Skip main navigation
Active
  • $249,900

    1329 N Drexel Ave, Indianapolis, IN 46201

    3beds
    2,698sqft
    : 
    $1,749/mo
    Get pre-qualified
    Residential, Single Family Residence
    Built in 1927
    6,098 Square Feet Lot
    $-- Zestimate®
    $93/sqft
    $-- HOA

    What's special

    Fenced backyardGorgeous trim workCozy breakfast roomCorner lotUpdated kitchenUpdated laminate flooringUtility room
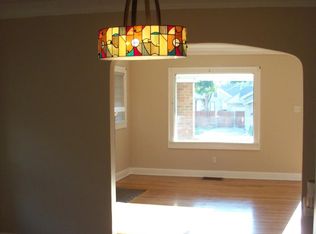
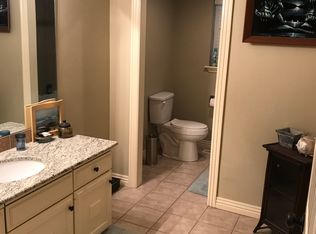
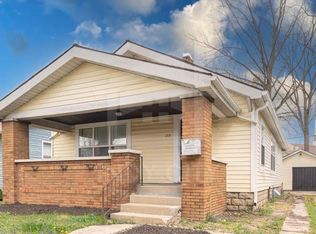
    Character, space, and thoughtful updates come together beautifully in this charming 1927 Little Flower home! Located on a corner lot at 14th & Drexel, this 3-bedroom, 2-bath home is packed with the architectural details that make homes of this era so special. Hardwood floors flow throughout most of the main level, while gorgeous trim work, crown molding in the living and dining rooms, built-in shelving, and an electric fireplace with brick hearth give the home warmth and personality you simply don't find in newer construction. The kitchen and main-level bathroom have both been updated, and the kitchen opens to a cozy breakfast room with updated laminate flooring. Closets are everywhere, providing an impressive amount of storage throughout the main level. And then there's the basement! This full, dry basement offers an enormous 41x22 open space ready for a family room, home theater, gym, game room, studio-or all of the above. A 27x13 laundry room/workshop provides even more functional space, along with a full bathroom, utility room, perimeter drain and sump pump. Outside, the fenced backyard is a gardener's dream, complete with an established gardening setup that stays with the home and a floating deck perfect for relaxing or entertaining. The detached 2-car garage includes an automatic opener and new windows. With all appliances included, updated kitchen and baths, abundant storage, fantastic indoor and outdoor space, and nearly 100 years of character, this Little Flower home offers the best of old-house charm without sacrificing modern-day functionality. Move right in and make it your own!
    1 day
    233
    41

    Zillow last checked:

    Listing updated:

    Listed by:

    David Johnson 317-345-9694,

    F.C. Tucker Company

    Source: MIBOR as distributed by MLS GRID,MLS#: 22123748MLS Logo

      Facts & features

      Interior

      Bedrooms & bathrooms
      • Bedrooms: 3
      • Bathrooms: 2
      • Full bathrooms: 2
      • Main level bathrooms: 1
      • Main level bedrooms: 3
      Bedroom 2
      • Level: Main
      • Area: 99 Square Feet
      • Dimensions: 11x9
      Bedroom 3
      • Level: Main
      • Area: 143 Square Feet
      • Dimensions: 13x11
      Other
      • Level: Main
      • Area: 143 Square Feet
      • Dimensions: 13x11
      Breakfast room
      • Level: Main
      • Area: 42 Square Feet
      • Dimensions: 7x6
      Dining room
      • Level: Main
      • Area: 169 Square Feet
      • Dimensions: 13x13
      Kitchen
      • Level: Main
      • Area: 108 Square Feet
      • Dimensions: 12x9
      Laundry
      • Features: Other
      • Level: Basement
      • Area: 351 Square Feet
      • Dimensions: 27X13
      Living room
      • Level: Main
      • Area: 234 Square Feet
      • Dimensions: 18x13
      Play room
      • Features: Other
      • Level: Basement
      • Area: 902 Square Feet
      • Dimensions: 41X22
      Heating
      • Forced Air, Natural Gas
      Cooling
      • Central Air
      Appliances
      • Included: Dryer, Gas Water Heater, Microwave, Electric Oven, Refrigerator, Washer
      Features
      • Attic Access, Built-in Features, Ceiling Fan(s), High Speed Internet, Eat-in Kitchen, Smart Thermostat
      • Windows: Wood Work Painted
      • Basement: Unfinished
      • Attic: Access Only
      • Number of fireplaces: 1
      • Fireplace features: Electric, Living Room
      Interior area
      • Total structure area: 2,698
      • Total interior livable area: 2,698 sqft
      • Finished area below ground: 0

      Property

      Parking
      • Total spaces: 2
      • Parking features: Detached
      • Garage spaces: 2
      • Details: Garage Parking Other(Garage Door Opener, Guest Street Parking)
      Features
      • Levels: One
      • Stories: 1
      • Patio & porch: Patio, Covered
      • Exterior features: Smart Lock(s)
      • Fencing: Fenced,Full
      Lot
      • Size: 6,098 Square Feet
      • Features: Corner Lot, Sidewalks, Storm Sewer, Street Lights
      Details
      • Parcel number: 490733116125000101
      • Horse amenities: None

      Construction

      Type & style
      • Home type: SingleFamily
      • Architectural style: Ranch,Traditional
      • Property subtype: Residential, Single Family Residence
      Materials
      • Brick, Vinyl Siding
      • Foundation: Block
      Condition
      • Updated/Remodeled
      • New construction: No
      • Year built: 1927

      Utilities & green energy

      • Water: Public

      Community & HOA

      Community
      • Security: Carbon Monoxide Detector(s), Smoke Detector(s)
      • Subdivision: Rosalia Place
      HOA
      • Has HOA: No
      Location
      • Region: Indianapolis

      Financial & listing details

      • Price per square foot: $93/sqft
      • Tax assessed value: $215,700
      • Annual tax amount: $2,428
      • Date on market: 9/3/2026
      • Cumulative days on market: 2 days

        Estimated market value

        Not available

        Estimated sales range

        Not available

        Not available

        Price history

        DateEventPrice
        9/3/2026Listed for sale$249,900+117.3%$93/sqft
        Source: MIBOR as distributed by MLS GRID #22123748 Report a problem
        7/18/2016Sold$115,000-2.5%$43/sqft
        Source: MIBOR as distributed by MLS GRID #21422657 Report a problem
        6/16/2016Pending sale$118,000$44/sqft
        Source: Keller Williams Indpls Metro S #21422657 Report a problem
        6/15/2016Listed for sale$118,000$44/sqft
        Source: Keller Williams - Indy Metro South #21422657 Report a problem
        6/15/2016Pending sale$118,000$44/sqft
        Source: Keller Williams - Indy Metro South #21422657 Report a problem
        6/8/2016Listed for sale$118,000+2.6%$44/sqft
        Source: Keller Williams Indpls Metro S #21422657 Report a problem
        3/26/2014Listing removed$115,000$43/sqft
        Source: RE/MAX Ability Plus #21264922 Report a problem
        11/13/2013Listed for sale$115,000$43/sqft
        Source: RE/MAX Metro #21264922 Report a problem

        Public tax history

        YearProperty taxesTax assessment
        2025$2,135 -3.4%$215,700 +18.4%
        2024$2,210 +3%$182,200 -3.8%
        2023$2,145 +18.7%$189,400 +3.4%
        2022$1,807 +6%$183,200 +15.3%
        2021$1,705 +8.8%$158,900 +6%
        2020$1,566 +16.7%$149,900 +10%
        2019$1,343 +25.4%$136,300 +15.7%
        2018$1,071 +26.9%$117,800 +7.4%
        2017$844 +0%$109,700 +14.6%
        2016$844 -11.3%$95,700 -5.9%
        2014$951 -16.2%$101,700
        2013$1,135 $101,700 -3.2%
        2012$1,135 $105,100 +17.4%
        2011-- $89,500 -2.5%
        2010$822 +11.4%$91,800
        2009$738 $91,800 -7.7%
        2007-- $99,500 +2.5%
        2006-- $97,100 +39.5%
        2005-- $69,600
        2004-- $69,600
        2003-- $69,600 +125.2%
        2002-- $30,900 +200%
        2001-- $10,300
        2000-- $10,300
        Find assessor info on the county website

        Monthly payment

        Est. payment

        Payment breakdown

        Explore the cost of this home by adjusting the details. Changes won't be saved.
        All calculations are estimates and provided by Zillow, Inc. for informational purposes only. Actual amounts may vary.
        HOA fees may include property taxes on listings classified as Co-Ops. Contact the listing agent and/or owner for fee details.
        See how much you could borrow to make a competitive offer.

        Climate risks

        Neighborhood: Near Eastside

        Getting around

        63 / 100
        Somewhat Walkable
        33 / 100
        Some Transit
        47 / 100
        Somewhat Bikeable

        Nearby schools

        GreatSchools rating

        A local agent can set up tours, give advice and negotiate with sellers.

        Browse local experts