Gorgeous historical Craftsman character? YES! Tons of updates? YES! Must see to appreciate the thoughtful details! Lovely traditional foursquare home in thriving Near Eastside neighborhood. Hardwood floors throughout, beautiful natural woodwork, fireplace, built-ins. Fantastic updated kitchen with granite counters and stainless steel appliances. Three bedrooms upstairs, plus a bonus room that could be a bedroom (no closet) or great office, with balcony! Full basement features front loading washer and dryer and a utility bathroom with shower. Newer HVAC and windows lend energy efficiency. Recent updates include new wiring, lighting, basement windows, 1/2 bath addition, deck, more! Fully fenced back yard, plus a 2-car garage and off-street parking. Lovely street, near Kan Kan, Rabble Coffee, Tick Tock, Beholder, 10th St Diner, more! 2 blocks to Brookside Park with tennis, disc golf, playground, and pool!
Active
$335,000
1329 N Lasalle St, Indianapolis, IN 46201
3beds
2,566sqft
Residential, Single Family Residence
Built in 1924
6,098 Square Feet Lot
$-- Zestimate®
$131/sqft
$-- HOA
What's special
Historical craftsman characterUtility bathroom with showerThree bedrooms upstairsBeautiful natural woodworkHardwood floors throughout
- 2 days |
- 274 |
- 20 |
Zillow last checked:
Listing updated:
Listed by:
Monika Mueller 317-287-0406,
Indy Metro Real Estate
Source: MIBOR as distributed by MLS GRID,MLS#: 22121692
Facts & features
Interior
Bedrooms & bathrooms
- Bedrooms: 3
- Bathrooms: 3
- Full bathrooms: 2
- 1/2 bathrooms: 1
- Main level bathrooms: 1
Primary bedroom
- Level: Upper
- Area: 156 Square Feet
- Dimensions: 12x13
Bedroom 2
- Level: Upper
- Area: 156 Square Feet
- Dimensions: 12x13
Bedroom 3
- Level: Upper
- Area: 120 Square Feet
- Dimensions: 10x12
Bonus room
- Level: Upper
- Area: 81 Square Feet
- Dimensions: 9x9
Dining room
- Level: Main
- Area: 195 Square Feet
- Dimensions: 13x15
Kitchen
- Features: Tile-Ceramic
- Level: Main
- Area: 252 Square Feet
- Dimensions: 21x12
Living room
- Level: Main
- Area: 338 Square Feet
- Dimensions: 26x13
Heating
- Forced Air, Natural Gas
Cooling
- Central Air
Appliances
- Included: Dryer, Disposal, Gas Water Heater, Microwave, Gas Oven, Refrigerator, Washer
- Laundry: In Basement
Features
- Breakfast Bar, Built-in Features, Ceiling Fan(s), Hardwood Floors, Eat-in Kitchen
- Flooring: Hardwood
- Windows: Wood Work Stained
- Basement: Full,Unfinished
- Number of fireplaces: 1
- Fireplace features: Living Room, Wood Burning
Interior area
- Total structure area: 2,566
- Total interior livable area: 2,566 sqft
- Finished area below ground: 0
Video & virtual tour
Property
Parking
- Total spaces: 2
- Parking features: Detached
- Garage spaces: 2
- Details: Garage Parking Other(Garage Door Opener, Guest Street Parking, Service Door)
Features
- Levels: Two
- Stories: 2
- Patio & porch: Covered, Deck
- Exterior features: Balcony
- Fencing: Fenced,Full
Lot
- Size: 6,098 Square Feet
- Features: Sidewalks, Street Lights, Mature Trees
Details
- Parcel number: 490732103155000101
- Horse amenities: None
Construction
Type & style
- Home type: SingleFamily
- Architectural style: Craftsman
- Property subtype: Residential, Single Family Residence
Materials
- Vinyl Siding
- Foundation: Block
Condition
- Updated/Remodeled
- New construction: No
- Year built: 1924
Utilities & green energy
- Water: Public
Community & HOA
Community
- Security: Carbon Monoxide Detector(s)
- Subdivision: Brookside
HOA
- Has HOA: No
Location
- Region: Indianapolis
Financial & listing details
- Price per square foot: $131/sqft
- Tax assessed value: $184,400
- Annual tax amount: $2,056
- Date on market: 8/21/2026
- Cumulative days on market: 3 days
Estimated market value
Not available
Estimated sales range
Not available
Not available
Price history
| Date | Event | Price |
|---|---|---|
| 8/21/2026 | Listed for sale | $335,000+346.7%$131/sqft |
Source:  MIBOR as distributed by MLS GRID #22121692 Report a problem MIBOR as distributed by MLS GRID #22121692 Report a problem | ||
| 7/13/2025 | Listing removed | $2,050$1/sqft |
Source: Zillow Rentals Report a problem | ||
| 7/5/2025 | Listed for rent | $2,050+7.9%$1/sqft |
Source: Zillow Rentals Report a problem | ||
| 11/6/2024 | Listing removed | $1,900$1/sqft |
Source: Zillow Rentals Report a problem | ||
| 10/29/2024 | Listed for rent | $1,900$1/sqft |
Source: Zillow Rentals Report a problem | ||
| 12/26/2023 | Listing removed | -- |
Source: Zillow Rentals Report a problem | ||
| 12/8/2023 | Price change | $1,900-2.6%$1/sqft |
Source: Zillow Rentals Report a problem | ||
| 10/23/2023 | Price change | $1,950-2.5%$1/sqft |
Source: Zillow Rentals Report a problem | ||
| 10/9/2023 | Listed for rent | $2,000+37.9%$1/sqft |
Source: Zillow Rentals Report a problem | ||
| 6/6/2020 | Listing removed | $1,450$1/sqft |
Source: Indy Metro Real Estate #21711803 Report a problem | ||
| 5/23/2020 | Listed for rent | $1,450$1/sqft |
Source: Indy Metro Real Estate #21711803 Report a problem | ||
| 9/29/2017 | Sold | $75,000-2.6%$29/sqft |
Source: MIBOR as distributed by MLS GRID #21506805 Report a problem | ||
| 8/25/2000 | Sold | $77,000$30/sqft |
Source: MIBOR as distributed by MLS GRID #2024398 Report a problem | ||
Public tax history
| Year | Property taxes | Tax assessment |
|---|---|---|
| 2025 | $1,878 +4.4% | $184,400 +14.3% |
| 2024 | $1,799 +6% | $161,400 +2% |
| 2023 | $1,697 +16% | $158,300 +8.4% |
| 2022 | $1,464 +28.3% | $146,000 +12.7% |
| 2021 | $1,141 +69.9% | $129,500 +22.6% |
| 2020 | $672 +16.9% | $105,600 +31.8% |
| 2019 | $574 +19.7% | $80,100 +9.9% |
| 2018 | $480 +2.9% | $72,900 -3.4% |
| 2017 | $466 +9.1% | $75,500 +6% |
| 2016 | $427 +10.3% | $71,200 +10.4% |
| 2014 | $387 -33.4% | $64,500 +1.3% |
| 2013 | $581 | $63,700 -17.7% |
| 2012 | $581 | $77,400 +2.4% |
| 2011 | -- | $75,600 |
| 2010 | $506 +11.4% | $75,600 |
| 2009 | $455 | $75,600 +15.4% |
| 2007 | -- | $65,500 -10.5% |
| 2006 | -- | $73,200 +14% |
| 2005 | -- | $64,200 |
| 2004 | -- | $64,200 |
| 2003 | -- | $64,200 +239.7% |
| 2002 | -- | $18,900 +200% |
| 2001 | -- | $6,300 |
| 2000 | -- | $6,300 |
Find assessor info on the county website
Monthly payment
Est. payment
Payment breakdown
Explore the cost of this home by adjusting the details. Changes won't be saved.Climate risks
Neighborhood: Near Eastside
Nearby schools
GreatSchools rating
- 3/10Brookside School 54Grades: PK-5Distance: 0.3 mi
- 10/10H.L. Harshman Magnet Middle SchoolGrades: 6-8Distance: 1.3 mi
- 2/10Arsenal Technical High SchoolGrades: 9-12Distance: 1.5 mi
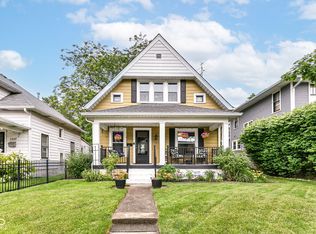
- $256,0003 bd2 ba2.3k sqft1335 N Lasalle St, Indianapolis, IN 46201Sold
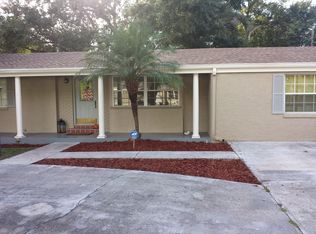
- $122,9003 bd1 ba683 sqft1325 N Lasalle St, Indianapolis, IN 46201Off Market
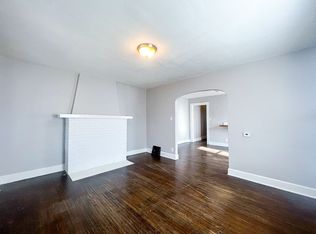
- $--1 bd1 ba-- sqft1009-1011 N Lasalle St #A14500978, Indianapolis, IN 46201Off Market
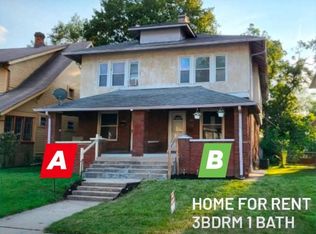
- $116,9003 bd1 ba-- sqft1424-1426 N Lasalle St, Indianapolis, IN 46201Off Market
- $225,0003 bd2 ba2k sqft1337 N Lasalle St, Indianapolis, IN 46201Sold
- $234,2005 bd4 ba2.4k sqft1336 N Lasalle St, Indianapolis, IN 46201Off Market
- $6,600-- bd-- ba-- sqft1321 N Lasalle St, Indianapolis, IN 46201Off Market
- $155,9003 bd2 ba1.4k sqft1344 N Lasalle St, Indianapolis, IN 46201Off Market
A local agent can set up tours, give advice and negotiate with sellers.
Similar homes
- $335,0004 bd3 ba2.9k sqft1214 N Tacoma Ave, Indianapolis, IN 46201Active
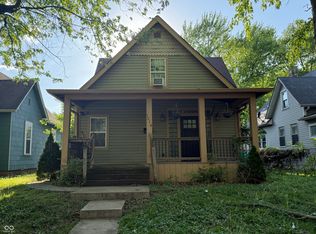 MLS ID #22097783, Samra Efendic, AMR Real Estate LLC. MIBOR as distributed by MLS GRID
 - $370,0003 bd2 ba1.7k sqft735 Elm St, Indianapolis, IN 46203Active
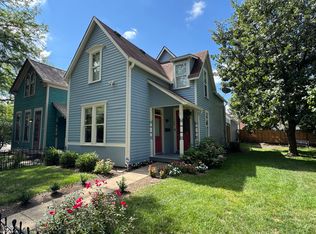 MLS ID #22121026, Susan Batchelder, Venture Lane Properties. MIBOR as distributed by MLS GRID
 - $325,0003 bd3 ba2.3k sqft3006 Ruckle St, Indianapolis, IN 46205Active
 MLS ID #22118907, Shantel Morris, Pendula Group, LLC. MIBOR as distributed by MLS GRID
 - $354,9003 bd3 ba2.8k sqft3624 Coliseum Ave, Indianapolis, IN 46205Active
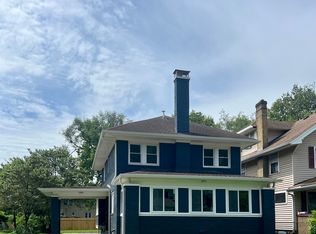 MLS ID #22109796, Nicole Burks, Fathom Realty. MIBOR as distributed by MLS GRID
 - $215,0003 bd2 ba1.3k sqft1551 English Ave, Indianapolis, IN 46201ActiveMLS ID #22121384, Kenneth Hall, Real Broker, LLC. MIBOR as distributed by MLS GRID
- $290,0003 bd3 ba2.5k sqft4338 Westbourne Dr, Indianapolis, IN 46205ActiveMLS ID #22108391, Patricia Cox, Carpenter, REALTORS®. MIBOR as distributed by MLS GRID
- $249,5003 bd2 ba2.7k sqft126 N Drexel Ave, Indianapolis, IN 46201ActiveMLS ID #22106353, Juan Cassella, F.C. Tucker Company. MIBOR as distributed by MLS GRID
- $359,0003 bd4 ba2.7k sqft3245 Ruckle St, Indianapolis, IN 46205ActiveMLS ID #22105225, Jeff Appel, F.C. Tucker Company. MIBOR as distributed by MLS GRID
- $235,0003 bd1 ba2.2k sqft126 N Bosart Ave, Indianapolis, IN 46201ActiveMLS ID #22112266, Jill Martin, F.C. Tucker Company. MIBOR as distributed by MLS GRID
- $320,0002 bd3 ba2.7k sqft1836 New St, Indianapolis, IN 46203ActiveMLS ID #22101622, David Orman, Tomorrow Realty, Inc.. MIBOR as distributed by MLS GRID
- $244,5003 bd2 ba2.2k sqft433 Eastern Ave, Indianapolis, IN 46201ActiveMLS ID #22089909, Leticia Latinovich, Real Broker, LLC. MIBOR as distributed by MLS GRID
- $209,9002 bd1 ba1.5k sqft1342 N Oakland Ave, Indianapolis, IN 46201ActiveMLS ID #22111746, James Gilday, eXp Realty, LLC. MIBOR as distributed by MLS GRID
- $319,0003 bd3 ba2.1k sqft1331 Union St, Indianapolis, IN 46225ActiveMLS ID #22094213, Joseph Sullivan, Sullivan Realty Group, LLC. MIBOR as distributed by MLS GRID
- $275,0003 bd2 ba1.7k sqft5524 E Michigan St, Indianapolis, IN 46219ActiveMLS ID #22107437, Deb Kent, Compass Indiana, LLC. MIBOR as distributed by MLS GRID
- $349,9003 bd2 ba2.6k sqft5714 N Rural St, Indianapolis, IN 46220ActiveMLS ID #22105753, Corey Myers, Highgarden Real Estate. MIBOR as distributed by MLS GRID
- $313,0003 bd2 ba1.9k sqft5741 Brouse Ave, Indianapolis, IN 46220ActiveMLS ID #22117515, Beth Lyons, Keller Williams Indpls Metro N. MIBOR as distributed by MLS GRID
- $240,0003 bd2 ba1.9k sqft2627 Southeastern Ave, Indianapolis, IN 46201ActiveMLS ID #22082007, Scott Veerkamp, My Agent. MIBOR as distributed by MLS GRID
- $399,9003 bd3 ba2.3k sqft4321 N College Ave, Indianapolis, IN 46205ActiveMLS ID #22106653, Roger Lundy, Keller Williams Indpls Metro N. MIBOR as distributed by MLS GRID
- $297,9003 bd3 ba1.6k sqft1338 E Minnesota St, Indianapolis, IN 46203ActiveMLS ID #22105751, Kevin Kervan, JBG, Inc.. MIBOR as distributed by MLS GRID
- $425,0003 bd2 ba2.2k sqft5442 N College Ave, Indianapolis, IN 46220ActiveMLS ID #22120003, James Canull, eXp Realty, LLC. MIBOR as distributed by MLS GRID
