OPEN SUNDAY 12-2PM Lives like a single-family home! This beautiful attached home is located in the heart of Wood Village, just minutes away from Historic McMenamin's Edgefield, parks, shopping, and transit. With a fully fenced yard and covered patio, you'll have plenty of space to relax and enjoy the outdoors. The large yard even has room for a garden! Inside, you'll find an updated kitchen with granite counters and all the modern amenities you need, including a refrigerator, stove, and newer dishwasher. Located in a quiet neighborhood on a low traffic street, this home is the perfect place to call home. In this central location, you'll be just 2 miles from Troutdale, 3 miles from Gresham, and 12 miles from the airport, making it easy to get around. Enjoy the low-maintenance features, low taxes, and NO HOA dues that make this home an affordable choice. Ready to Downsize or buy your first home? This is it! Don't miss out on this great opportunity!
Sold
$292,000
1329 NE 236th Ave, Wood Village, OR 97060
2beds
838sqft
Residential
Built in 1982
3,920 Square Feet Lot
$309,300 Zestimate®
$348/sqft
$1,984 Estimated rent
Home value
$309,300
$294,000 - $325,000
$1,984/mo
Zestimate® history
Owner options
List your home for rent
$1,984/mo
Rent Zestimate®
Find your next renter with Zillow Rental Manager. Plus, with online applications, you can quickly screen prospective tenants – for free.
$1,984/mo
Rent Zestimate®
Refinance and save
$1,811/mo
Est. payment
Refinancing to a lower rate could help reduce your monthly payments and save thousands over the life of the loan.
$1,811/mo
Est. payment
Explore your selling options
Work with a Zillow partner agent
Leverage their expertise and Zillow's premium Showcase listings to get your home seen by more buyers.
Get startedList with your own agent
Get your home in front of millions of buyers by listing it on Zillow.
Learn how to do itSell it yourself
Take full control of how buyers see your home on Zillow by listing For Sale by Owner (FSBO).
List your homeWhat's special
Modern amenitiesUpdated kitchenGranite countersLarge yardFully fenced yardCovered patio
Zillow last checked:
Listing updated:
Listed by:
Joelle Lewis 503-407-8586,
Premiere Property Group, LLC,
Debbie Gaudry 503-289-0733,
Premiere Property Group, LLC
Bought with:
Claudia Pobanz, 200407226
Silver Key Real Estate LLC
Source: RMLS (OR),MLS#: 23467368
Facts & features
Interior
Bedrooms & bathrooms
- Bedrooms: 2
- Bathrooms: 1
- Full bathrooms: 1
- Main level bathrooms: 1
Rooms
- Room types: Bedroom 2, Dining Room, Family Room, Kitchen, Living Room, Primary Bedroom
Primary bedroom
- Features: Tile Floor
- Level: Main
- Area: 140
- Dimensions: 10 x 14
Bedroom 2
- Features: Ceiling Fan, Tile Floor
- Level: Main
- Area: 108
- Dimensions: 9 x 12
Kitchen
- Features: Dishwasher, Living Room Dining Room Combo, Updated Remodeled, Free Standing Range, Free Standing Refrigerator, Tile Floor
- Level: Main
- Area: 88
- Width: 11
Living room
- Features: Ceiling Fan, Sliding Doors, Tile Floor
- Level: Main
- Area: 234
- Dimensions: 18 x 13
Heating
- Baseboard
Cooling
- Window Unit(s)
Appliances
- Included: Dishwasher, Disposal, Free-Standing Range, Free-Standing Refrigerator, Stainless Steel Appliance(s), Washer/Dryer, Electric Water Heater
Features
- Ceiling Fan(s), Granite, Living Room Dining Room Combo, Updated Remodeled, Pantry
- Flooring: Tile
- Doors: Sliding Doors
- Basement: Crawl Space
- Common walls with other units/homes: 1 Common Wall
Interior area
- Total structure area: 838
- Total interior livable area: 838 sqft
Property
Parking
- Total spaces: 1
- Parking features: Driveway, Off Street, Garage Door Opener, Attached
- Attached garage spaces: 1
- Has uncovered spaces: Yes
Accessibility
- Accessibility features: Accessible Approachwith Ramp, Garage On Main, One Level, Parking, Accessibility
Features
- Stories: 1
- Patio & porch: Covered Patio
- Exterior features: Yard
- Fencing: Fenced
Lot
- Size: 3,920 Square Feet
- Features: Corner Lot, Level, SqFt 3000 to 4999
Details
- Parcel number: R106624
- Zoning: MR4
Construction
Type & style
- Home type: SingleFamily
- Architectural style: Ranch
- Property subtype: Residential
- Attached to another structure: Yes
Materials
- Wood Siding
- Roof: Composition
Condition
- Resale,Updated/Remodeled
- New construction: No
- Year built: 1982
Utilities & green energy
- Sewer: Public Sewer
- Water: Public
Community & HOA
HOA
- Has HOA: No
Location
- Region: Wood Village
Financial & listing details
- Price per square foot: $348/sqft
- Tax assessed value: $304,520
- Annual tax amount: $2,210
- Date on market: 5/18/2023
- Cumulative days on market: 5 days
- Listing terms: Cash,Conventional,FHA,VA Loan
- Road surface type: Paved
Price history
| Date | Event | Price |
|---|---|---|
| 11/1/2024 | Sold | $292,000-8.8%$348/sqft |
Source: Public Record Report a problem | ||
| 6/23/2023 | Sold | $320,000+6.7%$382/sqft |
Source:  RMLS (OR) #23467368 Report a problem RMLS (OR) #23467368 Report a problem | ||
| 5/23/2023 | Pending sale | $299,900$358/sqft |
Source: RMLS (OR) #23467368 Report a problem | ||
| 5/18/2023 | Listed for sale | $299,900+25.5%$358/sqft |
Source: RMLS (OR) #23467368 Report a problem | ||
| 5/31/2006 | Sold | $239,000$285/sqft |
Source: Public Record Report a problem | ||
Public tax history
| Year | Property taxes | Tax assessment |
|---|---|---|
| 2025 | $2,462 +6% | $141,860 +3% |
| 2024 | $2,323 +2.5% | $137,730 +3% |
| 2023 | $2,266 +2.5% | $133,720 +3% |
| 2022 | $2,210 +2.5% | $129,830 +3% |
| 2021 | $2,156 +7% | $126,050 +3% |
| 2020 | $2,015 +4.4% | $122,380 +3% |
| 2019 | $1,930 | $118,820 +3% |
| 2018 | $1,930 +1% | $115,360 +3% |
| 2017 | $1,912 +8.1% | $112,000 +3% |
| 2016 | $1,769 | $108,740 +3% |
| 2015 | $1,769 +3% | $105,580 +3% |
| 2014 | $1,718 +6.9% | $102,510 +3% |
| 2013 | $1,607 +5.6% | $99,530 +3% |
| 2012 | $1,521 +2.4% | $96,640 +3% |
| 2011 | $1,486 +3.8% | $93,830 +3% |
| 2010 | $1,432 +2.7% | $91,100 +3% |
| 2009 | $1,395 +2% | $88,450 +3% |
| 2008 | $1,367 +2.6% | $85,880 +3% |
| 2007 | $1,333 +4.2% | $83,380 +3% |
| 2006 | $1,279 +2.3% | $80,960 +3% |
| 2005 | $1,251 +3.3% | $78,610 +3% |
| 2004 | $1,211 +3% | $76,330 +3% |
| 2003 | $1,176 +3.6% | $74,110 +3% |
| 2002 | $1,135 +9.8% | $71,960 +6.1% |
| 2000 | $1,034 | $67,840 |
Find assessor info on the county website
Neighborhood: 97060
Nearby homes
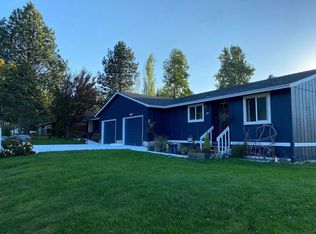
- $243,6002 bd1 ba838 sqft1329 NE 236th Ave #1, Troutdale, OR 97060Off Market
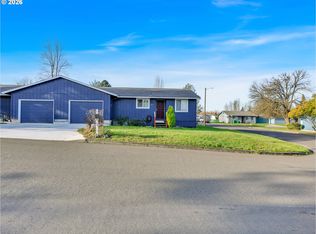
- $332,0002 bd1 ba838 sqft1331 NE 236th Ave, Wood Village, OR 97060Sold
- $464,2002 bd1 ba901 sqft23614-23616 NE Stanley St, Wood Village, OR 97060Off Market
- $---- bd-- ba-- sqft23616 NE Stanley St, Troutdale, OR 97060Off Market
- $478,2304 bd2 ba2.5k sqft1319-1321 NE 236th Ave, Wood Village, OR 97060Off Market
- $249,600-- bd2 ba2.5k sqft1319 NE 236th Ave, Wood Village, OR 97060Off Market
- $---- bd-- ba-- sqft1319 NE 236th Ave, Troutdale, OR 97060Off Market
- $474,0904 bd2 ba2.1k sqft23535-23537 NE Shannon St, Troutdale, OR 97060Off Market
Nearby schools
GreatSchools rating
- 2/10Woodland Elementary SchoolGrades: K-5Distance: 1 mi
- 5/10Walt Morey Middle SchoolGrades: 6-8Distance: 0.9 mi
- 1/10Reynolds High SchoolGrades: 9-12Distance: 0.9 mi
Schools provided by the listing agent
- Middle: Walt Morey
- High: Reynolds
Source: RMLS (OR). This data may not be complete. We recommend contacting the local school district to confirm school assignments for this home.
Get a cash offer in 3 minutes
Find out how much your home could sell for in as little as 3 minutes with a no-obligation cash offer.
Estimated market value
$309,300
Get a cash offer in 3 minutes
Find out how much your home could sell for in as little as 3 minutes with a no-obligation cash offer.
Estimated market value
$309,300
- Oregon
- Multnomah County
- Wood Village
- 97060
- 1329 NE 236th Ave
Nearby cities
Nearby zip codes
Other Wood Village Topics
