Move In and Enjoy Searching for a home that’s ready for you to just move in and enjoy? Look no further! This exceptional 3-bedroom, 2-bathroom. From the moment you walk through the front door, you'll be enveloped in a sense of home. The freshly painted interiors set a warm and inviting atmosphere, while -newer flooring stretches across every room, inviting you to take the first steps into your next chapter. The fully-equipped kitchen makes meal prep a breeze and comes with all the appliances you'll need: stove, refrigerator, microwave, and dishwasher. The adjacent living and dining areas are open and airy, offering ample space. The exterior is as impressive as the interior, with brick and vinyl siding that promises minimal maintenance. Your vehicles will be well-taken care of in the attached two-car garage. This home is move-in ready. A washer and dryer are included. Don't miss out on this rare opportunity to own a home that's ready for you to move in and enjoy. Open House Monday August 21 at 4:30 to 6:30 come and view.
Sold for $321,000
$321,000
1329 New York Ave #1, Superior, WI 54880
3beds
1,742sqft
Condominium
Built in 1995
-- sqft lot
$356,900 Zestimate®
$184/sqft
$2,051 Estimated rent
Home value
$356,900
$335,000 - $382,000
$2,051/mo
Zestimate® history
Owner options
List your home for rent
$2,051/mo
Rent Zestimate®
Find your next renter with Zillow Rental Manager. Plus, with online applications, you can quickly screen prospective tenants – for free.
$2,051/mo
Rent Zestimate®
Refinance and save
$2,117/mo
Est. payment
Refinancing to a lower rate could help reduce your monthly payments and save thousands over the life of the loan.
$2,117/mo
Est. payment
Explore your selling options
Work with a Zillow partner agent
Leverage their expertise and Zillow's premium Showcase listings to get your home seen by more buyers.
Get startedList with your own agent
Get your home in front of millions of buyers by listing it on Zillow.
Learn how to do itSell it yourself
Take full control of how buyers see your home on Zillow by listing For Sale by Owner (FSBO).
List your homeWhat's special
Freshly painted interiorsNewer flooring stretches acrossVinyl sidingFully-equipped kitchen
Zillow last checked:
Listing updated:
Listed by:
Ginger Eckman 218-390-7804,
Coldwell Banker Realty - Duluth
Bought with:
Mary Anderson-Petroske, MN 40750861 | WI 91110-94
Coldwell Banker Realty - Duluth
Source: Lake Superior Area Realtors as distributed by MLS GRID,MLS#: 6110141
Facts & features
Interior
Bedrooms & bathrooms
- Bedrooms: 3
- Bathrooms: 2
- Full bathrooms: 2
- Main level bedrooms: 1
Bedroom
- Description: Main Floor Bedroom walk in Closet System
- Level: Main
- Area: 216 Square Feet
- Dimensions: 12 x 18
Bedroom
- Level: Main
- Area: 143 Square Feet
- Dimensions: 11 x 13
Other
- Description: Upper Bedroom with large Closet and full bath . New carpeting ,and Ductless A/C
- Level: Upper
- Area: 234 Square Feet
- Dimensions: 13 x 18
Dining room
- Description: Open to both Kitchen and Living Room.
- Level: Main
- Area: 90 Square Feet
- Dimensions: 9 x 10
Entry hall
- Description: Nice entry
- Level: Main
- Area: 40 Square Feet
- Dimensions: 8 x 5
Kitchen
- Description: Bright and sunny Kitchen loads of cabinets and counter space.
- Level: Main
- Area: 117 Square Feet
- Dimensions: 9 x 13
Laundry
- Level: Main
Living room
- Description: Patio door to back yard, Gas Fireplace, Cathedral Ceiling.
- Level: Main
- Area: 221 Square Feet
- Dimensions: 13 x 17
Utility room
- Level: Main
Heating
- Baseboard, Boiler, Fireplace(s), In Floor Heat, Natural Gas
Cooling
- Ductless
Appliances
- Included: Water Heater-Gas, Dishwasher, Dryer, Microwave, Range, Refrigerator, Washer
- Laundry: Main Level, Dryer Hook-Ups, Washer Hookup
Features
- Ceiling Fan(s), Eat In Kitchen, Natural Woodwork, Walk-In Closet(s), Foyer-Entrance
- Flooring: Tiled Floors
- Doors: Patio Door
- Windows: Double Glazed, Wood Frames
- Has basement: Yes
- Number of fireplaces: 1
- Fireplace features: Gas
Interior area
- Total interior livable area: 1,742 sqft
- Finished area above ground: 1,742
- Finished area below ground: 0
Property
Parking
- Total spaces: 2
- Parking features: Common, Off Street, On Street, Attached, Attic, Heat, Insulation, Plumbing
- Attached garage spaces: 2
- Has uncovered spaces: Yes
Features
- Patio & porch: Patio
- Exterior features: Rain Gutters
- Has view: Yes
- View description: City Lights, Typical
Lot
- Size: 6,098 Square Feet
- Dimensions: x 130
- Features: Landscaped, Level
Details
- Additional structures: Storage Shed
- Parcel number: 068060074710
Construction
Type & style
- Home type: Condo
- Architectural style: Contemporary
- Property subtype: Condominium
Materials
- Brick, Vinyl, Frame/Wood
- Roof: Asphalt Shingle
Condition
- Previously Owned
- Year built: 1995
Utilities & green energy
- Electric: SWL&P
- Sewer: Public Sewer
- Water: Public
- Utilities for property: Cable
Community & HOA
HOA
- Has HOA: No
Location
- Region: Superior
Financial & listing details
- Price per square foot: $184/sqft
- Annual tax amount: $3,622
- Date on market: 8/20/2023
- Cumulative days on market: 3 days
- Listing terms: Cash,Conventional,FHA,VA Loan
- Road surface type: Paved
Price history
| Date | Event | Price |
|---|---|---|
| 9/25/2023 | Sold | $321,000+7%$184/sqft |
Source:  Lake Superior Area Realtors as distributed by MLS GRID #6110141 Report a problem Lake Superior Area Realtors as distributed by MLS GRID #6110141 Report a problem | ||
| 8/23/2023 | Pending sale | $299,900$172/sqft |
Source: Lake Superior Area Realtors as distributed by MLS GRID #6110141 Report a problem | ||
| 8/21/2023 | Listed for sale | $299,900$172/sqft |
Source: Lake Superior Area Realtors as distributed by MLS GRID #6110141 Report a problem | ||
Public tax history
Tax history is unavailable.
Neighborhood: 54880
Nearby homes
- $321,0003 bd2 ba1.7k sqft1329 New York Ave, Superior, WI 54880Sold
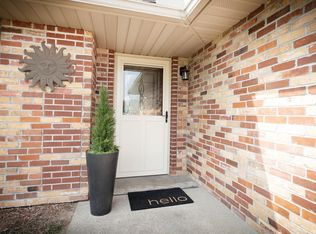
- $330,0003 bd2 ba1.6k sqft1327 New York Ave #1, Superior, WI 54880Sold

- $330,0003 bd2 ba1.6k sqft1327 New York Ave, Superior, WI 54880Sold
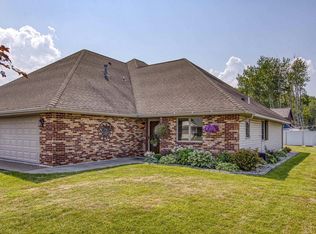
- $2,147,483,6472 bd3 ba1.8k sqft1407 New York Ave, Superior, WI 54880Off Market
- $2,147,483,647-- bd-- ba-- sqft1409 New York Ave, Superior, WI 54880Off Market
- $100,400-- sqft1409 New York Ave, Superior, WI 54880Off Market
- $2,147,483,6472 bd3 ba1.6k sqft1417 New York Ave, Superior, WI 54880Off Market
- $261,1002 bd1 ba1.1k sqft1414 New York Ave, Superior, WI 54880Off Market
Nearby schools
GreatSchools rating
- 7/10Cooper Elementary SchoolGrades: PK-5Distance: 0.6 mi
- 3/10Superior Middle SchoolGrades: 6-8Distance: 2.5 mi
- 7/10Superior High SchoolGrades: 9-12Distance: 2.5 mi
Get a cash offer in 3 minutes
Find out how much your home could sell for in as little as 3 minutes with a no-obligation cash offer.
Estimated market value
$356,900
Get a cash offer in 3 minutes
Find out how much your home could sell for in as little as 3 minutes with a no-obligation cash offer.
Estimated market value
$356,900
- Wisconsin
- Douglas County
- Superior
- 54880
- 1329 New York Ave Unit 1
Nearby cities
Nearby zip codes
Other Superior Topics
