Skip main navigation
Active
  • $495,000

    1329 Old Tabby Ln, Mount Pleasant, SC 29464

    2beds
    1,120sqft
    : 
    Loading
    Get pre-qualified
    Townhouse
    Built in 2004
    2,613 Square Feet Lot
    $483,100 Zestimate®
    $442/sqft
    $-- HOA

    What's special

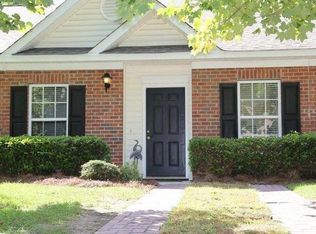
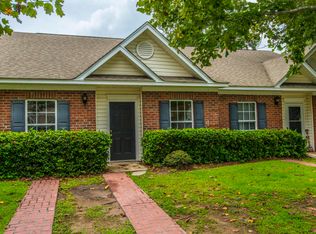
    Nestled in highly sought-after South Mount Pleasant, this beautifully updated and meticulously maintained townhome offers the perfect blend of comfort, style, and serenity in one of Charleston's most desirable locations. Designed for effortless single-story living, this charming two-bedroom, two-bath residence welcomes you with an inviting foyer that opens into a light-filled, open-concept living space. Soaring vaulted ceilings, abundant natural light, and a cozy gas fireplace create a warm yet airy atmosphere, while the thoughtfully designed layout flows seamlessly from the spacious living and dining areas into the modern kitchen. Complete with quartzite countertops, ample cabinetry, and a breakfast bar overlooking the living space, the kitchen is perfect for both everyday living and entertaining. Just beyond the living area, a private, fully fenced courtyard becomes a peaceful outdoor retreat. Featuring low-maintenance turf, lush landscaping, and views of mature trees beyond, it's the ideal setting for morning coffee, evening gatherings, or simply relaxing in your own secluded oasis. A private exterior storage room provides convenient space for gardening tools, bicycles, or seasonal items. The front guest bedroom offers its own en-suite bath with a tub/shower combination, while the spacious primary suite is a true sanctuary. Overlooking the tranquil courtyard, it is bathed in natural light and features a beautifully renovated bathroom, generous walk-in closet, and calming garden views that bring the outdoors in. Beyond the courtyard, enjoy walkable community green spaces that enhance the home's peaceful setting and provide endless opportunities for gardening enthusiasts and nature lovers alike. Located in the desirable Eastwood Townhomes community, residents enjoy a low quarterly HOA that includes front yard maintenance and a termite bond, allowing for easy, low-maintenance living. Situated in an X Flood Zone, this exceptional home offers both peace of mind and an unbeatable location just minutes from Charleston's beaches, shopping, dining, and historic downtown. Light-filled, peaceful, and impeccably cared for, this is Lowcountry living at its finest.
    9 days
    |
    510
    |
    31
    |

    Likely to sell faster than

    Zillow last checked:

    Listing updated:

    Listed by:

    Carolina One Real Estate 843-779-8660

    Source: CTMLS,MLS#: 26018535MLS Logo

    Loading...

      Facts & features

      Interior

      Bedrooms & bathrooms
      • Bedrooms: 2
      • Bathrooms: 2
      • Full bathrooms: 2
      Rooms
      • Room types: Living/Dining Combo, Eat-In-Kitchen
      Heating
      • Heat Pump
      Cooling
      • Central Air
      Appliances
      • Laundry: Electric Dryer Hookup, Washer Hookup
      Features
      • Ceiling - Cathedral/Vaulted, Ceiling - Smooth, High Ceilings, Walk-In Closet(s), Ceiling Fan(s), Eat-in Kitchen
      • Flooring: Luxury Vinyl
      • Windows: Window Treatments
      • Number of fireplaces: 1
      • Fireplace features: Gas Log, Living Room, One
      Interior area
      • Total structure area: 1,120
      • Total interior livable area: 1,120 sqft

      Property

      Parking
      • Parking features: Off Street
      Features
      • Levels: One
      • Stories: 1
      • Entry location: Ground Level
      • Patio & porch: Patio, Porch
      • Exterior features: Garden, Rain Gutters, Stoop
      • Fencing: Privacy,Back Yard,Wood
      Lot
      • Size: 2,613 Square Feet
      • Features: 0 - .5 Acre, Cul-De-Sac
      Details
      • Additional structures: Storage
      • Parcel number: 5351600285

      Construction

      Type & style
      • Home type: Townhouse
      • Property subtype: Townhouse
      • Attached to another structure: Yes
      Materials
      • Brick Veneer, Vinyl Siding
      • Foundation: Slab
      • Roof: Architectural
      Condition
      • New construction: No
      • Year built: 2004

      Utilities & green energy

      • Sewer: Public Sewer
      • Water: Public
      • Utilities for property: Dominion Energy, Mt. P. W/S Comm

      Community & HOA

      Community
      • Features: Near Public Transport, Laundry, Lawn Maint Incl, RV Parking, RV / Boat Storage, Storage, Trash
      • Subdivision: Eastwood Townhomes
      Location
      • Region: Mount Pleasant

      Financial & listing details

      • Price per square foot: $442/sqft
      • Tax assessed value: $433,600
      • Annual tax amount: $6,269
      • Date on market: 6/26/2026
      • Listing terms: Cash,Conventional,FHA,VA Loan

        Estimated market value

        $483,100

        $459,000 - $507,000

        $2,300/mo

        Price history

        DateEventPrice
        6/29/2026Listed for sale$495,000+35.6%$442/sqft
        Source: CTMLS #26018535 Report a problem
        2/11/2022Sold$365,000+3.5%$326/sqft
        Source: CTMLS #22000410 Report a problem
        1/8/2022Contingent$352,500$315/sqft
        Source: CTMLS #22000410 Report a problem
        1/7/2022Listed for sale$352,500+38.2%$315/sqft
        Source: CTMLS #22000410 Report a problem
        11/26/2018Sold$255,000$228/sqft
        Source: CTMLS #18026362 Report a problem
        10/12/2018Pending sale$255,000$228/sqft
        Source: The Boulevard Company, LLC #18026362 Report a problem
        10/8/2018Listed for sale$255,000$228/sqft
        Source: The Boulevard Company, LLC #18026362 Report a problem
        9/29/2018Pending sale$255,000$228/sqft
        Source: The Boulevard Company, LLC #18026362 Report a problem
        9/26/2018Listed for sale$255,000+64.6%$228/sqft
        Source: The Boulevard Company, LLC #18026362 Report a problem
        11/19/2004Sold$154,900$138/sqft
        Source: Public Record Report a problem

        Public tax history

        YearProperty taxesTax assessment
        2025$6,269 +12.2%$25,180 +15%
        2024$5,590 +3.6%$21,900
        2023$5,393 +436%$21,900 +114.7%
        2022$1,006 -8.5%$10,200
        2021$1,100 -4.3%$10,200
        2020$1,150 $10,200
        2019$1,150 $10,200 +54.8%
        2017$1,150 +46.7%$6,590
        2016$784 +4.4%$6,590
        2015$751 -3.8%$6,590
        2014$781 --
        2011$781 +23.6%--
        2010$631 -3.8%$5,840
        2009$656 +8.4%$5,840
        2008$605 -19%$5,840
        2006$747 -2.3%$5,840
        2005$765 +301%$5,840 +548.9%
        2004$191 $900

        Find assessor info on the county website

        Monthly payment

        Est. payment

        Payment breakdown

        Explore the cost of this home by adjusting the details. Changes won't be saved.
        All calculations are estimates and provided by Zillow, Inc. for informational purposes only. Actual amounts may vary.
        HOA fees may include property taxes on listings classified as Co-Ops. Contact the listing agent and/or owner for fee details.
        Mortgage interest rates are dependent on a number of factors, including credit score, down payment, and repayment length. Interest rate data provided by Zillow Group Marketplace, Inc. as of 1/1/1970 from various mortgage lenders with which we have lead or other similar arrangements; the Estimated Payment is an average of those rates.
        See how much you could borrow to make a competitive offer.

        Climate risks

        Neighborhood: 29464

        Getting around

        34 / 100
        Car-Dependent
        44 / 100
        Somewhat Bikeable

        Nearby schools

        GreatSchools rating
        Schools provided by the listing agent
        • Elementary: James B Edwards
        • Middle: Moultrie
        • High: Lucy Beckham

        Source: CTMLS. This data may not be complete. We recommend contacting the local school district to confirm school assignments for this home.

        A local agent can set up tours, give advice and negotiate with sellers.

        A local lender can help you make sure your offer is ready when you are.

        Browse local experts

        Similar homes

        Skip to the end of the carouselSkip to the beginning of the carousel