Absolutely stunning, completely updated, and remodeled home in PROSPER ISD. The kitchen is a DREAM. The gold and white scheme will take your breath away. You won't be able to stop admiring the quartz counters and gilded farmhouse sink. The updates in this home make it truly one of a kind. This home boasts a downstairs study that can easily become a 5th bedroom, upstairs game room, AND media room! Spend dreamy evenings on the extended patio among billowy drapes and glittering string lights. The primary retreat offers room for a sitting area in the bedroom and separate vanities in the bathroom along with a separate tub and shower. Even the garage proudly dons epoxy floors. The perfect combination of entertainment-ready and family retreat. Turnkey and waiting to welcome you home. Roof 2023, AC unit 2023, partial fence replaced in 2023. Artesia offers invaluable access to both Highway 380 and the DNT. Everything you need is within minutes of Artesia including shopping and dining.
Sold
Price Unknown
1329 Palestine Dr, Prosper, TX 75078
4beds
3,457sqft
Single Family Residence
Built in 2014
7,579 Square Feet Lot
$616,200 Zestimate®
$--/sqft
$3,722 Estimated rent
Home value
$616,200
$585,000 - $647,000
$3,722/mo
Zestimate® history
Owner options
List your home for rent
$3,722/mo
Rent Zestimate®
Find your next renter with Zillow Rental Manager. Plus, with online applications, you can quickly screen prospective tenants – for free.
$3,722/mo
Rent Zestimate®
Refinance and save
$664/mo
Est. payment
Refinancing to a lower rate could help reduce your monthly payments and save thousands over the life of the loan.
$664/mo
Est. payment
Explore your selling options
Work with a Zillow partner agent
Leverage their expertise and Zillow's premium Showcase listings to get your home seen by more buyers.
Get startedList with your own agent
Get your home in front of millions of buyers by listing it on Zillow.
Learn how to do itSell it yourself
Take full control of how buyers see your home on Zillow by listing For Sale by Owner (FSBO).
List your homeWhat's special
Media roomRemodeled homeAc unitQuartz countersExtended patioSeparate tubDownstairs study
Zillow last checked:
Listing updated:
Listed by:
Tommy Wooten 0602104 214-749-5667,
Joe Atkins Realty 214-749-5667,
Skyler McKinley 0637748 214-952-6921,
Joe Atkins Realty
Bought with:
Hina Patel
NextHome NextGen Realty
Source: NTREIS,MLS#: 20367695
Facts & features
Interior
Bedrooms & bathrooms
- Bedrooms: 4
- Bathrooms: 4
- Full bathrooms: 3
- 1/2 bathrooms: 1
Primary bedroom
- Level: First
- Dimensions: 20 x 13
Bedroom
- Level: Second
- Dimensions: 12 x 12
Bedroom
- Level: Second
- Dimensions: 13 x 11
Bedroom
- Level: Second
- Dimensions: 14 x 11
Primary bathroom
- Features: Dual Sinks, Double Vanity, En Suite Bathroom, Stone Counters, Separate Shower
- Level: First
Breakfast room nook
- Level: First
- Dimensions: 12 x 12
Dining room
- Level: First
- Dimensions: 19 x 12
Game room
- Level: Second
- Dimensions: 20 x 15
Kitchen
- Features: Breakfast Bar, Built-in Features, Butler's Pantry, Kitchen Island, Pantry, Stone Counters
- Level: First
- Dimensions: 16 x 12
Living room
- Level: First
- Dimensions: 23 x 14
Media room
- Level: Second
- Dimensions: 17 x 15
Office
- Level: First
- Dimensions: 12 x 12
Heating
- Central, Electric, Zoned
Cooling
- Central Air, Ceiling Fan(s), Electric, Zoned
Appliances
- Included: Electric Cooktop, Electric Oven, Disposal, Microwave
- Laundry: Washer Hookup, Electric Dryer Hookup, Laundry in Utility Room
Features
- Built-in Features, Chandelier, Decorative/Designer Lighting Fixtures, Kitchen Island, Open Floorplan, Cable TV, Walk-In Closet(s), Wired for Sound
- Flooring: Carpet, Ceramic Tile, Laminate
- Windows: Window Coverings
- Has basement: No
- Number of fireplaces: 1
- Fireplace features: Stone
Interior area
- Total interior livable area: 3,457 sqft
Property
Parking
- Total spaces: 2
- Parking features: Garage Faces Front, Garage, Garage Door Opener
- Attached garage spaces: 2
Features
- Levels: Two
- Stories: 2
- Patio & porch: Covered
- Pool features: None
- Fencing: Wood
Lot
- Size: 7,579 Square Feet
- Features: Back Yard, Interior Lot, Lawn, Sprinkler System
Details
- Parcel number: R301662
Construction
Type & style
- Home type: SingleFamily
- Architectural style: Traditional,Detached
- Property subtype: Single Family Residence
Materials
- Brick, Rock, Stone, Stone Veneer
- Foundation: Slab
- Roof: Composition
Condition
- Year built: 2014
Utilities & green energy
- Sewer: Public Sewer
- Water: Public
- Utilities for property: Municipal Utilities, Sewer Available, Underground Utilities, Water Available, Cable Available
Community & HOA
Community
- Features: Curbs, Sidewalks
- Subdivision: Artesia Ph 1a
HOA
- Has HOA: Yes
- Services included: All Facilities, Association Management
- HOA fee: $664 annually
- HOA name: Associa Principal Management Group
- HOA phone: 214-368-4030
Location
- Region: Prosper
Financial & listing details
- Tax assessed value: $625,000
- Annual tax amount: $15,055
- Date on market: 6/29/2023
- Cumulative days on market: 102 days
Price history
| Date | Event | Price |
|---|---|---|
| 8/30/2023 | Sold | -- |
Source: NTREIS #20367695 Report a problem | ||
| 7/27/2023 | Pending sale | $669,000$194/sqft |
Source: NTREIS #20367695 Report a problem | ||
| 7/22/2023 | Contingent | $669,000$194/sqft |
Source: NTREIS #20367695 Report a problem | ||
| 7/15/2023 | Price change | $669,000-0.9%$194/sqft |
Source: NTREIS #20367695 Report a problem | ||
| 7/3/2023 | Price change | $675,000-2.9%$195/sqft |
Source: NTREIS #20367695 Report a problem | ||
| 6/29/2023 | Listed for sale | $695,000-0.7%$201/sqft |
Source: NTREIS #20367695 Report a problem | ||
| 6/20/2023 | Listing removed | -- |
Source: NTREIS #20339838 Report a problem | ||
| 5/26/2023 | Price change | $699,999-2.5%$202/sqft |
Source: NTREIS #20339838 Report a problem | ||
| 5/13/2023 | Price change | $718,000-1%$208/sqft |
Source: NTREIS #20292669 Report a problem | ||
| 4/21/2023 | Price change | $725,000-1.4%$210/sqft |
Source: NTREIS #20292669 Report a problem | ||
| 3/31/2023 | Listed for sale | $735,000+93.4%$213/sqft |
Source: NTREIS #20292669 Report a problem | ||
| 6/14/2018 | Sold | -- |
Source: Agent Provided Report a problem | ||
| 5/21/2018 | Pending sale | $379,990$110/sqft |
Source: Keller Williams Realty Central 75 #13784656 Report a problem | ||
| 4/10/2018 | Price change | $379,990-1.3%$110/sqft |
Source: Keller Williams Realty Central 75 #13784656 Report a problem | ||
| 3/30/2018 | Price change | $384,999-1%$111/sqft |
Source: Keller Williams Realty Central 75 #13784656 Report a problem | ||
| 3/7/2018 | Listed for sale | $389,000$113/sqft |
Source: Keller Williams Central #13784656 Report a problem | ||
Public tax history
| Year | Property taxes | Tax assessment |
|---|---|---|
| 2025 | $6,650 -0.8% | $625,000 -0.6% |
| 2024 | $6,705 -9.8% | $629,000 -8.9% |
| 2023 | $7,436 +11.6% | $690,783 +18.8% |
| 2022 | $6,663 +32.4% | $581,612 +38.5% |
| 2021 | $5,033 +12% | $420,057 +11.2% |
| 2020 | $4,495 +0.1% | $377,763 +0.2% |
| 2019 | $4,489 +1.6% | $377,142 +1.7% |
| 2018 | $4,417 -53.4% | $371,000 -0.5% |
| 2017 | $9,475 | $372,881 +10% |
| 2016 | $9,475 | $338,983 +96.9% |
| 2015 | -- | $172,155 +894.4% |
| 2013 | -- | $17,312 |
| 2012 | -- | $17,312 |
| 2011 | -- | $17,312 |
| 2010 | -- | $17,312 -46.6% |
| 2007 | -- | $32,400 |
Find assessor info on the county website
Neighborhood: Artesia
Nearby homes
- $483,9004 bd2 ba2.1k sqft1333 Palestine Dr, Prosper, TX 75078Off Market
- $395,5003 bd2 ba1.8k sqft1325 Palestine Dr, Prosper, TX 75078Off Market
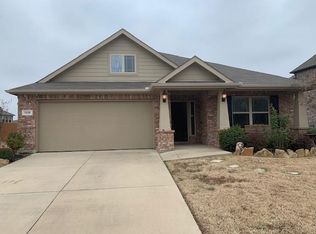
- $488,3005 bd4 ba2.7k sqft1320 Nacona Dr, Prosper, TX 75078Off Market
- $493,7004 bd3 ba2.4k sqft1324 Nacona Dr, Prosper, TX 75078Off Market

- $458,0004 bd3 ba2.4k sqft1321 Palestine Dr, Prosper, TX 75078Off Market
- $465,2003 bd2 ba2.3k sqft1337 Palestine Dr, Prosper, TX 75078Off Market
- $558,0624 bd2 ba2.1k sqft1321 Crater Ct, Prosper, TX 75078Off Market
- $591,9005 bd4 ba3.4k sqft1316 Nacona Dr, Prosper, TX 75078Off Market
Nearby schools
GreatSchools rating
- 9/10Charles and Cindy Stuber Elementary SchoolGrades: PK-5Distance: 0.7 mi
- 8/10William Rushing MiddleGrades: 6-8Distance: 0.2 mi
- NARichland High SchoolGrades: 9-12Distance: 0.3 mi
Schools provided by the listing agent
- Elementary: Charles and Cindy Stuber
- Middle: William Rushing
- High: Prosper
- District: Prosper ISD
Source: NTREIS. This data may not be complete. We recommend contacting the local school district to confirm school assignments for this home.
Get a cash offer in 3 minutes
Find out how much your home could sell for in as little as 3 minutes with a no-obligation cash offer.
Estimated market value
$616,200
Get a cash offer in 3 minutes
Find out how much your home could sell for in as little as 3 minutes with a no-obligation cash offer.
Estimated market value
$616,200
- Texas
- Denton County
- Prosper
- 75078
- Artesia
- 1329 Palestine Dr
Nearby cities
Nearby neighborhoods
Nearby zip codes
Other Prosper Topics
