This exceptional home offers a blend of luxury and functionality, perfect for both everyday living and entertaining. The spacious, chef-inspired kitchen features ample counter space with a massive island and custom cabinetry. It flows seamlessly into a large formal dining area, ideal for family meals and gatherings. The Den is also open to the kitchen with a fireplace and offers direct access to the back porch, pool and yard.
The expansive primary suite is a true retreat, with vaulted ceilings reaching 11 feet, highlighted by exposed beams that add warmth and character. The serene suite is complemented by a luxurious en-suite bathroom with a large walk in closet. A versatile downstairs bonus room can easily be used as a 4th bedroom/playroom/office, providing flexibility for your needs including a large laundry room adds convenience and extra storage.
Outside, enjoy a private oasis with a custom heated, saltwater pool, a lounge area, and a spa. The 400 sqft limestone patio is perfect for dining or relaxation, while the built-in gas fire feature enhances the ambiance. The detached 400 sqft mother in law suite or pool house, which includes a full bath, kitchenette area and large storage, offers potential as an additional bedroom, guest suite, or flex space. Additionally, the rear of the property has access to the back street allowing for future car storage behind the gate.
Notable upgrades include a new roof installed in 2022 and HVAC units replaced in 2018 and 2022, ensuring long-term comfort and peace of mind.
This home is designed to offer the ultimate in luxury, convenience, and versatility. Don’t miss the opportunity to make it yours
Closed
Price Unknown
1329 Papworth Ave, Metairie, LA 70005
4beds
3,016sqft
Single Family Residence
Built in 1976
5,998 Square Feet Lot
$643,100 Zestimate®
$--/sqft
$3,351 Estimated rent
Home value
$643,100
$566,000 - $727,000
$3,351/mo
Zestimate® history
Owner options
List your home for rent
$3,351/mo
Rent Zestimate®
Find your next renter with Zillow Rental Manager. Plus, with online applications, you can quickly screen prospective tenants – for free.
$3,351/mo
Rent Zestimate®
Refinance and save
Refinancing to a lower rate could help reduce your monthly payments and save thousands over the life of the loan.
Explore your selling options
Work with a Zillow partner agent
Leverage their expertise and Zillow's premium Showcase listings to get your home seen by more buyers.
Get startedList with your own agent
Get your home in front of millions of buyers by listing it on Zillow.
Learn how to do itSell it yourself
Take full control of how buyers see your home on Zillow by listing For Sale by Owner (FSBO).
List your homeWhat's special
Kitchenette areaLimestone patioCustom cabinetryExpansive primary suiteLounge areaCustom heated saltwater poolLarge storage
Zillow last checked:
Listing updated:
Listed by:
Alton Smith 504-264-4511,
RE/MAX N.O. Properties
Bought with:
Washington Duke
Compass Uptown-Maple St (LATT28)
Source: GSREIN,MLS#: 2490658
Facts & features
Interior
Bedrooms & bathrooms
- Bedrooms: 4
- Bathrooms: 3
- Full bathrooms: 2
- 1/2 bathrooms: 1
Primary bedroom
- Description: Flooring: Wood
- Level: Second
- Dimensions: 20.40 X 19.20
Bedroom
- Description: Flooring: Wood
- Level: Second
- Dimensions: 11.00 X 14.10
Bedroom
- Description: Flooring: Wood
- Level: Second
- Dimensions: 11.00 X 13.40
Den
- Description: Flooring: Wood
- Level: First
- Dimensions: 18.00 X 17.00
Dining room
- Description: Flooring: Wood
- Level: First
- Dimensions: 12.10 X 23.00
Game room
- Description: Flooring: Tile
- Level: First
- Dimensions: 18.00 X 15.00
Kitchen
- Description: Flooring: Tile
- Level: First
- Dimensions: 20.00 X 17.10
Laundry
- Description: Flooring: Tile
- Level: First
- Dimensions: 6.50 X 9.50
Heating
- Central, Multiple Heating Units
Cooling
- Central Air, 3+ Units
Appliances
- Included: Dishwasher, Microwave, Range, Refrigerator
Features
- Has fireplace: Yes
- Fireplace features: Gas
Interior area
- Total structure area: 3,654
- Total interior livable area: 3,016 sqft
Property
Parking
- Parking features: Off Street, Two Spaces
Features
- Levels: Two
- Stories: 2
- Patio & porch: Concrete, Covered
- Pool features: Heated, Salt Water
Lot
- Size: 5,998 Square Feet
- Dimensions: 50 x 120
- Features: City Lot, Rectangular Lot
Details
- Additional structures: Guest House
- Parcel number: 0820010109
- Special conditions: None
Construction
Type & style
- Home type: SingleFamily
- Architectural style: Traditional
- Property subtype: Single Family Residence
Materials
- Brick
- Foundation: Slab
- Roof: Shingle
Condition
- Excellent
- Year built: 1976
Utilities & green energy
- Sewer: Public Sewer
- Water: Public
Community & HOA
HOA
- Has HOA: No
Location
- Region: Metairie
Financial & listing details
- Tax assessed value: $411,400
- Annual tax amount: $4,239
- Date on market: 3/10/2025
Price history
| Date | Event | Price |
|---|---|---|
| 4/30/2025 | Sold | -- |
Source:  GSREIN #2490658 Report a problem GSREIN #2490658 Report a problem | ||
| 3/24/2025 | Contingent | $649,000$215/sqft |
Source: GSREIN #2490658 Report a problem | ||
| 3/10/2025 | Price change | $649,000-4.6%$215/sqft |
Source: GSREIN #2490658 Report a problem | ||
| 6/10/2024 | Price change | $680,000-0.7%$225/sqft |
Source: GSREIN #2452627 Report a problem | ||
| 6/1/2024 | Listed for sale | $685,000$227/sqft |
Source:  RE/MAX of Louisiana #2445862 Report a problem RE/MAX of Louisiana #2445862 Report a problem | ||
| 6/1/2024 | Listing removed | $685,000$227/sqft |
Source: GSREIN #2445862 Report a problem | ||
| 5/23/2024 | Price change | $685,000-2%$227/sqft |
Source: GSREIN #2445862 Report a problem | ||
| 4/30/2024 | Listed for sale | $699,000+99.8%$232/sqft |
Source: GSREIN #2445862 Report a problem | ||
| 7/26/2013 | Sold | -- |
Source: GSREIN #955358 Report a problem | ||
| 7/4/2013 | Price change | $349,900-3.6%$116/sqft |
Source: Metairie-Vets Office #955358 Report a problem | ||
| 6/19/2013 | Listed for sale | $363,000$120/sqft |
Source: Metairie-Vets Office #955358 Report a problem | ||
Public tax history
| Year | Property taxes | Tax assessment |
|---|---|---|
| 2024 | $4,239 +5.3% | $41,140 +8% |
| 2023 | $4,025 +2.7% | $38,100 |
| 2022 | $3,920 +7.7% | $38,100 |
| 2021 | $3,641 +0.7% | $38,100 |
| 2020 | $3,615 +11.1% | $38,100 +11.1% |
| 2019 | $3,255 +7.1% | $34,300 |
| 2018 | $3,039 | $34,300 |
| 2017 | $3,039 | $34,300 |
| 2016 | $3,039 +44.5% | $34,300 |
| 2015 | $2,103 | $34,300 |
| 2014 | $2,103 | $34,300 +30.9% |
| 2013 | -- | $26,200 |
| 2012 | -- | $26,200 |
| 2011 | -- | $26,200 |
| 2010 | -- | $26,200 |
| 2009 | -- | $26,200 |
| 2008 | -- | $26,200 +60.7% |
| 2007 | -- | $16,300 |
| 2006 | -- | -- |
| 2005 | -- | -- |
| 2004 | -- | -- |
| 2003 | -- | -- |
| 2002 | -- | -- |
| 2001 | -- | -- |
| 2000 | -- | -- |
Find assessor info on the county website
Neighborhood: Bonnabel Place
Nearby homes
- $432,500-- bd-- ba-- sqft1325 Papworth Ave, Metairie, LA 70005Off Market
- $401,7003 bd2 ba2.4k sqft1401 Papworth Ave, Metairie, LA 70005Off Market
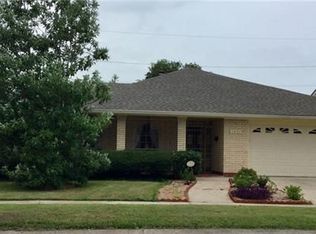
- $300,600-- bd-- ba-- sqft1321 Papworth Ave, Metairie, LA 70005Off Market
- $462,3006 bd-- ba3.6k sqft308 Rosebud St, Metairie, LA 70005Off Market

- $223,800-- bd-- ba-- sqft310 Rosebud St, Metairie, LA 70005Off Market
- $265,8003 bd2 ba1.5k sqft310 Rosebud St #310, Metairie, LA 70005Off Market
- $259,800-- bd-- ba-- sqft1405 Papworth Ave, Metairie, LA 70005Off Market
- $--3 bd2 ba1.8k sqft309 Rosebud St, Metairie, LA 70005Sold
Nearby schools
GreatSchools rating
- 7/10Marie B. Riviere Elementary SchoolGrades: PK-5Distance: 0.4 mi
- 5/10J.D. Meisler Middle SchoolGrades: 6-8Distance: 2.9 mi
- 3/10Grace King High SchoolGrades: 9-12Distance: 2.4 mi
Get a cash offer in 3 minutes
Find out how much your home could sell for in as little as 3 minutes with a no-obligation cash offer.
Estimated market value
$643,100
Get a cash offer in 3 minutes
Find out how much your home could sell for in as little as 3 minutes with a no-obligation cash offer.
Estimated market value
$643,100
- Louisiana
- Jefferson Parish
- Metairie
- 70005
- Bonnabel Place
- 1329 Papworth Ave
Nearby cities
Nearby neighborhoods
Nearby zip codes
Other Metairie Topics
