This turn-key 3 bedroom, 2 full bath home is a gem nestled on a spacious .46-acre lot. Renovated from the studs up, this property boasts new plumbing, new electric, and updated windows with high-end finishes throughout. As you step into the foyer, you're greeted with ample space and a stunning staircase that sets the tone for the rest of the home. The living room is flooded with natural light from the large windows, while the formal dining room is perfect for hosting gatherings. The dining room opens up to a lovely Florida room, adding to the home's entertainment value. The kitchen is a chef's dream desired white cabinets, substantial cabinet storage, a custom removable island with a wine rack, glass tile backsplash, and stainless steel appliances. The first floor also features a large full bathroom with custom tile work, a grand soaking tub, and a laundry area. Upstairs, you'll find three spacious bedrooms with large closets and custom nooks. Gorgeous full bath with a custom shower and vanity with storage. 3rd unfinished level (attic) with tall ceilings and stair pull down would be the cutest hide-a-way, craft room or gaming center! The full basement offers endless possibilities with space for a guest bedroom, a rec area with a pool table, a workshop, and plenty of storage. Brick pillar sanctuary with swing awaits moments of memorable conversations. Additional features include a second laundry room, two-car attached garage, a long blacktop driveway for ample parking, mature/hardy landscaping, and a beautiful lot to enjoy. This property truly has it all for the buyer looking for a blend of luxury, charm and modern functionality.
Sold for $280,000
$280,000
1329 Park Ave, Piqua, OH 45356
3beds
2,234sqft
Single Family Residence
Built in 1941
0.46 Acres Lot
$309,200 Zestimate®
$125/sqft
$1,827 Estimated rent
Home value
$309,200
$294,000 - $325,000
$1,827/mo
Zestimate® history
Owner options
List your home for rent
$1,827/mo
Rent Zestimate®
Find your next renter with Zillow Rental Manager. Plus, with online applications, you can quickly screen prospective tenants – for free.
$1,827/mo
Rent Zestimate®
Refinance and save
$1,753/mo
Est. payment
Refinancing to a lower rate could help reduce your monthly payments and save thousands over the life of the loan.
$1,753/mo
Est. payment
Explore your selling options
Work with a Zillow partner agent
Leverage their expertise and Zillow's premium Showcase listings to get your home seen by more buyers.
Get startedList with your own agent
Get your home in front of millions of buyers by listing it on Zillow.
Learn how to do itSell it yourself
Take full control of how buyers see your home on Zillow by listing For Sale by Owner (FSBO).
List your homeWhat's special
Zillow last checked:
Listing updated:
Listed by:
Tami Holmes 937-506-8360,
Tami Holmes Realty
Bought with:
Test Member
Test Office
Source: DABR MLS,MLS#: 916346 Originating MLS: Dayton Area Board of REALTORS
Originating MLS: Dayton Area Board of REALTORSFacts & features
Interior
Bedrooms & bathrooms
- Bedrooms: 3
- Bathrooms: 2
- Full bathrooms: 2
- Main level bathrooms: 1
Bedroom
- Level: Second
- Dimensions: 20 x 13
Bedroom
- Level: Second
- Dimensions: 17 x 14
Bedroom
- Level: Second
- Dimensions: 12 x 11
Dining room
- Level: Main
- Dimensions: 12 x 12
Entry foyer
- Level: Main
- Dimensions: 13 x 11
Kitchen
- Level: Main
- Dimensions: 15 x 14
Living room
- Level: Main
- Dimensions: 20 x 13
Other
- Level: Main
- Dimensions: 11 x 8
Other
- Level: Main
- Dimensions: 24 x 9
Utility room
- Level: Basement
- Dimensions: 8 x 5
Heating
- Forced Air, Natural Gas
Cooling
- Central Air
Appliances
- Included: Dryer, Disposal, Microwave, Range, Refrigerator, Washer, Gas Water Heater
Features
- Ceiling Fan(s), Granite Counters, High Speed Internet, Kitchen Island, Pantry, Walk-In Closet(s)
- Windows: Double Hung, Double Pane Windows, Insulated Windows, Vinyl
- Basement: Full,Partially Finished
- Has fireplace: Yes
- Fireplace features: Electric
Interior area
- Total structure area: 2,234
- Total interior livable area: 2,234 sqft
Property
Parking
- Total spaces: 2
- Parking features: Attached, Garage, Two Car Garage
- Attached garage spaces: 2
Features
- Levels: One and One Half
Lot
- Size: 0.46 Acres
Details
- Parcel number: N44094420
- Zoning: Residential
- Zoning description: Residential
Construction
Type & style
- Home type: SingleFamily
- Property subtype: Single Family Residence
Materials
- Frame, Shingle Siding, Vinyl Siding
Condition
- Year built: 1941
Utilities & green energy
- Sewer: Storm Sewer
- Water: Public
- Utilities for property: Natural Gas Available, Sewer Available, Water Available
Community & HOA
Community
- Security: Smoke Detector(s)
HOA
- Has HOA: No
Location
- Region: Piqua
Financial & listing details
- Price per square foot: $125/sqft
- Tax assessed value: $242,500
- Annual tax amount: $2,996
- Date on market: 7/26/2024
- Listing terms: Conventional,FHA,VA Loan
- Ownership: Estate/Guardianship
Price history
| Date | Event | Price |
|---|---|---|
| 10/18/2024 | Sold | $280,000-15.1%$125/sqft |
Source:  DABR MLS #916346 Report a problem DABR MLS #916346 Report a problem | ||
| 9/11/2024 | Pending sale | $329,900$148/sqft |
Source: DABR MLS #916346 Report a problem | ||
| 9/4/2024 | Price change | $329,900-2.9%$148/sqft |
Source:  WRIST #1033332 Report a problem WRIST #1033332 Report a problem | ||
| 8/21/2024 | Listed for sale | $339,900$152/sqft |
Source: DABR MLS #916346 Report a problem | ||
| 8/21/2024 | Pending sale | $339,900$152/sqft |
Source: DABR MLS #916346 Report a problem | ||
| 8/16/2024 | Price change | $339,900-2.9%$152/sqft |
Source: WRIST #1033332 Report a problem | ||
| 7/26/2024 | Listed for sale | $349,900+62.8%$157/sqft |
Source: DABR MLS #916346 Report a problem | ||
| 7/13/2021 | Sold | $214,900$96/sqft |
Source: Public Record Report a problem | ||
| 6/25/2021 | Pending sale | $214,900$96/sqft |
Source: WRIST #1010737 Report a problem | ||
| 6/3/2021 | Listed for sale | $214,900$96/sqft |
Source: WRIST #1010737 Report a problem | ||
Public tax history
| Year | Property taxes | Tax assessment |
|---|---|---|
| 2025 | $2,996 +7.5% | $84,880 +28.5% |
| 2024 | $2,786 +1.9% | $66,080 |
| 2023 | $2,736 -3.5% | $66,080 |
| 2022 | $2,835 +47.4% | $66,080 +30% |
| 2021 | $1,923 +2% | $50,820 |
| 2020 | $1,885 -0.5% | $50,820 |
| 2019 | $1,895 -6.1% | $50,820 -1.4% |
| 2018 | $2,018 -1.2% | $51,520 |
| 2017 | $2,043 +1.1% | $51,520 |
| 2016 | $2,020 -2.3% | $51,520 |
| 2015 | $2,067 | $51,520 |
| 2014 | $2,067 -0.3% | $51,520 |
| 2013 | $2,074 -3.5% | $51,520 -6.7% |
| 2012 | $2,149 -0.2% | $55,200 |
| 2011 | $2,152 +15.2% | $55,200 |
| 2010 | $1,869 +2.1% | $55,200 |
| 2009 | $1,831 +0.9% | $55,200 |
| 2008 | $1,813 -48.3% | $55,200 |
| 2007 | $3,509 +0.7% | -- |
| 2006 | $3,486 -0.4% | -- |
| 2005 | $3,502 +0.3% | -- |
| 2004 | $3,491 +7.9% | -- |
| 2003 | $3,234 +9.2% | -- |
| 2002 | $2,962 +1% | -- |
| 2001 | $2,932 +1.6% | -- |
| 2000 | $2,886 | -- |
Find assessor info on the county website
Neighborhood: 45356
Nearby homes
- $379,9003 bd3 ba1.7k sqft1333 Park Ave, Piqua, OH 45356Sold
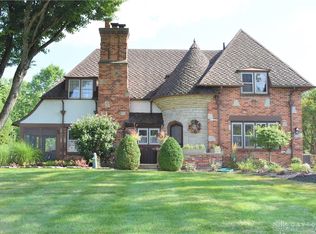
- $750,8004 bd3 ba4.4k sqft1325 Park Ave, Piqua, OH 45356Off Market
- $174,2002 bd1 ba1.7k sqft1335 Park Ave, Piqua, OH 45356Off Market
- $375,0004 bd3 ba2.7k sqft1324 Park Ave, Piqua, OH 45356Sold

- $276,8003 bd2 ba1.6k sqft1328 Park Ave, Piqua, OH 45356Off Market
- $414,8004 bd2 ba2.6k sqft609 Catalpa Dr, Piqua, OH 45356Off Market
- $226,3003 bd1 ba1.7k sqft1309 Park Ave, Piqua, OH 45356Off Market
- $346,4004 bd2 ba3.1k sqft1314 Park Ave, Piqua, OH 45356Off Market
Nearby schools
GreatSchools rating
- 5/10High Street Primary Elementary SchoolGrades: K-3Distance: 0.3 mi
- 7/10Piqua Junior High SchoolGrades: 7-8Distance: 3.3 mi
- 5/10Piqua High SchoolGrades: 9-12Distance: 3.2 mi
Schools provided by the listing agent
- District: Piqua
Source: DABR MLS. This data may not be complete. We recommend contacting the local school district to confirm school assignments for this home.
Get a cash offer in 3 minutes
Find out how much your home could sell for in as little as 3 minutes with a no-obligation cash offer.
Estimated market value
$309,200
Get a cash offer in 3 minutes
Find out how much your home could sell for in as little as 3 minutes with a no-obligation cash offer.
Estimated market value
$309,200
- Ohio
- Miami County
- Piqua
- 45356
- 1329 Park Ave
Nearby cities
Nearby zip codes
Other Piqua Topics
