Custom-built and thoughtfully upgraded, this 4-bedroom, 3-bath ranch offers over 2,300 square feet of refined single-level living in Chesapeake. The open layout features updated finishes throughout, including a well-designed kitchen with granite countertops, stainless steel appliances, custom cabinetry, and generous prep space. The primary suite includes a private office or flex space for remote work, fitness, or a quiet retreat. A rare standout in this market, the property offers SIX total garage spaces with both an attached 2-car garage and an insulated detached garage/workshop complete with mini-split HVAC, loft storage, multiple 30-amp and 240V receptacles, and new deck just completed in 2025. Additional upgrades include a tankless water heater with recirculation system, generator hookup with lockout switch, LED lighting, surround sound wiring, alarm system, and oversized gutters. Centrally located near shopping, dining, and major roads. Parking space for your boat/RV and no HOA!
Sold
$680,000
1329 Penrose Ln, Chesapeake, VA 23320
4beds
2,400sqft
Single Family Residence
Built in 2010
0.36 Acres Lot
$682,400 Zestimate®
$283/sqft
$3,038 Estimated rent
Home value
$682,400
$648,000 - $717,000
$3,038/mo
Zestimate® history
Owner options
List your home for rent
$3,038/mo
Rent Zestimate®
Find your next renter with Zillow Rental Manager. Plus, with online applications, you can quickly screen prospective tenants – for free.
$3,038/mo
Rent Zestimate®
Refinance and save
$4,289/mo
Est. payment
Refinancing to a lower rate could help reduce your monthly payments and save thousands over the life of the loan.
$4,289/mo
Est. payment
Explore your selling options
Work with a Zillow partner agent
Leverage their expertise and Zillow's premium Showcase listings to get your home seen by more buyers.
Get startedList with your own agent
Get your home in front of millions of buyers by listing it on Zillow.
Learn how to do itSell it yourself
Take full control of how buyers see your home on Zillow by listing For Sale by Owner (FSBO).
List your homeWhat's special
Open layoutUpdated finishes throughoutGranite countertopsSix total garage spacesLed lightingNew deckCustom cabinetry
Zillow last checked:
Listing updated:
Listed by:
Andy Nelson,
Iron Valley Real Estate HR 757-645-9700
Bought with:
Drew Miller
At Peace Realty LLC
Pauline Rousseau Miller
Source: REIN Inc.,MLS#: 10633884
Facts & features
Interior
Bedrooms & bathrooms
- Bedrooms: 4
- Bathrooms: 3
- Full bathrooms: 3
Rooms
- Room types: 1st Floor BR, 1st Floor Primary BR, Attic, Breakfast Area, Fin. Rm Over Gar, PBR with Bath, Office/Study
Primary bedroom
- Level: First
Heating
- Forced Air, Natural Gas
Cooling
- Central Air
Appliances
- Included: Dishwasher, Disposal, Microwave, Range, Refrigerator, Gas Water Heater
- Laundry: Dryer Hookup, Washer Hookup
Features
- Cathedral Ceiling(s), Primary Sink-Double, Walk-In Closet(s), Ceiling Fan(s), Pantry
- Flooring: Carpet, Ceramic Tile, Laminate/LVP
- Basement: Crawl Space
- Attic: Walk-In
- Number of fireplaces: 1
- Fireplace features: Fireplace Gas-natural
Interior area
- Total interior livable area: 2,400 sqft
Property
Parking
- Total spaces: 4
- Parking features: Garage Att 2 Car, Garage Det 2 Car, 4 Space
- Garage spaces: 2
- Covered spaces: 4
Features
- Stories: 2
- Patio & porch: Porch
- Pool features: None
- Fencing: Back Yard,Full,Fenced
- Waterfront features: Not Waterfront
Lot
- Size: 0.36 Acres
- Features: Cul-De-Sac, Wooded
Details
- Parcel number: 0384007000220
- Zoning: R15S
- Other equipment: Attic Fan
Construction
Type & style
- Home type: SingleFamily
- Architectural style: Ranch,Transitional
- Property subtype: Single Family Residence
Materials
- Brick, Vinyl Siding
- Roof: Asphalt Shingle
Condition
- New construction: No
- Year built: 2010
Utilities & green energy
- Sewer: City/County
- Water: City/County
- Utilities for property: Cable Hookup
Community & HOA
Community
- Subdivision: Arlington Meadows
HOA
- Has HOA: No
Location
- Region: Chesapeake
Financial & listing details
- Price per square foot: $283/sqft
- Tax assessed value: $589,900
- Annual tax amount: $5,960
- Date on market: 5/8/2026
Price history
Price history is unavailable.
Public tax history
| Year | Property taxes | Tax assessment |
|---|---|---|
| 2025 | $5,958 +5.5% | $589,900 +5.5% |
| 2024 | $5,648 +3.8% | $559,200 +3.8% |
| 2023 | $5,439 +7.6% | $538,500 +11.9% |
| 2022 | $5,053 +16.2% | $481,200 +16.2% |
| 2021 | $4,347 | $414,000 +5.9% |
| 2020 | -- | $391,100 +2.2% |
| 2019 | $4,016 +1.1% | $382,500 +1.1% |
| 2018 | $3,972 +1.3% | $378,300 +1.3% |
| 2017 | $3,921 +2.8% | $373,400 +2.8% |
| 2016 | $3,816 +2.9% | $363,400 +2.9% |
| 2015 | $3,707 | $353,000 |
| 2014 | $3,707 +0.8% | $353,000 +0.8% |
| 2013 | $3,678 | $350,300 |
| 2012 | $3,678 -4.3% | $350,300 -4.3% |
| 2011 | $3,844 -3% | $366,100 -3% |
| 2010 | $3,965 | $377,600 |
Find assessor info on the county website
Neighborhood: Greenbrier East
Nearby homes
- $565,1004 bd2 ba2k sqft1333 Penrose Ln, Chesapeake, VA 23320Off Market
- $724,9004 bd4 ba3.3k sqft1328 Waycroft Reach, Chesapeake, VA 23320For Sale
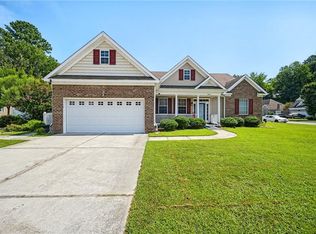
- $657,5004 bd3 ba2.5k sqft1324 Waycroft Reach, Chesapeake, VA 23320Off Market
- $675,2005 bd4 ba3.1k sqft1320 Waycroft Reach, Chesapeake, VA 23320Off Market
- $614,9004 bd3 ba2.3k sqft1332 Penrose Ln, Chesapeake, VA 23320Off Market
- $622,9003 bd3 ba2k sqft1328 Penrose Ln, Chesapeake, VA 23320Off Market
- $540,0003 bd3 ba1.6k sqft1337 Penrose Ln, Chesapeake, VA 23320Off Market
- $525,1004 bd3 ba2.1k sqft1324 Penrose Ln, Chesapeake, VA 23320Off Market
Nearby schools
GreatSchools rating
- 6/10Greenbrier Primary SchoolGrades: PK-2Distance: 2.3 mi
- 7/10Greenbrier Middle SchoolGrades: 6-8Distance: 2.1 mi
- 4/10Indian River High SchoolGrades: 9-12Distance: 4.6 mi
Schools provided by the listing agent
- Elementary: Greenbrier Primary
- Middle: Greenbrier Middle
- High: Indian River
Source: REIN Inc.. This data may not be complete. We recommend contacting the local school district to confirm school assignments for this home.
Sell for more on Zillow
Get a Zillow Showcase℠ listing at no additional cost and you could sell for .
$682,400
2% more
+$13,648
With Zillow Showcase(estimated)
$696,048
Sell for more on Zillow
Get a Zillow Showcase℠ listing at no additional cost and you could sell for .
$682,400
2% more
+$13,648
With Zillow Showcase(estimated)
$696,048
- Virginia
- Chesapeake City
- Chesapeake
- 23320
- Greenbrier East
- 1329 Penrose Ln
