Skip main navigation
Closed
  • Price Unknown

    1329 Piedmont St, Temple, TX 76504

    4beds
    1,796sqft
    Single Family Residence
    Built in 2024
    6,098 Square Feet Lot
    $261,700 Zestimate®
    $--/sqft
    $1,992 Estimated rent

    Home value

    $261,700

    $241,000 - $283,000

    $1,992/mo

    Zestimate® history
    Loading
    Loading...

    Owner options

    List your home for rent

    $1,992/mo

    Rent Zestimate®

    Find your next renter with Zillow Rental Manager. Plus, with online applications, you can quickly screen prospective tenants – for free.

    Learn more

    $1,992/mo

    Rent Zestimate®

    Refinance and save

    $300/mo

    Est. payment

    Refinancing to a lower rate could help reduce your monthly payments and save thousands over the life of the loan.

    See today's rates

    $300/mo

    Est. payment

    Explore your selling options

    Work with a Zillow partner agent

    Leverage their expertise and Zillow's premium Showcase listings to get your home seen by more buyers.

    Get started

    List with your own agent

    Get your home in front of millions of buyers by listing it on Zillow.

    Learn how to do it

    Sell it yourself

    Take full control of how buyers see your home on Zillow by listing For Sale by Owner (FSBO).

    List your home

    What's special

    Backyard covered patioStainless-steel appliancesGranite countertopsAttached primary bathroomWalk-in closetDouble vanityShaker-style cabinetry
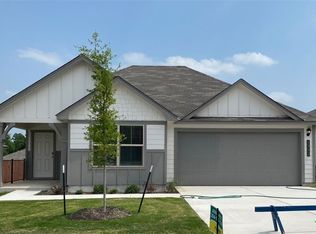
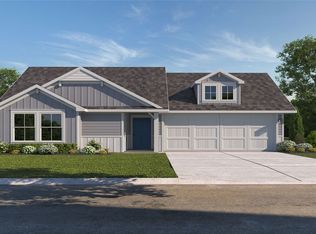
    Step into the incredible Texas Cali floorplan at Willow Glenn in Temple, Texas. The 4 bedroom, 2-bathroom has a spacious 1,796 approximate square footage that is perfect as your new home. Entertain in the large, open space living room or gather in the beautifully designed kitchen. The kitchen features shaker-style cabinetry, granite countertops, and stainless-steel appliances. Or enjoy nature from under the backyard covered patio. You’ll also find three cozy carpeted secondary bedrooms with easy access to the secondary bathroom. The laundry room is also centrally located for convenience. Retreat to the luxurious primary bedroom, where you’ll find the attached primary bathroom with its double vanity and walk-in closet. The Texas Cali floorplan was designed with you in mind, this floorplan offers plenty of space to move around. The smart home package is included to keep your home connected. Control and secure your home through the Qolsys smart panel, through your phone, or even with your voice. With comfort and functionality, our Texas Cali floorplan is living at its finest. Contact us today to learn more about the Texas Cali floorplan.

    Zillow last checked:

    Listing updated:

    Listed by:

    Eleonora Santana (254)616-1850,

    Nexthome Tropicana Realty

    Bought with:

    Lorena Bass, TREC #0568626

    JPAR - Killeen

    Source: Central Texas MLS,MLS#: 560079MLS LogoOriginating MLS: Fort Hood Area Association of REALTORS

    Facts & features

    Interior

    Bedrooms & bathrooms
    • Bedrooms: 4
    • Bathrooms: 2
    • Full bathrooms: 2
    Bathroom
    • Level: Main
    Heating
    • Central
    Cooling
    • Central Air
    Appliances
    • Included: Other, See Remarks
    • Laundry: Laundry Room
    Features
    • Ceiling Fan(s), Walk-In Closet(s), Other, See Remarks
    • Flooring: Tile
    • Attic: Other,See Remarks
    • Has fireplace: No
    • Fireplace features: None
    Interior area
    • Total interior livable area: 1,796 sqft

    Property

    Parking
    • Total spaces: 2
    • Parking features: Attached, Garage
    • Attached garage spaces: 2
    Features
    • Levels: One
    • Stories: 1
    • Exterior features: Other, See Remarks
    • Pool features: None
    • Fencing: Back Yard,Privacy
    • Has view: Yes
    • View description: Other
    • Body of water: Other-See Remarks
    Lot
    • Size: 6,098 Square Feet
    Details
    • Parcel number: 513929
    • Special conditions: Builder Owned

    Construction

    Type & style
    • Home type: SingleFamily
    • Architectural style: Other,See Remarks
    • Property subtype: Single Family Residence
    Materials
    • Masonry, Steel
    • Foundation: Slab
    • Roof: Composition,Shingle
    Condition
    • Under Construction
    • New construction: Yes
    • Year built: 2024
    Details
    • Builder name: DR Horton

    Utilities & green energy

    • Sewer: Public Sewer
    • Water: Public
    • Utilities for property: Other, See Remarks

    Community & HOA

    Community
    • Features: Other, See Remarks, Street Lights
    • Subdivision: Willow Glenn
    HOA
    • Has HOA: Yes
    • HOA fee: $300 annually
    • HOA name: Colby Property Management
    Location
    • Region: Temple

    Financial & listing details

    • Tax assessed value: $170,000
    • Annual tax amount: $4,059
    • Date on market: 10/16/2024
    • Cumulative days on market: 295 days
    • Listing agreement: Exclusive Agency
    • Listing terms: Cash,Conventional,FHA,VA Loan

    Price history

    DateEventPrice
    9/30/2025Sold--
    Source: Central Texas MLS #560079 Report a problem
    9/19/2025Contingent$303,040$169/sqft
    Source: Unlock MLS #3524906 Report a problem
    9/19/2025Pending sale$303,040$169/sqft
    Source: Central Texas MLS #560079 Report a problem
    9/15/2025Price change$303,040+0.3%$169/sqft
    Source: Central Texas MLS #560079 Report a problem
    9/12/2025Price change$302,040+3.6%$168/sqft
    Source: Central Texas MLS #560079 Report a problem
    8/20/2025Price change$291,519+1.2%$162/sqft
    Source: Central Texas MLS #560079 Report a problem
    8/16/2025Price change$288,080-4.6%$160/sqft
    Source: DR Horton Report a problem
    7/22/2025Price change$302,040+5.2%$168/sqft
    Source: DR Horton Report a problem
    7/14/2025Price change$286,980-5%$160/sqft
    Source: DR Horton Report a problem
    7/10/2025Price change$302,040+1.8%$168/sqft
    Source: DR Horton Report a problem
    7/1/2025Listed for sale$296,830$165/sqft
    Source: Central Texas MLS #560079 Report a problem
    5/19/2025Contingent$296,830$165/sqft
    Source: Unlock MLS #3524906 Report a problem
    5/19/2025Pending sale$296,830$165/sqft
    Source: Central Texas MLS #560079 Report a problem
    4/22/2025Price change$296,830+3.5%$165/sqft
    Source: DR Horton Report a problem
    4/3/2025Price change$286,820-3.4%$160/sqft
    Source: Central Texas MLS #560079 Report a problem
    1/27/2025Price change$296,830+1%$165/sqft
    Source: Central Texas MLS #560079 Report a problem
    10/16/2024Listed for sale$293,830$164/sqft
    Source: Central Texas MLS #560079 Report a problem

    Public tax history

    YearProperty taxesTax assessment
    2025$4,059 +743.5%$170,000 +539.1%
    2024$481 +22.4%$26,600 +55.1%
    2023$393 $17,150
    Find assessor info on the county website

    Neighborhood: 76504

    Nearby schools

    GreatSchools rating
    Schools provided by the listing agent
    • Elementary: Kennedy-Powell Elementary
    • Middle: Lamar Middle School
    • High: Temple High School
    • District: Temple ISD

    Source: Central Texas MLS. This data may not be complete. We recommend contacting the local school district to confirm school assignments for this home.

    Get a cash offer in 3 minutes
    Find out how much your home could sell for in as little as 3 minutes with a no-obligation cash offer.
    Estimated market value
    $261,700
    Get a cash offer in 3 minutes
    Find out how much your home could sell for in as little as 3 minutes with a no-obligation cash offer.
    Estimated market value
    $261,700