Stunning 5-Bedroom, 3-Bath Former Model Home in Auburn Hills, The Legends. Welcome to your dream home! This meticulously crafted home combines elegance and functionality with exquisite, rich woodwork and thoughtful design. The main floor features an elegant master suite where you can enjoy a serene retreat with a double coffered ceiling featuring ambient lighting and an en-suite master bath with separate double vanities, corner tub, separate shower, private water closet, tile floors, and a walk-in closet. Two generously-sized guest bedrooms and a guest bath with linen closet and are perfectly positioned on the main floor. Relax in the formal dining room and the inviting living room, both showcasing gorgeous hickory hardwood floors, sophisticated crown molding, and upgraded trim. Delight in cooking with upgraded alder cabinets, stainless steel appliances, solid surface countertops, pantry, range hood, eating bar, separate eating area, and a cozy hearth room also with hickory hardwood floors. The finished view-out, walk-out/walk-up basement is a haven for entertainment with a massive family/rec room, a large wet bar equipped with a cooktop, dishwasher, disposal, microwave, and ample cabinetry, a second fireplace with gorgeous stone surround, a built-in entertainment cabinet with generous storage, and Dolby 7.1 surround sound. Two additional bedrooms provide ample space, with one offering the potential to be divided into a sixth bedroom, and an unfinished room provides a versatile option for a seventh bedroom or additional storage. Step outside to a covered deck and a functional sidewalk making it easy to go to the front or backyard with stunning landscaping, several healthy trees, and a sprinkler system fed by an irrigation well. Much of the exterior maintenance has already been taken care of including the deck as well as a new roof spring of 2024 ensuring a pristine appearance. This fabulous home is situated in the highly desirable Goddard Eisenhower School District and other private schools, this home offers both luxury and convenience. The neighborhood also offers the use of 5 swimming pools, clubhouses, playgrounds, walking paths and ponds to enjoy. The City of Wichita's Auburn Hills Golf Course winds its way through the community providing a beautiful backdrop to the neighborhood as well. Don’t miss the opportunity to make this exceptional property your own. Schedule a showing today!
Sold-co-op w/mbr
Price Unknown
1329 S Auburn Hills Ct, Wichita, KS 67235
5beds
3,505sqft
Single Family Onsite Built
Built in 2004
0.28 Acres Lot
$502,700 Zestimate®
$--/sqft
$2,589 Estimated rent
Home value
$502,700
$478,000 - $528,000
$2,589/mo
Zestimate® history
Owner options
List your home for rent
$2,589/mo
Rent Zestimate®
Find your next renter with Zillow Rental Manager. Plus, with online applications, you can quickly screen prospective tenants – for free.
$2,589/mo
Rent Zestimate®
Refinance and save
$637/mo
Est. payment
Refinancing to a lower rate could help reduce your monthly payments and save thousands over the life of the loan.
$637/mo
Est. payment
Explore your selling options
Work with a Zillow partner agent
Leverage their expertise and Zillow's premium Showcase listings to get your home seen by more buyers.
Get startedList with your own agent
Get your home in front of millions of buyers by listing it on Zillow.
Learn how to do itSell it yourself
Take full control of how buyers see your home on Zillow by listing For Sale by Owner (FSBO).
List your homeWhat's special
Zillow last checked:
Listing updated:
Listed by:
Amanda Wells 316-729-8500,
Keller Williams Hometown Partners
Bought with:
Stephanie Carlson, 00224693
Source: SCKMLS as distributed by MLS GRID,MLS#: 642599
Facts & features
Interior
Bedrooms & bathrooms
- Bedrooms: 5
- Bathrooms: 3
- Full bathrooms: 3
Primary bedroom
- Description: Carpet
- Level: Main
- Area: 196
- Dimensions: 14x14
Bedroom
- Description: Luxury Vinyl
- Level: Basement
- Area: 154
- Dimensions: 11x14
Bedroom
- Description: Carpet
- Level: Main
- Area: 116.6
- Dimensions: 10.6x11
Bedroom
- Description: Carpet
- Level: Main
- Area: 121
- Dimensions: 11x11
Bedroom
- Description: Luxury Vinyl
- Level: Basement
- Area: 293.8
- Dimensions: 13x22.6
Dining room
- Description: Wood
- Level: Main
- Area: 100
- Dimensions: 10x10
Dining room
- Description: Wood
- Level: Main
- Area: 132
- Dimensions: 12x11
Family room
- Description: Luxury Vinyl
- Level: Basement
Hearth room
- Description: Wood
- Level: Main
- Area: 195
- Dimensions: 13x15
Kitchen
- Description: Wood
- Level: Main
- Area: 165
- Dimensions: 11x15
Living room
- Description: Wood
- Level: Main
- Area: 221.76
- Dimensions: 17.6x12.6
Recreation room
- Description: Luxury Vinyl
- Level: Basement
Heating
- Forced Air, Natural Gas
Cooling
- Central Air, Electric
Appliances
- Included: Dishwasher, Disposal, Microwave, Refrigerator, Range, Humidifier
- Laundry: Main Level, Laundry Room, 220 equipment
Features
- Ceiling Fan(s), Walk-In Closet(s), Wet Bar
- Flooring: Hardwood
- Doors: Storm Door(s)
- Windows: Window Coverings-All
- Basement: Finished
- Number of fireplaces: 2
- Fireplace features: Two, Family Room, Kitchen, Gas
Interior area
- Total interior livable area: 3,505 sqft
- Finished area above ground: 1,910
- Finished area below ground: 1,595
Property
Parking
- Total spaces: 3
- Parking features: Attached, Garage Door Opener
- Garage spaces: 3
Features
- Levels: One
- Stories: 1
- Patio & porch: Covered
- Exterior features: Guttering - ALL, Irrigation Pump, Irrigation Well, Sprinkler System
- Pool features: Community
- Fencing: Other
Lot
- Size: 0.28 Acres
- Features: Cul-De-Sac
Details
- Parcel number: 1472604204004.00
Construction
Type & style
- Home type: SingleFamily
- Architectural style: Ranch
- Property subtype: Single Family Onsite Built
Materials
- Frame w/More than 50% Mas
- Foundation: Full, View Out, Day Light, Walk Out Below Grade
- Roof: Composition
Condition
- Year built: 2004
Details
- Builder name: Mike George
Utilities & green energy
- Gas: Natural Gas Available
- Utilities for property: Sewer Available, Natural Gas Available, Public
Community & HOA
Community
- Features: Sidewalks, Clubhouse, Greenbelt, Lake, Playground, Add’l Dues May Apply
- Subdivision: AUBURN HILLS
HOA
- Has HOA: Yes
- Services included: Gen. Upkeep for Common Ar
- HOA fee: $638 annually
Location
- Region: Wichita
Financial & listing details
- Tax assessed value: $461,500
- Annual tax amount: $5,576
- Date on market: 7/31/2024
- Cumulative days on market: 15 days
- Ownership: Individual
- Road surface type: Paved
Price history
Price history is unavailable.
Public tax history
| Year | Property taxes | Tax assessment |
|---|---|---|
| 2025 | $6,005 +8.2% | $53,073 +10.5% |
| 2024 | $5,549 -1.8% | $48,024 |
| 2023 | $5,652 +9.9% | $48,024 |
| 2022 | $5,144 +6.4% | -- |
| 2021 | $4,836 -3.2% | -- |
| 2020 | $4,998 -18.6% | $40,666 +8.9% |
| 2019 | $6,140 +1.1% | $37,352 +3% |
| 2018 | $6,075 +0.3% | $36,260 |
| 2017 | $6,059 +101.8% | -- |
| 2016 | $3,003 -51.4% | -- |
| 2015 | $6,180 -1% | -- |
| 2014 | $6,245 | -- |
| 2013 | -- | -- |
| 2012 | -- | -- |
| 2011 | -- | $33,811 +2.4% |
| 2008 | -- | $33,029 +11.5% |
| 2007 | -- | $29,625 -3.3% |
| 2006 | -- | $30,625 |
Find assessor info on the county website
Neighborhood: 67235
Nearby homes
- $474,4003 bd2 ba1.9k sqft1335 S Auburn Hills Ct, Wichita, KS 67235Off Market
- $--5 bd3 ba3.9k sqft1325 S Auburn Hills Ct, Wichita, KS 67235Sold
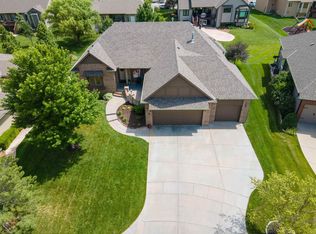
- $466,7005 bd3 ba3.8k sqft14010 W Ocala St, Wichita, KS 67235Off Market

- $393,1003 bd2 ba1.7k sqft14006 W Ocala St, Wichita, KS 67235Off Market
- $--5 bd3 ba3.4k sqft1337 S Auburn Hills Ct, Wichita, KS 67235Sold
- $625,5005 bd3 ba4k sqft1321 S Auburn Hills Ct, Wichita, KS 67235Off Market
- $566,5005 bd3 ba3.7k sqft1317 S Auburn Hills Ct, Wichita, KS 67235Off Market
- $503.09 Acres1317 S Auburn Hills Ct, Wichita, KS 67235Off Market
Nearby schools
GreatSchools rating
- 8/10Explorer Elementary SchoolGrades: PK-4Distance: 1.6 mi
- 8/10Dwight D. Eisenhower Middle SchoolGrades: 7-8Distance: 1.3 mi
- 8/10Eisenhower High SchoolGrades: 9-12Distance: 1.6 mi
Schools provided by the listing agent
- Elementary: Explorer
- Middle: Eisenhower
- High: Dwight D. Eisenhower
Source: SCKMLS as distributed by MLS GRID. This data may not be complete. We recommend contacting the local school district to confirm school assignments for this home.
Sell for more on Zillow
Get a Zillow Showcase℠ listing at no additional cost and you could sell for .
$502,700
2% more
+$10,054
With Zillow Showcase(estimated)
$512,754
- Kansas
- Sedgwick County
- Wichita
- 67235
- 1329 S Auburn Hills Ct
Nearby cities
Nearby neighborhoods
Nearby zip codes
Other Wichita Topics
