Presenting an excellent opportunity in Nevin Village Green. Priced at $225,000 (~$195 per sq ft), this beautifully updated and move-in ready 2-bedroom, 1.5-bath townhome offers comfort, functionality, and a convenient Aurora location.
This spacious two-level, 1,152 sq ft home features thoughtful recent updates throughout, including fresh interior paint, brand-new plush carpeting, new kitchen countertops, remodeled bathrooms with new tile, updated light fixtures, new bathroom vanities and hardware, and new blinds. The result is a clean, refreshed interior with a cohesive, modern feel.
The main living area offers a practical open layout well-suited for both daily living and entertaining. The dining area includes updated lighting and sliding door access to a private patio—ideal for grilling or enjoying Colorado evenings. The kitchen features new countertops, ample cabinet storage, generous workspace, and convenient flow to both the dining area and attached garage.
Upstairs, both bedrooms are comfortably sized with new plush carpeting, mini blinds, and ceiling fans for added comfort. The primary bedroom includes a walk-in closet. The updated bathrooms have been thoughtfully refreshed with new tile, vanities, and hardware, offering a clean and modern finish.
Additional improvements include a newer HVAC system for efficient cooling and comfort during summer months, and a newer water heater for added peace of mind.
Ideally located directly across from Village Green Park and close to I-225, Anschutz Medical Campus, Buckley Space Force Base, Denver International Airport, shopping, dining, light rail, and major commuter routes. Gateway High School is within walking distance. Community-maintained exterior and amenities support low-maintenance ownership.
Well suited for first-time buyers, downsizers, or investors seeking a turnkey home in a well-connected Aurora corridor. Cash or conventional financing only; Minimum 10% Down Required per HOA/lender guidelines.
Sold for $222,725
$222,725
1329 S Chambers Circle #B, Aurora, CO 80012
2beds
1,152sqft
Townhouse
Built in 1972
-- sqft lot
$221,800 Zestimate®
$193/sqft
$2,107 Estimated rent
Home value
$221,800
$208,000 - $237,000
$2,107/mo
Zestimate® history
Owner options
List your home for rent
$2,107/mo
Rent Zestimate®
Find your next renter with Zillow Rental Manager. Plus, with online applications, you can quickly screen prospective tenants – for free.
$2,107/mo
Rent Zestimate®
Refinance and save
$1,819/mo
Est. payment
Refinancing to a lower rate could help reduce your monthly payments and save thousands over the life of the loan.
$1,819/mo
Est. payment
Explore your selling options
Work with a Zillow partner agent
Leverage their expertise and Zillow's premium Showcase listings to get your home seen by more buyers.
Get startedList with your own agent
Get your home in front of millions of buyers by listing it on Zillow.
Learn how to do itSell it yourself
Take full control of how buyers see your home on Zillow by listing For Sale by Owner (FSBO).
List your homeWhat's special
New blindsFresh interior paintNew kitchen countertopsAmple cabinet storageKitchen features new countertopsGenerous workspaceMini blinds
Zillow last checked:
Listing updated:
Listed by:
Linda Andrus 720-495-4277 Linda@ZakhemGroup.com,
Zakhem Real Estate Group
Bought with:
Becky Elhardt, 100052986
West and Main Homes Inc
Source: REcolorado as distributed by MLS GRID,MLS#: 8421227
Facts & features
Interior
Bedrooms & bathrooms
- Bedrooms: 2
- Bathrooms: 2
- Full bathrooms: 1
- 1/2 bathrooms: 1
- Main level bathrooms: 1
Bedroom
- Description: Primary Bedroom With Walk In Closet, New Paint, New Plush Carpeting
- Level: Upper
- Area: 192 Square Feet
- Dimensions: 16 x 12
Bedroom
- Description: Second Bedroom With New Mini Blinds, Paint, And Plush Carpeting
- Level: Upper
- Area: 140 Square Feet
- Dimensions: 14 x 10
Bathroom
- Description: Newly Updated, New Tile, Toilet, Vanity, Mirror, Paint, Lighting, Sink
- Level: Main
- Area: 20 Square Feet
- Dimensions: 4 x 5
Bathroom
- Description: Newly Updated, New Title, Vanity, Paint, Mirror, Hardware
- Level: Upper
- Area: 35 Square Feet
- Dimensions: 7 x 5
Dining room
- Description: Direct Access To Patio Via Sliding Glass Door
- Level: Main
- Area: 99 Square Feet
- Dimensions: 11 x 9
Kitchen
- Description: Direct Access To Attached Garage
- Level: Main
- Area: 81 Square Feet
- Dimensions: 9 x 9
Laundry
- Description: Closet With Top/Bottom Washer And Dryer
- Level: Upper
Living room
- Description: Open Layout With Wood Laminate Flooring
- Level: Main
- Area: 312 Square Feet
- Dimensions: 24 x 13
Heating
- Forced Air
Cooling
- Central Air
Appliances
- Included: Dishwasher, Disposal, Dryer, Oven, Refrigerator, Washer
- Laundry: In Unit, Laundry Closet
Features
- Ceiling Fan(s), Laminate Counters, Open Floorplan, Walk-In Closet(s)
- Flooring: Carpet, Laminate, Tile
- Windows: Window Coverings
- Has basement: No
- Common walls with other units/homes: 2+ Common Walls
Interior area
- Total structure area: 1,152
- Total interior livable area: 1,152 sqft
- Finished area above ground: 1,152
Property
Parking
- Total spaces: 2
- Parking features: Oversized
- Attached garage spaces: 1
- Details: Off Street Spaces: 1
Features
- Levels: Two
- Stories: 2
- Patio & porch: Patio
- Exterior features: Lighting, Rain Gutters
Lot
- Features: Landscaped
Details
- Parcel number: 031371104
- Special conditions: Standard
Construction
Type & style
- Home type: Townhouse
- Property subtype: Townhouse
- Attached to another structure: Yes
Materials
- Frame
Condition
- Updated/Remodeled
- Year built: 1972
Utilities & green energy
- Sewer: Public Sewer
- Water: Public
Community & HOA
Community
- Security: Carbon Monoxide Detector(s), Radon Detector
- Subdivision: Nevin Village
HOA
- Has HOA: Yes
- Services included: Reserve Fund, Insurance, Irrigation, Maintenance Grounds, Road Maintenance, Sewer, Snow Removal, Trash, Water
- HOA fee: $452 monthly
- HOA name: Sentry Management
- HOA phone: 800-932-6636
Location
- Region: Aurora
Financial & listing details
- Price per square foot: $193/sqft
- Tax assessed value: $254,200
- Annual tax amount: $1,710
- Date on market: 5/13/2026
- Listing terms: Cash,Conventional,Lease Purchase
- Exclusions: Sellers Personal Property
- Ownership: Agent Owner
- Road surface type: Paved
Price history
| Date | Event | Price |
|---|---|---|
| 6/12/2026 | Sold | $222,725-1%$193/sqft |
Source:  REcolorado as distributed by MLS GRID #8421227 Report a problem REcolorado as distributed by MLS GRID #8421227 Report a problem | ||
| 5/27/2026 | Pending sale | $225,000$195/sqft |
Source: REcolorado as distributed by MLS GRID #8421227 Report a problem | ||
| 5/27/2026 | Listed for sale | $225,000$195/sqft |
Source: REcolorado as distributed by MLS GRID #8421227 Report a problem | ||
| 5/19/2026 | Pending sale | $225,000$195/sqft |
Source: REcolorado as distributed by MLS GRID #8421227 Report a problem | ||
| 5/13/2026 | Listed for sale | $225,000+181.3%$195/sqft |
Source: REcolorado as distributed by MLS GRID #8421227 Report a problem | ||
| 12/6/2013 | Listing removed | $1,050$1/sqft |
Source: Zillow Rental Network Report a problem | ||
| 11/12/2013 | Listed for rent | $1,050$1/sqft |
Source: Zillow Rental Network Report a problem | ||
| 11/13/2006 | Sold | $80,000$69/sqft |
Source: Public Record Report a problem | ||
Public tax history
| Year | Property taxes | Tax assessment |
|---|---|---|
| 2025 | $1,413 +3.1% | $15,888 +7.8% |
| 2024 | $1,370 +1% | $14,740 -20.8% |
| 2023 | $1,356 -3.1% | $18,604 +37.8% |
| 2022 | $1,400 | $13,504 -2.8% |
| 2021 | -- | $13,893 +0.3% |
| 2020 | $1,442 +28.1% | $13,850 |
| 2019 | $1,126 | $13,850 +30.1% |
| 2018 | $1,126 +15% | $10,649 |
| 2017 | $980 | $10,649 +43.8% |
| 2016 | -- | $7,403 |
| 2015 | -- | $7,403 +92.9% |
| 2014 | $671 +85.8% | $3,837 -2.1% |
| 2013 | $361 | $3,920 |
| 2012 | -- | $3,920 |
| 2011 | $461 +1.1% | $3,920 -31.1% |
| 2010 | $456 -34.5% | $5,690 |
| 2009 | $697 | $5,690 -34.5% |
| 2008 | -- | $8,693 |
| 2007 | -- | $8,693 -8.6% |
| 2006 | -- | $9,513 |
| 2005 | -- | $9,513 +1.2% |
| 2002 | $722 +31.3% | $9,400 +35.1% |
| 2001 | $550 | $6,960 |
Find assessor info on the county website
Neighborhood: Willow Park
Nearby homes
- $231,3002 bd2 ba1.1k sqft1329 S Chambers Cir UNIT C, Aurora, CO 80012Off Market

- $234,9003 bd2 ba1.1k sqft1329 S Chambers Cir UNIT A, Aurora, CO 80012Off Market

- $240,0003 bd2 ba1.1k sqft1329 S Chambers Cir UNIT D, Aurora, CO 80012Sold

- $2,3953 bd2 ba1.1k sqft1309 S Chambers Cir UNIT D, Aurora, CO 80012For Rent
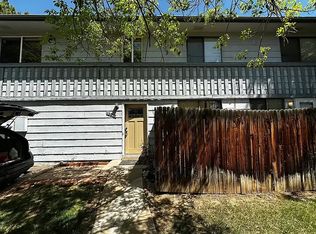
- $226,7002 bd2 ba1.1k sqft1309 S Chambers Cir UNIT C, Aurora, CO 80012Off Market
- $220,5002 bd2 ba1.1k sqft1309 S Chambers Cir UNIT B, Aurora, CO 80012Off Market
- $227,2003 bd2 ba1.1k sqft1309 S Chambers Cir UNIT A, Aurora, CO 80012Off Market
- $243,9002 bd2 ba1.1k sqft1309 S Chambers Cir, Aurora, CO 80012Off Market
Nearby schools
GreatSchools rating
- 4/10Jewell Elementary SchoolGrades: PK-5Distance: 0.7 mi
- 3/10Aurora Hills Middle SchoolGrades: 6-8Distance: 1.4 mi
- 2/10Gateway High SchoolGrades: 9-12Distance: 0.2 mi
Schools provided by the listing agent
- Elementary: Jewell
- Middle: Aurora Hills
- High: Gateway
- District: Adams-Arapahoe 28J
Source: REcolorado as distributed by MLS GRID. This data may not be complete. We recommend contacting the local school district to confirm school assignments for this home.
Get a cash offer in 3 minutes
Find out how much your home could sell for in as little as 3 minutes with a no-obligation cash offer.
Estimated market value
$221,800
Get a cash offer in 3 minutes
Find out how much your home could sell for in as little as 3 minutes with a no-obligation cash offer.
Estimated market value
$221,800
- Colorado
- Arapahoe County
- Aurora
- 80012
- Willow Park
- 1329 S Chambers Circle Unit B
Nearby cities
Nearby neighborhoods
Nearby zip codes
Other Aurora Topics
