Skip main navigation
Off market
Street View
  • $552,200

    1329 S Opal St, Philadelphia, PA 19146

    3beds
    1,700sqft
    Townhouse
    Built in 2019
    1,742 Square Feet Lot
    $552,200 Zestimate®
    $325/sqft
    $3,056 Estimated rent

    Home value

    $552,200

    $525,000 - $580,000

    $3,056/mo

    Zestimate® history
    Loading
    Loading...

    Owner options

    List your home for rent

    $3,056/mo

    Rent Zestimate®

    Find your next renter with Zillow Rental Manager. Plus, with online applications, you can quickly screen prospective tenants – for free.

    Learn more

    $3,056/mo

    Rent Zestimate®

    Refinance and save

    $3,354/mo

    Est. payment

    Refinancing to a lower rate could help reduce your monthly payments and save thousands over the life of the loan.

    See today's rates

    $3,354/mo

    Est. payment

    Explore your selling options

    Work with a Zillow partner agent

    Leverage their expertise and Zillow's premium Showcase listings to get your home seen by more buyers.

    Get started

    List with your own agent

    Get your home in front of millions of buyers by listing it on Zillow.

    Learn how to do it

    Sell it yourself

    Take full control of how buyers see your home on Zillow by listing For Sale by Owner (FSBO).

    List your home

    What's special

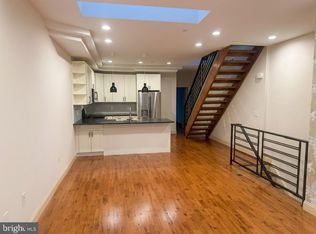
    Welcome to 1329 S. Opal Street - A rare and gorgeous 18-foot wide, custom built home with 1-CAR GARAGE AND A 10-YEAR Renovation TAX ABATEMENT! This sun-soaked home includes desirable features throughout, including hardwood flooring, high ceilings, large windows & skylights offering ample natural light. Enter through the automatic garage door or the main entrance into the tiled foyer. Down the hall you will find a storage room, laundry room as well as the mechanical room. In the back of the floor plan, you will find a massive den/bedroom (if preferred by buyer this room can be walled in and have a door for it) perfect for an office/den combo or a guest bedroom offering great privacy as the first floor also includes a stunning full bath with high end luxurious finishes! Heading upstairs you will find the an open floor concept for your living room, dining room & fantastic gourmet kitchen with gorgeous granite countertops, stainless steel appliances including a gas stove, built-in microwave, dishwasher, french door refrigerator, gorgeous cabinetry, large stainless steel farmhouse sink and bar area perfect for entertaining. To the rear of the kitchen you will find a large bedroom and full bath. The third level reveals an impressive master suite that is sure to impress, along with stylish vanities and tiled shower, private balcony to the rear of the property and a large outdoor space for entertaining at the front of the property with potential to add an upper roof deck with a spiral staircase! This home can be found in a prime location in one of the hottest neighborhoods in the city on a small quiet street. This home is a stones throw away from award winning restaurants and bars and is in close proximity to Broad Street and Center City. This property is a true Philly gem and not your cookie cutter rehab or new construction. This home is a walker's paradise with a walkscore of 91 and very bikeable with a bike score of 86. All square footage numbers are approximate and should be verified by the buyer. It is the responsibility of the buyer to verify real estate taxes. Virtual tour available!

    This property is off market, which means it's not currently listed for sale or rent on Zillow. This may be different from what's available on other websites or public sources.

    Facts & features

    Interior

    Bedrooms & bathrooms
    • Bedrooms: 3
    • Bathrooms: 3
    • Full bathrooms: 3
    Heating
    • Forced air
    Cooling
    • Central
    Appliances
    • Included: Dishwasher, Dryer, Garbage disposal, Microwave, Range / Oven, Washer
    Interior area
    • Total interior livable area: 1,700 sqft
    • Finished area below ground: 0

    Property

    Parking
    • Total spaces: 1
    • Parking features: Garage - Attached
    Features
    • Exterior features: Brick, Cement / Concrete
    • Has view: Yes
    • View description: Territorial
    Lot
    • Size: 1,742 sqft
    Details
    • Parcel number: 361178510
    • Special conditions: Standard

    Construction

    Type & style
    • Home type: Townhouse
    • Architectural style: Straight Thru
    Condition
    • Year built: 2019

    Community & neighborhood

    Location
    • Region: Philadelphia
    • Municipality: PHILADELPHIA

    Other

    Other facts
    • Heating: Forced Air
    • NewConstructionYN: true
    • GarageYN: true
    • AttachedGarageYN: true
    • HeatingYN: true
    • CoolingYN: true
    • StoriesTotal: 3
    • SpecialListingConditions: Standard
    • CoveredSpaces: 1
    • Cooling: Central Air
    • ConstructionMaterials: Masonry
    • ParkingFeatures: Attached Garage, Inside Entrance
    • BelowGradeFinishedArea: 0
    • ArchitecturalStyle: Straight Thru
    • MlsStatus: ACTIVE UNDER CONTRACT
    • Municipality: PHILADELPHIA
    • StructureType: Interior Row/Townhouse
    • TaxAnnualAmount: 1745.5

    Price history

    Price history is unavailable.

    Public tax history

    YearProperty taxesTax assessment
    2025$8,031 +344.4%$573,700 +15.9%
    2024$1,807 $495,100
    2023$1,807 $495,100

    Find assessor info on the county website

    Neighborhood: Point Breeze

    Nearby schools

    GreatSchools rating
    Schools provided by the listing agent
    • District: THE SCHOOL DISTRICT OF PHILADELPHIA

    Source: The MLS. This data may not be complete. We recommend contacting the local school district to confirm school assignments for this home.

    Get a cash offer in 3 minutes
    Find out how much your home could sell for in as little as 3 minutes with a no-obligation cash offer.
    Estimated market value
    $552,200
    Get a cash offer in 3 minutes
    Find out how much your home could sell for in as little as 3 minutes with a no-obligation cash offer.
    Estimated market value
    $552,200