Skip main navigation
Active
  • Price cut: $19.1K (7/9)
    $449,900

    1329 S State Highway Uu, Chadwick, MO 65629

    3beds
    1,460sqft
    : 
    Loading
    Get pre-qualified
    Single Family Residence
    Built in 2002
    25.92 Acres Lot
    $447,600 Zestimate®
    $308/sqft
    $-- HOA

    What's special

    Rolling acreageThoughtfully designed living spaceWide-open spacesMature trees
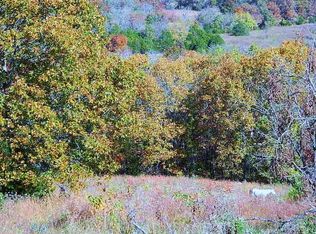
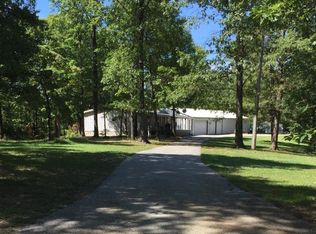
    Escape the noise and discover the peace you've been searching for at this stunning countryside retreat in Chadwick, Missouri. Nestled on 26 picturesque acres and backing directly to Mark Twain National Forest, this property offers the perfect blend of privacy, natural beauty, and every day comfort.Step inside to find a warm and inviting 3-bedroom, 2- bath home with 1460 ft. at thoughtfully designed living space. whether you're enjoying quiet mornings with coffee, or gathering with family and friends, this home provide the ideal setting for relaxed country living.Outside is where this property truly shines. The land is a dream-Rolling acreage, mature trees, and your very own stocked, pond ready for fishing, or simply unwinding by the water, we're direct access to thousands of acres of national forest, outdoor enthusiasts Will love the endless opportunities for hiking, hunting, and exploring right out your back door.Imagine evening under the stars, wide-open spaces, and the freedom to live life at your own pace. W whether you're looking for a full-time residence, weekend get away, or a private Homestead, this property delivers a lifestyle that's becoming harder and harder to find.If you've been dreaming of a place to escape the traffic, they chaos, and reconnect with nature. This is it.
    92 days
    |
    898
    |
    63
    |

    Zillow last checked:

    Listing updated:

    Listed by:

    Zaklina Bailey 417-598-0111,

    HCW Realty

    Source: SOMOMLS as distributed by MLS GRID,MLS#: 60320208MLS Logo

    Loading...

      Facts & features

      Interior

      Bedrooms & bathrooms
      • Bedrooms: 3
      • Bathrooms: 2
      • Full bathrooms: 2
      Rooms
      • Room types: Workshop
      Heating
      • Central, Wood Burning Furnace, Propane, Wood
      Cooling
      • Central Air, Ceiling Fan(s)
      Appliances
      • Included: Electric Cooktop, Drinking Water Dispenser, Convection Oven, Free-Standing Electric Oven, Ice Maker, Dryer, Washer, Exhaust Fan, Microwave, Water Softener Owned, Refrigerator, Electric Water Heater, Disposal, Dishwasher
      • Laundry: In Garage
      Features
      • Walk-in Shower, Internet - Cellular/Wireless, Crown Molding, Laminate Counters, Walk-In Closet(s)
      • Flooring: Hardwood, Tile, Laminate
      • Windows: Window Treatments, Blinds
      • Has basement: No
      • Attic: Pull Down Stairs
      • Has fireplace: No
      Interior area
      • Total structure area: 1,460
      • Total interior livable area: 1,460 sqft
      • Finished area above ground: 1,460
      • Finished area below ground: 0

      Property

      Parking
      • Total spaces: 2
      • Parking features: Driveway, Workshop in Garage, Storage, Oversized, Gravel, Garage Faces Front
      • Garage spaces: 2
      • Has uncovered spaces: Yes
      Features
      • Levels: One
      • Stories: 1
      • Patio & porch: Deck
      • Fencing: Barbed Wire
      • Has view: Yes
      • View description: Panoramic
      • Waterfront features: Pond
      Lot
      • Size: 25.92 Acres
      • Features: Acreage, Adjoins Government Land, Horses Allowed, Rolling Slope, Mature Trees, Adjoins National Forest, Wooded, Landscaped, Easements
      Details
      • Additional structures: Gazebo
      • Additional parcels included: 15-0.5-21-000-000-004.00122.2 acres
      • Parcel number: 150521000000003001
      • Other equipment: TV Antenna
      • Horses can be raised: Yes

      Construction

      Type & style
      • Home type: SingleFamily
      • Architectural style: Traditional
      • Property subtype: Single Family Residence
      Materials
      • Frame, Vinyl Siding
      • Foundation: Brick/Mortar, Crawl Space
      • Roof: Asphalt
      Condition
      • Year built: 2002

      Utilities & green energy

      • Sewer: Septic Tank
      • Water: Private, Other

      Community & HOA

      Community
      • Security: Smoke Detector(s)
      • Subdivision: Christian-Not in List
      Location
      • Region: Chadwick

      Financial & listing details

      • Price per square foot: $308/sqft
      • Tax assessed value: $148,300
      • Annual tax amount: $1,520
      • Date on market: 4/8/2026
      • Listing terms: Cash,FHA,Conventional
      • Road surface type: Asphalt, Gravel

        Estimated market value

        $447,600

        $425,000 - $470,000

        $1,540/mo

        Price history

        DateEventPrice
        7/9/2026Price change$449,900-4.1%$308/sqft
        Source: SOMOMLS as distributed by MLS GRID #60320208 Report a problem
        6/6/2026Price change$469,000-2.1%$321/sqft
        Source: SOMOMLS as distributed by MLS GRID #60320208 Report a problem
        5/14/2026Price change$479,000-2%$328/sqft
        Source: SOMOMLS as distributed by MLS GRID #60320208 Report a problem
        5/5/2026Price change$489,000-2%$335/sqft
        Source: SOMOMLS as distributed by MLS GRID #60320208 Report a problem
        4/8/2026Listed for sale$499,000$342/sqft
        Source: SOMOMLS as distributed by MLS GRID #60320208 Report a problem

        Public tax history

        YearProperty taxesTax assessment
        2025$1,506 +5%$28,180 +6%
        2024$1,435 +1.2%$26,580
        2023$1,417 +16.3%$26,580 +21.4%
        2022$1,219 $21,890
        2021-- $21,890 +9.6%
        2020-- $19,970
        2019-- $19,970 +3.2%
        2018-- $19,360
        2017$1,148 $19,360
        2016$1,148 $19,360
        2015$1,148 +5.9%$19,360 -3.3%
        2014$1,083 0%$20,030
        2013$1,084 $20,030 -50%
        2011$1,084 $40,060

        Find assessor info on the county website

        Monthly payment

        Est. payment

        Payment breakdown

        Explore the cost of this home by adjusting the details. Changes won't be saved.
        All calculations are estimates and provided by Zillow, Inc. for informational purposes only. Actual amounts may vary.
        HOA fees may include property taxes on listings classified as Co-Ops. Contact the listing agent and/or owner for fee details.
        Mortgage interest rates are dependent on a number of factors, including credit score, down payment, and repayment length. Interest rate data provided by Zillow Group Marketplace, Inc. as of 1/1/1970 from various mortgage lenders with which we have lead or other similar arrangements; the Estimated Payment is an average of those rates.
        See how much you could borrow to make a competitive offer.

        Climate risks

        Neighborhood: 65629

        Getting around

        0 / 100
        Car-Dependent

        Nearby schools

        GreatSchools rating
        Schools provided by the listing agent
        • Elementary: Chadwick
        • Middle: Chadwick
        • High: Chadwick

        Source: SOMOMLS as distributed by MLS GRID. This data may not be complete. We recommend contacting the local school district to confirm school assignments for this home.

        A local agent can set up tours, give advice and negotiate with sellers.

        Browse local experts

        Similar homes

        Skip to the end of the carouselSkip to the beginning of the carousel