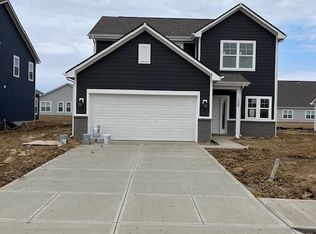
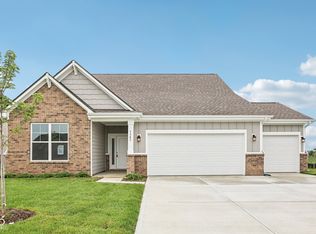
Welcome to your new home in the heart of Greenwood, IN! This beautifully designed 5-bed, 3-bath home offers 2,961 sq. ft. of thoughtfully planned living space, combining modern style with everyday functionality. Located in the sought-after Scottsdale Estates community, this Norway floor plan features charming Board & Batten vertical siding and a brick wainscott, creating striking curb appeal. Enjoy outdoor living on the 12' x 10' rear concrete patio, perfect for relaxing or entertaining guests. Step inside to discover a bright and open floor plan with 9' first-floor walls and durable luxury vinyl plank flooring flowing through the main living areas. The kitchen is a true showstopper with 42" tall white upper cabinets, elegant Iced White quartz countertops, and a full suite of stainless steel appliances-perfect for cooking and entertaining. A spacious island adds additional prep and dining space. The main level includes a full bathroom and a versatile den-ideal for guests or a home office. Upstairs, the primary suite boasts a deluxe garden bath, 60" walk-in shower, and a double bowl vanity with Arctic White quartz countertops. The hall bathroom also features a sleek double bowl vanity for added convenience. Don't miss your chance to own a brand new home in one of Greenwood's most desirable communities!
This property is off market, which means it's not currently listed for sale or rent on Zillow. This may be different from what's available on other websites or public sources.