Open Houses canceled for Sat/13th & Sun 14th. Pending ratification. Welcome to this charming and beautifully updated home in Woodbridge, thoughtfully designed for both comfort and style. Inside, enjoy a warm and welcoming layout featuring many upgrades, including a remodeled galley kitchen with custom cabinetry, quartz countertops, and new appliances, plus refreshed bathrooms with quality design finishes. Elegant vinyl plank and marble tile flooring flow throughout, complemented by crown molding. Step outside to experience true indoor-outdoor living: a spacious 32x20 finished patio with porcelain tile, bordered by established gardens, a shed, and a fenced yard with four convenient gates - perfect for entertaining, gardening, or simply relaxing. Major updates include a new roof with rear extension, double-pane windows, storm doors, gutter guards, and new gas heating and hot water systems. A new sewer line and underground gas line add peace of mind, while fresh paint and recent flooring updates make the home move-in ready. Convenience adds to the appeal—just a 5-minute walk to the local elementary school and a short drive to the Occoquan Bay, the Occoquan Bay National Wildlife Refuge, and the Featherstone Wildlife Refuge. With easy access to commuter routes, shops, and dining, this home blends everyday practicality with a serene, nature-connected lifestyle.
Sold for $450,000
$450,000
1329 Saxon St, Woodbridge, VA 22191
3beds
1,324sqft
Single Family Residence
Built in 1964
0.56 Acres Lot
$459,100 Zestimate®
$340/sqft
$2,664 Estimated rent
Home value
$459,100
$427,000 - $496,000
$2,664/mo
Zestimate® history
Owner options
List your home for rent
$2,664/mo
Rent Zestimate®
Find your next renter with Zillow Rental Manager. Plus, with online applications, you can quickly screen prospective tenants – for free.
$2,664/mo
Rent Zestimate®
Refinance and save
$2,942/mo
Est. payment
Refinancing to a lower rate could help reduce your monthly payments and save thousands over the life of the loan.
$2,942/mo
Est. payment
Explore your selling options
Work with a Zillow partner agent
Leverage their expertise and Zillow's premium Showcase listings to get your home seen by more buyers.
Get startedList with your own agent
Get your home in front of millions of buyers by listing it on Zillow.
Learn how to do itSell it yourself
Take full control of how buyers see your home on Zillow by listing For Sale by Owner (FSBO).
List your homeWhat's special
Fenced yardGutter guardsRefreshed bathroomsUnderground gas lineStorm doorsFresh paintEstablished gardens
Zillow last checked:
Listing updated:
Listed by:
Kimberly Herrewig 703-501-0072,
CENTURY 21 New Millennium,
Co-Listing Agent: Whitney C Petrilli 540-878-1730,
CENTURY 21 New Millennium
Bought with:
Claudia Moreno Toledo, 0225243018
Samson Properties
Source: Bright MLS,MLS#: VAPW2103348
Facts & features
Interior
Bedrooms & bathrooms
- Bedrooms: 3
- Bathrooms: 2
- Full bathrooms: 2
- Main level bathrooms: 2
- Main level bedrooms: 3
Rooms
- Room types: Living Room, Kitchen, Den, Foyer, Laundry
Den
- Level: Main
Foyer
- Level: Main
Kitchen
- Level: Main
Laundry
- Level: Main
Living room
- Level: Main
Heating
- Forced Air, Natural Gas
Cooling
- Ceiling Fan(s), Central Air, Electric
Appliances
- Included: Microwave, Built-In Range, Dishwasher, Dryer, Ice Maker, Oven/Range - Gas, Refrigerator, Stainless Steel Appliance(s), Washer, Water Heater, Gas Water Heater
- Laundry: Main Level, Laundry Room
Features
- Bathroom - Walk-In Shower, Breakfast Area, Ceiling Fan(s), Combination Kitchen/Dining, Entry Level Bedroom, Open Floorplan, Eat-in Kitchen, Kitchen - Galley, Kitchen - Table Space, Pantry, Recessed Lighting, Walk-In Closet(s), Primary Bath(s), Crown Molding
- Flooring: Luxury Vinyl, Marble, Tile/Brick
- Doors: Sliding Glass
- Windows: Double Pane Windows, Screens, Window Treatments
- Has basement: No
- Has fireplace: No
Interior area
- Total structure area: 1,324
- Total interior livable area: 1,324 sqft
- Finished area above ground: 1,324
- Finished area below ground: 0
Property
Parking
- Total spaces: 4
- Parking features: Concrete, Driveway
- Uncovered spaces: 4
Accessibility
- Accessibility features: Accessible Entrance
Features
- Levels: One
- Stories: 1
- Patio & porch: Patio
- Exterior features: Extensive Hardscape, Street Lights, Sidewalks, Rain Gutters
- Pool features: None
- Fencing: Back Yard
- Has view: Yes
- View description: Trees/Woods
Lot
- Size: 0.56 Acres
- Features: Backs to Trees, Cul-De-Sac, Front Yard, Landscaped, No Thru Street, Rear Yard, SideYard(s)
Details
- Additional structures: Above Grade, Below Grade
- Parcel number: 8391972902
- Zoning: R4
- Special conditions: Standard
Construction
Type & style
- Home type: SingleFamily
- Architectural style: Ranch/Rambler
- Property subtype: Single Family Residence
Materials
- Brick, Vinyl Siding
- Foundation: Slab
Condition
- Excellent
- New construction: No
- Year built: 1964
- Major remodel year: 2016
Utilities & green energy
- Sewer: Public Sewer
- Water: Public
Community & HOA
Community
- Subdivision: Marumsco Acres
HOA
- Has HOA: No
Location
- Region: Woodbridge
Financial & listing details
- Price per square foot: $340/sqft
- Tax assessed value: $396,100
- Annual tax amount: $3,839
- Date on market: 9/9/2025
- Listing agreement: Exclusive Right To Sell
- Listing terms: Cash,Conventional,FHA,VA Loan
- Ownership: Fee Simple
Price history
| Date | Event | Price |
|---|---|---|
| 10/16/2025 | Sold | $450,000-1.1%$340/sqft |
Source:  Bright MLS #VAPW2103348 Report a problem Bright MLS #VAPW2103348 Report a problem | ||
| 9/12/2025 | Contingent | $454,900$344/sqft |
Source: Bright MLS #VAPW2103348 Report a problem | ||
| 9/9/2025 | Listed for sale | $454,900$344/sqft |
Source: Bright MLS #VAPW2103348 Report a problem | ||
Public tax history
| Year | Property taxes | Tax assessment |
|---|---|---|
| 2025 | $3,884 +39.3% | $396,100 +6% |
| 2024 | $2,788 +2.3% | $373,800 +7.1% |
| 2023 | $2,724 -29.5% | $349,100 +3.1% |
| 2022 | $3,865 +6.3% | $338,700 +15% |
| 2021 | $3,635 +107.2% | $294,400 +3.7% |
| 2020 | $1,754 +10% | $284,000 +7.5% |
| 2019 | $1,595 -49.7% | $264,100 +0.6% |
| 2018 | $3,168 +1.2% | $262,400 +1.2% |
| 2017 | $3,130 +46.7% | $259,400 +11% |
| 2016 | $2,133 -20.7% | $233,600 +1.3% |
| 2015 | $2,689 | $230,600 +9.1% |
| 2014 | $2,689 | $211,300 +15.1% |
| 2013 | -- | $183,600 +4.7% |
| 2012 | -- | $175,300 +39.7% |
| 2010 | -- | $125,500 -5.1% |
| 2009 | -- | $132,300 -55.3% |
| 2008 | -- | $295,800 -13.9% |
| 2007 | -- | $343,600 -3% |
| 2006 | -- | $354,100 +35.8% |
| 2005 | -- | $260,800 +24.5% |
| 2004 | -- | $209,500 +26.9% |
| 2003 | -- | $165,100 +17.8% |
| 2002 | -- | $140,200 +14% |
| 2001 | -- | $123,000 |
Find assessor info on the county website
Neighborhood: Marumsco Village
Nearby homes
- $436,5003 bd2 ba1.4k sqft1327 Saxon St, Woodbridge, VA 22191Off Market

- $484,0003 bd2 ba1.3k sqft1330 Saxon St, Woodbridge, VA 22191Off Market
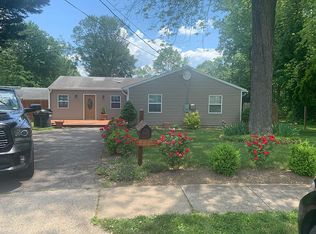
- $469,3005 bd2 ba1.5k sqft1325 Saxon St, Woodbridge, VA 22191Off Market
- $456,8003 bd2 ba1.2k sqft1328 Saxon St, Woodbridge, VA 22191Off Market
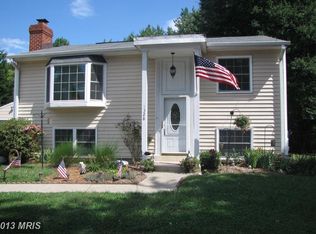
- $404,0004 bd1 ba1.2k sqft1326 Saxon St, Woodbridge, VA 22191Off Market
- $432,7003 bd1 ba1.3k sqft1323 Saxon St, Woodbridge, VA 22191Off Market
- $475,5005 bd2 ba1.5k sqft1324 Saxon St, Woodbridge, VA 22191Off Market
- $1,054,3002.86 acres14708 Industry Ct, Woodbridge, VA 22191Off Market
Nearby schools
GreatSchools rating
- 8/10Featherstone Elementary SchoolGrades: PK-5Distance: 0.8 mi
- 4/10Rippon Middle SchoolGrades: 6-8Distance: 1.2 mi
- 3/10Freedom High SchoolGrades: 9-12Distance: 2.2 mi
Schools provided by the listing agent
- District: Prince William County Public Schools
Source: Bright MLS. This data may not be complete. We recommend contacting the local school district to confirm school assignments for this home.
Get a cash offer in 3 minutes
Find out how much your home could sell for in as little as 3 minutes with a no-obligation cash offer.
Estimated market value
$459,100
Get a cash offer in 3 minutes
Find out how much your home could sell for in as little as 3 minutes with a no-obligation cash offer.
Estimated market value
$459,100
