Tucked away on a secluded street in the heart of Keller, this exceptional property offers a rare combination of privacy, space, and modern convenience. Situated on nearly an acre, the setting feels worlds away from the city, w a peaceful nature area and pond behind the home, plus shared ownership of a stocked fishing pond. Inside, you'll find beautiful wood flooring, immaculate condition, and a thoughtfully designed floorplan featuring oversized rooms. Multiple living spaces provide exceptional flexibility, including a spacious main living area w fireplace, formal living room, upstairs game room, and dedicated media room pre-wired for 7.1 surround sound. The private primary retreat offers direct access to the outdoor living area and features a massive walk-in closet, oversized shower, and extensive vanity space. Outside, the expansive covered patio provides ample room for entertaining and future additions such as an outdoor kitchen or pool. Technology enthusiasts will appreciate the enterprise-grade Ubiquiti UniFi whole-home network system, delivering commercial-grade Wi-Fi coverage throughout the home. The integrated Reolink security system has local storage, privacy-focused monitoring, and future expandability. Google Nest Protect smoke-carbon monoxide sensors provide advanced safety with self-testing capabilities and instant mobile alerts. The home is also pre-wired for whole-home audio. Additional highlights include three tankless water heaters, a whole-home vacuum system, and oversized garage built for both function and flexibility that is complete w heat, AC, and wifi. The deep garage easily accommodates full-size trucks, includes a dedicated storage room with built-in racking, plus a separate workshop space complete w a half bath. It also has Oversized walk in attic storage in the home and above the garage. Properties w this combination of privacy, nearly an acre of land, water views, oversized living spaces, and advanced technology are exceptionally rare.
For sale
Price cut: $101K (6/29)
$1,299,000
1329 Shady Ln S, Keller, TX 76248
4beds
5,968sqft
Single Family Residence
Built in 2009
0.99 Acres Lot
$1,244,300 Zestimate®
$218/sqft
$-- HOA
What's special
Immaculate conditionBeautiful wood flooringOversized roomsNearly an acrePrivate primary retreatMultiple living spacesThoughtfully designed floorplan
- 32 days |
- 489 |
- 18 |
Zillow last checked:
Listing updated:
Listed by:
Aaron Kinn 0488177 817-380-5610,
eXp Realty LLC 888-519-7431
Source: NTREIS,MLS#: 21291454
Facts & features
Interior
Bedrooms & bathrooms
- Bedrooms: 4
- Bathrooms: 5
- Full bathrooms: 4
- 1/2 bathrooms: 1
Primary bedroom
- Features: Closet Cabinetry, Ceiling Fan(s), Dual Sinks, Double Vanity, En Suite Bathroom, Jetted Tub, Linen Closet, Sitting Area in Primary, Separate Shower, Walk-In Closet(s)
- Level: First
- Dimensions: 24 x 20
Bedroom
- Features: Built-in Features, En Suite Bathroom, Walk-In Closet(s)
- Level: Second
- Dimensions: 17 x 15
Bedroom
- Features: Built-in Features, Walk-In Closet(s)
- Level: Second
- Dimensions: 17 x 15
Primary bathroom
- Features: Built-in Features, Dual Sinks, En Suite Bathroom, Granite Counters, Jetted Tub, Linen Closet, Stone Counters, Separate Shower
- Level: First
- Dimensions: 18 x 16
Breakfast room nook
- Features: Breakfast Bar, Built-in Features, Butler's Pantry, Eat-in Kitchen, Kitchen Island
- Level: First
- Dimensions: 15 x 14
Dining room
- Features: Butler's Pantry
- Level: First
- Dimensions: 20 x 15
Game room
- Features: Built-in Features
- Level: Second
- Dimensions: 21 x 17
Other
- Features: Ceiling Fan(s)
- Level: First
- Dimensions: 16 x 14
Kitchen
- Features: Breakfast Bar, Built-in Features, Butler's Pantry, Eat-in Kitchen, Granite Counters, Kitchen Island, Pantry, Stone Counters, Walk-In Pantry
- Level: First
- Dimensions: 16 x 16
Living room
- Features: Ceiling Fan(s), Fireplace
- Level: First
- Dimensions: 22 x 19
Living room
- Features: Ceiling Fan(s)
- Level: First
- Dimensions: 17 x 15
Media room
- Features: Ceiling Fan(s)
- Level: Second
- Dimensions: 20 x 16
Office
- Features: Built-in Features, Ceiling Fan(s)
- Level: First
- Dimensions: 18 x 13
Storage room
- Features: Built-in Features
- Level: First
- Dimensions: 8 x 5
Utility room
- Features: Built-in Features, Pantry, Utility Room, Utility Sink
- Level: First
- Dimensions: 12 x 8
Heating
- Central, Natural Gas, Zoned
Cooling
- Central Air, Ceiling Fan(s), Electric, Zoned
Appliances
- Included: Dishwasher, Electric Cooktop, Electric Oven, Electric Range, Disposal, Gas Water Heater, Tankless Water Heater, Vented Exhaust Fan
- Laundry: Washer Hookup, Dryer Hookup, ElectricDryer Hookup, Laundry in Utility Room
Features
- Built-in Features, Decorative/Designer Lighting Fixtures, Eat-in Kitchen, Granite Counters, High Speed Internet, Kitchen Island, Pantry, Smart Home, Cable TV, Vaulted Ceiling(s), Natural Woodwork, Walk-In Closet(s), Wired for Sound
- Flooring: Carpet, Ceramic Tile, Wood
- Windows: Shutters, Window Coverings
- Has basement: No
- Number of fireplaces: 1
- Fireplace features: Gas Log, Masonry
Interior area
- Total interior livable area: 5,968 sqft
Video & virtual tour
Property
Parking
- Total spaces: 3
- Parking features: Additional Parking, Driveway, Garage, Garage Door Opener, Oversized, Garage Faces Side, Workshop in Garage, Boat, RV Access/Parking
- Attached garage spaces: 3
Features
- Levels: Two
- Stories: 2
- Patio & porch: Deck, Covered
- Exterior features: Lighting, Private Yard, Rain Gutters, Uncovered Courtyard
- Pool features: None, Pool/Spa Combo
- Fencing: Stone,Wood,Wrought Iron
- Has view: Yes
- View description: Water
- Has water view: Yes
Lot
- Size: 0.99 Acres
- Features: Acreage, Back Yard, Cul-De-Sac, Backs to Greenbelt/Park, Lawn, Landscaped, Pond on Lot, Many Trees, Sprinkler System
Details
- Parcel number: 41437284
- Other equipment: Intercom, Irrigation Equipment
Construction
Type & style
- Home type: SingleFamily
- Architectural style: Traditional,Detached
- Property subtype: Single Family Residence
Materials
- Brick, Rock, Stone
- Foundation: Slab
- Roof: Composition
Condition
- Year built: 2009
Utilities & green energy
- Sewer: Public Sewer
- Water: Public
- Utilities for property: Natural Gas Available, Sewer Available, Separate Meters, Water Available, Cable Available
Community & HOA
Community
- Security: Security System, Carbon Monoxide Detector(s), Fire Alarm, Smoke Detector(s)
- Subdivision: Underwood Add
HOA
- Has HOA: No
Location
- Region: Keller
Financial & listing details
- Price per square foot: $218/sqft
- Tax assessed value: $1,045,000
- Annual tax amount: $19,183
- Date on market: 6/18/2026
- Cumulative days on market: 33 days
- Listing terms: Cash,Conventional,VA Loan
Estimated market value
$1,244,300
$1.18M - $1.31M
$7,713/mo
Price history
| Date | Event | Price |
|---|---|---|
| 6/29/2026 | Price change | $1,299,000-7.2%$218/sqft |
Source: NTREIS #21291454 Report a problem | ||
| 6/18/2026 | Price change | $1,400,000+55.7%$235/sqft |
Source: NTREIS #21291454 Report a problem | ||
| 6/6/2021 | Pending sale | $899,000$151/sqft |
Source: NTREIS #14501264 Report a problem | ||
| 4/13/2021 | Price change | $899,000-5.4%$151/sqft |
Source: NTREIS #14501264 Report a problem | ||
| 2/2/2021 | Listed for sale | $950,000+5.7%$159/sqft |
Source: NTREIS #14501264 Report a problem | ||
| 2/29/2020 | Listing removed | $899,000$151/sqft |
Source: Keller Williams Realty #14177076 Report a problem | ||
| 2/7/2020 | Price change | $899,000-5.8%$151/sqft |
Source: Keller Williams Realty #14177076 Report a problem | ||
| 1/10/2020 | Price change | $954,000-2.1%$160/sqft |
Source: Keller Williams Realty #14177076 Report a problem | ||
| 10/25/2019 | Price change | $974,000-2.6%$163/sqft |
Source: Keller Williams Realty #14177076 Report a problem | ||
| 9/6/2019 | Listed for sale | $1,000,000$168/sqft |
Source: Keller Williams Realty #14177076 Report a problem | ||
Public tax history
| Year | Property taxes | Tax assessment |
|---|---|---|
| 2025 | $16,318 +4.5% | $1,045,000 -10.6% |
| 2024 | $15,615 +6% | $1,168,437 +11% |
| 2023 | $14,737 -11.1% | $1,052,571 +31.6% |
| 2022 | $16,572 -10.2% | $800,000 +0.7% |
| 2021 | $18,449 +68.9% | $794,306 -27.9% |
| 2020 | $10,926 +1.8% | $1,102,096 -0.4% |
| 2019 | $10,729 +1.7% | $1,106,535 +39.1% |
| 2018 | $10,551 +1.6% | $795,672 -11% |
| 2017 | $10,388 +1.2% | $894,108 +10.3% |
| 2016 | $10,262 -0.2% | $810,761 +35.6% |
| 2015 | $10,280 | $597,800 |
| 2014 | $10,280 | $597,800 |
| 2013 | -- | $597,800 |
| 2012 | -- | $597,800 |
| 2011 | -- | $597,800 |
| 2010 | -- | $597,800 +1394.5% |
| 2009 | -- | $40,000 |
Find assessor info on the county website
Monthly payment
Est. payment
Payment breakdown
Explore the cost of this home by adjusting the details. Changes won't be saved.Climate risks
Neighborhood: 76248
Nearby schools
GreatSchools rating
- 10/10Willis Lane Elementary SchoolGrades: PK-4Distance: 0.2 mi
- 9/10Indian Springs Middle SchoolGrades: 5-8Distance: 1.1 mi
- 8/10Keller High SchoolGrades: 9-12Distance: 2.2 mi
Schools provided by the listing agent
- Elementary: Willislane
- Middle: Indian Springs
- High: Keller
- District: Keller ISD
Source: NTREIS. This data may not be complete. We recommend contacting the local school district to confirm school assignments for this home.
- $349,8003 bd2 ba1.2k sqft1325 Shady Ln S, Keller, TX 76248Off Market
- $1,337,300-- bd-- ba3.7k sqft1330 Willis Ln, Keller, TX 76248Off Market
- $636,1003 bd2 ba2.6k sqft1328 Shady Ln S, Keller, TX 76248Off Market
- $552,0126 bd4 ba3.6k sqft1324 Shady Ln S, Keller, TX 76248Off Market
- $970,7006 bd4 ba3.6k sqft1324 Shady Ln S, Keller, TX 76248Off Market
- $575,1004 bd3 ba2.6k sqft1320 Shady Ln S, Keller, TX 76248Off Market
- $423,1003 bd2 ba1.5k sqft1317 Shady Ln S, Keller, TX 76248Off Market
- $767,0004 bd2 ba1.7k sqft1400 Willis Ln, Keller, TX 76248Off Market
A local agent can set up tours, give advice and negotiate with sellers.
A local lender can help you make sure your offer is ready when you are.
Similar homes
- $1,299,0005 bd4 ba4k sqft1016 Meandering Woods Dr, Keller, TX 76248For Sale
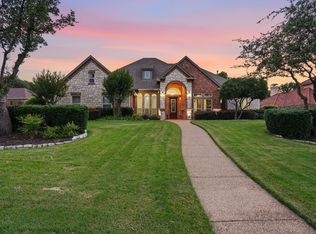 MLS ID #21284041, Chad Collins. NTREIS
 - $1,199,9994 bd5 ba5.1k sqft2507 Sandy Trl, Keller, TX 76248For Sale
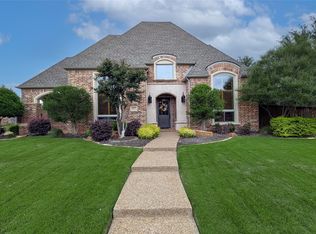 MLS ID #21256295, Aaron Jistel. NTREIS
 - $1,150,0005 bd5 ba5.2k sqft812 Cross Timbers Dr, Keller, TX 76248For Sale
 MLS ID #21322421, Emelee Field. NTREIS
 - $1,150,0004 bd4 ba4.4k sqft613 Jacob Ct, Keller, TX 76248For Sale
 MLS ID #21255569, Julie Gray. NTREIS
 - $1,100,0004 bd5 ba5.1k sqft409 Silverado Trl, Keller, TX 76248For SaleMLS ID #21281076, Cari Neubauer. NTREIS
- $1,220,0004 bd4 ba4.4k sqft1313 Vanderbilt Dr, Keller, TX 76262For SaleMLS ID #21283182, Jackie Black. NTREIS
- $999,9954 bd5 ba4k sqft614 Cross Timbers Dr, Keller, TX 76248For SaleMLS ID #21280013, Kathryn Macdonald. NTREIS
- $1,304,9904 bd4 ba4.1k sqft705 Strauss, Colleyville, TX 76034For SaleMLS ID #21278739, Torang Nazmi. NTREIS
- $1,045,0003 bd3 ba3.2k sqft801 Timberline Ct, Keller, TX 76248For SaleMLS ID #21291041, Daniel Murphy. NTREIS
- $855,0004 bd4 ba3.9k sqft700 Briar Ridge Dr, Keller, TX 76248For SaleMLS ID #21317249, Chad Collins. NTREIS
- $1,050,0005 bd6 ba4.8k sqft800 Sandy Trl, Keller, TX 76248For SaleMLS ID #21286140, Gilbert Raines. NTREIS
- $899,9955 bd5 ba4.3k sqft1805 Lewis Crossing Dr, Keller, TX 76248For SaleMLS ID #21302749, Rodney Eiland. NTREIS
- $775,0004 bd4 ba4.5k sqft1624 Lost Lake Dr, Keller, TX 76248For SaleMLS ID #21279878, Nicky Austin. NTREIS
- $1,350,0005 bd4 ba4.1k sqft1923 White Oak Clearing, Southlake, TX 76092For SaleMLS ID #21287923, Jack McLemore. NTREIS
- $1,250,0004 bd4 ba3.3k sqft1346 Forest Ln, Southlake, TX 76092For SaleMLS ID #21303110, George Wessberg. NTREIS
- $875,0006 bd4 ba4.6k sqft2001 Sterling Trace Dr, Keller, TX 76248For SaleMLS ID #21311286, Starling Oliver. NTREIS
- $750,0004 bd4 ba3.8k sqft1101 Verona Way, Keller, TX 76248For SaleMLS ID #21053657, Brian Ownby. NTREIS
- $1,300,0004 bd5 ba3.6k sqft13340 John Day Rd, Haslet, TX 76052For SaleMLS ID #21283074, Jeff Withers. NTREIS
- $1,275,0005 bd4 ba4.4k sqft585 Oak Hill Dr, Southlake, TX 76092For SaleMLS ID #21278425, Jarod Marcus. NTREIS
- $1,450,0005 bd6 ba5.3k sqft400 Vintage Ct, Colleyville, TX 76034For SaleMLS ID #21323824, Melissa Fain. NTREIS
