Skip main navigation
Closed
  • Price Unknown

    1329 Skyview Drive, Branson, MO 65616

    3beds
    2,796sqft
    Single Family Residence
    Built in 1978
    0.29 Acres Lot
    $352,700 Zestimate®
    $--/sqft
    $3,526 Estimated rent

    Home value

    $352,700

    $332,000 - $377,000

    $3,526/mo

    Zestimate® history
    Loading
    Loading...

    Owner options

    List your home for rent

    $3,526/mo

    Rent Zestimate®

    Find your next renter with Zillow Rental Manager. Plus, with online applications, you can quickly screen prospective tenants – for free.

    Learn more

    $3,526/mo

    Rent Zestimate®

    Refinance and save

    Refinancing to a lower rate could help reduce your monthly payments and save thousands over the life of the loan.

    See today's rates

    Explore your selling options

    Work with a Zillow partner agent

    Leverage their expertise and Zillow's premium Showcase listings to get your home seen by more buyers.

    Get started

    List with your own agent

    Get your home in front of millions of buyers by listing it on Zillow.

    Learn how to do it

    Sell it yourself

    Take full control of how buyers see your home on Zillow by listing For Sale by Owner (FSBO).

    List your home

    What's special

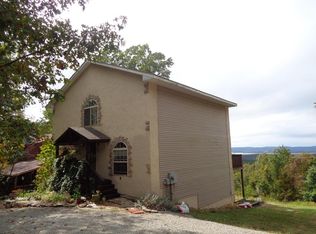
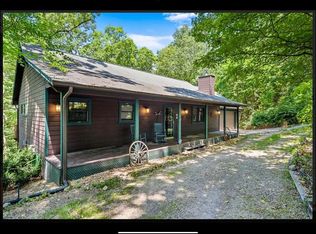
    Lakeview lookout! Discover endless possibilities for entertaining in this spacious residence with a walkout basement offering breathtaking views of Table Rock Lake. Nestled on a wooded lot, this well-kept home features ample living areas with two cozy fireplaces. The beautifully updated kitchen, complete with all appliances, is a haven for culinary enthusiasts. Step outside to a covered porch perfect for soaking in the lake views and a backyard oasis with a basketball court, tiered garden, and a sprinkler system to keep your landscape lush. The walkout basement doubles as an entertainment hub with a game room and kitchenette, ideal for hosting friends and family. Enjoy peace of mind with a new roof and ample parking with the oversized driveway. Located in the popular Skyline community, this lake view home blends the serenity of nature with close proximity to shopping, dining, and entertainment. Embrace a perfect mix of comfort, charm, and convenience in this lake view haven, ready to become your next vacation place or forever home. Be sure to click on the 3D Virtual Tour available 24/7.

    Zillow last checked:

    Listing updated:

    Listed by:

    Charlie Gerken 417-527-8435,

    Hustle Back Realty,

    Yulia Gerken 417-322-9082,

    Hustle Back Realty

    Bought with:

    Ann Ferguson, 2006026316

    Keller Williams Tri-Lakes

    Source: SOMOMLS as distributed by MLS GRID,MLS#: 60270368MLS Logo

    Facts & features

    Interior

    Bedrooms & bathrooms
    • Bedrooms: 3
    • Bathrooms: 3
    • Full bathrooms: 3
    Primary bedroom
    • Area: 182
    • Dimensions: 14 x 13
    Bedroom 2
    • Area: 132
    • Dimensions: 12 x 11
    Bedroom 3
    • Area: 168
    • Dimensions: 14 x 12
    Bedroom 4
    • Area: 117
    • Dimensions: 9 x 13
    Primary bathroom
    • Area: 99.75
    • Dimensions: 10.5 x 9.5
    Bathroom full
    • Area: 40
    • Dimensions: 8 x 5
    Bathroom full
    • Area: 35
    • Dimensions: 7 x 5
    Dining area
    • Area: 176
    • Dimensions: 16 x 11
    Family room
    • Area: 280
    • Dimensions: 20 x 14
    Game room
    • Area: 354.75
    • Dimensions: 21.5 x 16.5
    Garage
    • Description: Door is 16 ft wide
    • Area: 473
    • Dimensions: 22 x 21.5
    Kitchen
    • Area: 160
    • Dimensions: 16 x 10
    Laundry
    • Area: 54
    • Dimensions: 9 x 6
    Living room
    • Area: 380
    • Dimensions: 20 x 19
    Heating
    • Central, Fireplace(s), Forced Air, Electric, Wood
    Cooling
    • Ceiling Fan(s), Central Air
    Appliances
    • Included: Dishwasher, Disposal, Dryer, Electric Water Heater, Free-Standing Electric Oven, Refrigerator, Washer
    • Laundry: In Basement, W/D Hookup
    Features
    • High Speed Internet, Walk-in Shower, Wet Bar
    • Flooring: Carpet, Tile, Wood
    • Windows: Blinds, Double Pane Windows
    • Basement: Exterior Entry,Finished,Interior Entry,Bath/Stubbed,Storage Space,Utility,Walk-Out Access,Walk-Up Access,Full
    • Has fireplace: Yes
    • Fireplace features: Basement, Family Room, Glass Doors, Living Room, Stone, Two or More, Wood Burning
    Interior area
    • Total structure area: 2,796
    • Total interior livable area: 2,796 sqft
    • Finished area above ground: 1,398
    • Finished area below ground: 1,398

    Property

    Parking
    • Total spaces: 2
    • Parking features: Driveway, Garage Door Opener, Garage Faces Front, Paved, Private
    • Attached garage spaces: 2
    • Has uncovered spaces: Yes
    Features
    • Levels: Two
    • Stories: 2
    • Patio & porch: Covered, Deck, Front Porch, Patio, Rear Porch
    • Exterior features: Cable Access, Other, Rain Gutters
    • Has view: Yes
    • View description: Lake, Panoramic, Water
    • Has water view: Yes
    • Water view: Lake,Water
    Lot
    • Size: 0.29 Acres
    • Dimensions: 100 x 125
    • Features: Landscaped, Mature Trees, Paved, Sprinklers In Front, Sprinklers In Rear
    Details
    • Parcel number: 181.011003002009.000

    Construction

    Type & style
    • Home type: SingleFamily
    • Architectural style: Contemporary,Ranch
    • Property subtype: Single Family Residence
    Materials
    • Stone, Vinyl Siding
    • Roof: Composition
    Condition
    • Year built: 1978

    Utilities & green energy

    • Sewer: Septic Tank
    • Water: Public
    • Utilities for property: Cable Available

    Community & neighborhood

    Location
    • Region: Branson
    • Subdivision: Skyline

    Other

    Other facts
    • Listing terms: Cash,Conventional
    • Road surface type: Asphalt

    Price history

    DateEventPrice
    8/16/2024Sold--
    Source: SOMOMLS as distributed by MLS GRID #60270368 Report a problem
    6/29/2024Pending sale$345,000$123/sqft
    Source: SOMOMLS as distributed by MLS GRID #60270368 Report a problem
    6/19/2024Price change$345,000-2.8%$123/sqft
    Source: SOMOMLS as distributed by MLS GRID #60270368 Report a problem
    6/9/2024Listed for sale$355,000+32.2%$127/sqft
    Source: SOMOMLS as distributed by MLS GRID #60270368 Report a problem
    1/1/2016Listing removed$268,500$96/sqft
    Source: Keller Williams - Branson Tri-Lakes #60026646 Report a problem
    7/23/2015Price change$268,500-3.2%$96/sqft
    Source: Keller Williams - Branson Tri-Lakes #60026646 Report a problem
    5/24/2015Listed for sale$277,500$99/sqft
    Source: Keller Williams - Branson Tri-Lakes #60026646 Report a problem

    Public tax history

    YearProperty taxesTax assessment
    2025-- $21,970 -8%
    2024$1,239 -0.1%$23,880
    2023$1,240 +3%$23,880
    2022$1,204 +0.5%$23,880
    2021$1,198 +4.8%$23,880
    2020$1,143 +2.5%$23,880 +10.1%
    2019$1,115 $21,680
    2018$1,115 -0.2%$21,680
    2017$1,117 +1%$21,680 +21.9%
    2016$1,106 +22.1%$17,790
    2015$906 +0.9%$17,790 +4.2%
    2014$898 $17,080
    2012-- $17,080
    2011-- $17,080
    2010-- $17,080

    Find assessor info on the county website

    Neighborhood: 65616

    Nearby schools

    GreatSchools rating
    Schools provided by the listing agent
    • Elementary: Branson Cedar Ridge
    • Middle: Branson
    • High: Branson

    Source: SOMOMLS as distributed by MLS GRID. This data may not be complete. We recommend contacting the local school district to confirm school assignments for this home.

    Sell for more on Zillow
    Get a Zillow Showcase℠ listing at no additional cost and you could sell for .
    $352,700
    2% more
    +$7,054
    With Zillow Showcase(estimated)
    $359,754