Light, Bright, and Beautifully Designed! Welcome to this spacious 4-bedroom, 4-bath residence offering nearly 4,000 square feet of thoughtfully finished living space. Designed for both comfortable everyday living and effortless entertaining, the open and inviting floor plan is enhanced by abundant natural light, generous gathering spaces, and quality updates throughout.
Recent improvements include a brand-new roof, fresh neutral décor, newer flooring, updated fixtures, and a beautifully finished fourth bathroom, creating a move-in-ready home with timeless appeal.
The expansive lower level offers impressive storage and direct access to the oversized, finished 3-stall garage, perfect for vehicles, recreational equipment, hobbies, and additional workspace.
Outdoor living is equally inviting with a welcoming wraparound porch, patio, deck, fenced backyard, storage shed, and a newly installed front sidewalk, providing multiple spaces to relax, entertain, and enjoy the outdoors.
Additional premium features include a poured concrete foundation, lawn irrigation system, and both interior and exterior security systems, adding peace of mind and long-term value.
Blending style, comfort, functionality, and exceptional amenities, this beautifully maintained home is an outstanding opportunity to enjoy spacious living in a home designed to meet today's lifestyle.
Pending
$454,500
1329 Springwood Ln, Faribault, MN 55021
4beds
3,342sqft
Single Family
Built in 1997
10,759 Square Feet Lot
$452,000 Zestimate®
$136/sqft
$-- HOA
What's special
- 69 days
- 39
- 0
Zillow last checked:
Listing updated:
Listed by:
Rebecca M. Hermanson-Hill 507-213-0331,
Berkshire Hathaway HomeServices Advantage Real Estate
Source: NorthstarMLS as distributed by MLS GRID,MLS#: 7101493
Facts & features
Interior
Bedrooms & bathrooms
- Bedrooms: 4
- Bathrooms: 4
- Full bathrooms: 2
- 3/4 bathrooms: 1
- 1/2 bathrooms: 1
Bedroom
- Level: Main
- Area: 234.05 Square Feet
- Dimensions: 15.5 x 15.1
Bedroom 2
- Level: Upper
- Area: 203.04 Square Feet
- Dimensions: 14.10 x 14.4
Bedroom 3
- Level: Upper
- Area: 219.96 Square Feet
- Dimensions: 15.6 x 14.10
Bedroom 4
- Level: Lower
- Area: 184.71 Square Feet
- Dimensions: 14.10 x 13.10
Dining room
- Level: Main
- Area: 101 Square Feet
- Dimensions: 10.10 X 10
Exercise room
- Level: Lower
- Area: 147.91 Square Feet
- Dimensions: 16.2 x 9.13
Family room
- Level: Lower
- Area: 249.81 Square Feet
- Dimensions: 17.11 x 14.6
Great room
- Level: Main
- Area: 323.84 Square Feet
- Dimensions: 18.4 x 17.6
Kitchen
- Level: Main
- Area: 174.4 Square Feet
- Dimensions: 16 x 10.9
Living room
- Level: Main
- Area: 255 Square Feet
- Dimensions: 17 x 15
Heating
- Forced Air
Cooling
- Central Air
Appliances
- Included: Air-To-Air Exchanger, Central Vacuum, Cooktop, Dishwasher, Disposal, Dryer, Microwave, Refrigerator, Wall Oven, Washer, Water Softener Rented
Features
- Central Vacuum
- Basement: Egress Window(s),Finished,Full,Storage Space,Sump Pump
- Number of fireplaces: 1
- Fireplace features: Gas, Living Room
Interior area
- Total structure area: 4,077
- Total interior livable area: 3,342 sqft
- Finished area above ground: 2,386
- Finished area below ground: 956
Property
Parking
- Total spaces: 3
- Parking features: Attached, Concrete, Garage Door Opener, Heated Garage, Insulated Garage
- Attached garage spaces: 3
- Has uncovered spaces: Yes
Accessibility
- Accessibility features: None
Features
- Levels: Modified Two Story
- Stories: 2
- Fencing: Chain Link,Partial,Vinyl
Lot
- Size: 10,759 Square Feet
- Dimensions: 90 x 120
- Features: Tree Coverage - Light
Details
- Additional structures: Storage Shed
- Foundation area: 1691
- Parcel number: 1801451019
- Zoning description: Residential-Single Family
Construction
Type & style
- Home type: SingleFamily
- Property subtype: Single Family
Materials
- Frame
- Roof: Asphalt
Condition
- New construction: No
- Year built: 1997
Utilities & green energy
- Gas: Natural Gas
- Sewer: City Sewer/Connected
- Water: City Water/Connected
Community & HOA
Community
- Subdivision: Windsor Park 23 Faribault
HOA
- Has HOA: No
Location
- Region: Faribault
Financial & listing details
- Price per square foot: $136/sqft
- Tax assessed value: $488,000
- Annual tax amount: $5,888
- Date on market: 7/2/2026
- Cumulative days on market: 65 days
- Road surface type: Paved
Estimated market value
$452,000
$429,000 - $475,000
$3,101/mo
Price history
| Date | Event | Price |
|---|---|---|
| 7/14/2026 | Pending sale | $454,500$136/sqft |
Source: BHHS broker feed #7101493 Report a problem | ||
| 7/7/2026 | Listed for sale | $454,500+1.1%$136/sqft |
Source:  NorthstarMLS as distributed by MLS GRID #7101493 Report a problem NorthstarMLS as distributed by MLS GRID #7101493 Report a problem | ||
| 8/4/2024 | Listing removed | $449,500$135/sqft |
Source: BHHS broker feed #6565568 Report a problem | ||
| 7/20/2024 | Pending sale | $449,500$135/sqft |
Source: BHHS broker feed #6565568 Report a problem | ||
| 7/15/2024 | Listed for sale | $449,500+36.2%$135/sqft |
Source: NorthstarMLS as distributed by MLS GRID #6565568 Report a problem | ||
| 6/5/2020 | Sold | $330,000+1.6%$99/sqft |
Source: NorthstarMLS as distributed by MLS GRID #5510730 Report a problem | ||
| 4/21/2020 | Pending sale | $324,900$97/sqft |
Source: Faribault - WEICHERT, REALTORS - Heartland #5510730 Report a problem | ||
| 3/20/2020 | Listed for sale | $324,900+12%$97/sqft |
Source: Faribault - WEICHERT, REALTORS - Heartland #5510730 Report a problem | ||
| 6/17/2010 | Sold | $290,000+61.1%$87/sqft |
Source:  Lake Superior Area Realtors as distributed by MLS GRID #1481390 Report a problem Lake Superior Area Realtors as distributed by MLS GRID #1481390 Report a problem | ||
| 8/19/1998 | Sold | $180,000$54/sqft |
Source: Public Record Report a problem | ||
Public tax history
| Year | Property taxes | Tax assessment |
|---|---|---|
| 2025 | $5,720 +4.2% | $488,000 +4% |
| 2024 | $5,492 +2.8% | $469,300 +0.2% |
| 2023 | $5,342 +11.8% | $468,200 +6.6% |
| 2022 | $4,778 +3.8% | $439,400 +18.9% |
| 2021 | $4,602 +5.9% | $369,700 +4.1% |
| 2020 | $4,346 | $355,200 +3.6% |
| 2019 | $4,346 +7% | $342,800 +7.8% |
| 2018 | $4,062 -6.1% | $318,000 +2.5% |
| 2017 | $4,324 +3.8% | $310,300 +6.3% |
| 2016 | $4,164 | $291,800 +3% |
| 2015 | $4,164 +9.4% | $283,200 +4.8% |
| 2014 | $3,806 +6% | $270,200 |
| 2013 | $3,590 +5.2% | -- |
| 2012 | $3,414 | -- |
| 2011 | $3,414 +7.6% | -- |
| 2010 | $3,172 -9.5% | -- |
| 2009 | $3,506 +0.3% | -- |
| 2008 | $3,494 +4% | -- |
| 2007 | $3,360 +6.2% | -- |
| 2006 | $3,164 +12.9% | -- |
| 2004 | $2,802 +7.8% | -- |
| 2003 | $2,600 +6.6% | -- |
| 2002 | $2,440 -40.9% | -- |
| 2001 | $4,132 | -- |
Find assessor info on the county website
Monthly payment
Est. payment
Payment breakdown
Explore the cost of this home by adjusting the details. Changes won't be saved.Climate risks
Neighborhood: 55021
Similar homes
- $380,0003 bd3 ba2.5k sqft1612 Trailwood Ln, Faribault, MN 55021For Sale
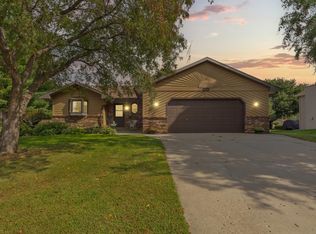
 MLS ID #7136052, Michelle L. Jasinski, Weichert, REALTORS- Heartland. NorthstarMLS as distributed by MLS GRID
 - $489,9004 bd4 ba3.8k sqft6 Greenhaven Bay, Faribault, MN 55021For Sale
 MLS ID #7104791, Jenni Schendel, Edina Realty, Inc.. NorthstarMLS as distributed by MLS GRID
 - $415,0004 bd3 ba3k sqft1414 Sunbird Ln, Faribault, MN 55021For Sale
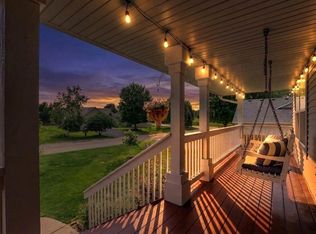 MLS ID #7113798, Daryl Bauer, Re/Max Advantage Plus. NorthstarMLS as distributed by MLS GRID
 - $399,0004 bd4 ba2.6k sqft1417 Fairway Dr, Faribault, MN 55021For Sale
 MLS ID #7089552, David C. Campbell, Weichert, REALTORS- Heartland. NorthstarMLS as distributed by MLS GRID
 - $334,9904 bd4 ba2.6k sqft1216 Cuylle Bay, Faribault, MN 55021For SaleMLS ID #7094156, Ian H Khuong, Golden Realty, LLC. NorthstarMLS as distributed by MLS GRID
- $469,5003 bd3 ba2.6k sqft4820 Echo Ct, Faribault, MN 55021For SaleMLS ID #7067397, Daryl Bauer, Re/Max Advantage Plus. NorthstarMLS as distributed by MLS GRID
- $440,0003 bd2 ba2.3k sqft23493 Echo Ave, Faribault, MN 55021For SaleMLS ID #7092737, Pamela Rezac, Keller Williams Preferred Rlty. NorthstarMLS as distributed by MLS GRID
- $515,0004 bd3 ba3.8k sqft1904 16th St NW, Faribault, MN 55021For SaleMLS ID #7077378, David C. Campbell, Weichert, REALTORS- Heartland. NorthstarMLS as distributed by MLS GRID
- $399,9004 bd2 ba2.6k sqft1320 11th Ave NE, Faribault, MN 55021For SaleMLS ID #7088245, Ruthie Gilbertson, eXp Realty. NorthstarMLS as distributed by MLS GRID
- $324,9005 bd3 ba2.3k sqft716 Conliffe Ave SW, Faribault, MN 55021For SaleMLS ID #7136009, Debbie Graber, Real Broker, LLC. NorthstarMLS as distributed by MLS GRID
- $499,9005 bd3 ba2.7k sqft18352 Cannon City Blvd, Faribault, MN 55021For SaleMLS ID #7048560, Michelle L. Jasinski, Weichert, REALTORS- Heartland. NorthstarMLS as distributed by MLS GRID
- $429,9002 bd2 ba2.2k sqft5414 Elkton Trl, Faribault, MN 55021For SaleMLS ID #7085603, Rebecca Lippert, eXp Realty. NorthstarMLS as distributed by MLS GRID
- $595,0003 bd4 ba3.2k sqft1443 18th Ave NW, Faribault, MN 55021For SaleMLS ID #7094832, Hailey M. Warner, eXp Realty. NorthstarMLS as distributed by MLS GRID
- $544,5004 bd2 ba3.1k sqft17834 Hunt Lake Trl, Faribault, MN 55021For SaleMLS ID #7099735, Hailey M. Warner, eXp Realty. NorthstarMLS as distributed by MLS GRID
- $345,9004 bd2 ba1.7k sqft410 Littleford Ln, Faribault, MN 55021For SaleMLS ID #7115464, Rick Tonjum, Edina Realty, Inc.. NorthstarMLS as distributed by MLS GRID
- $428,4905 bd3 ba2.4k sqft2145 Violet Ln, Faribault, MN 55021New ConstructionMLS ID #7132058, Tyrone Stenzel, Fieldstone Real Estate Specialists. NorthstarMLS as distributed by MLS GRID
- $354,9003 bd2 ba2k sqft2206 W Hill St, Faribault, MN 55021For SaleMLS ID #7114379, Rick Tonjum, Edina Realty, Inc.. NorthstarMLS as distributed by MLS GRID
- $427,4256 bd3 ba2.3k sqft2021 Legacy Dr, Faribault, MN 55021New ConstructionMLS ID #7126645, Tyrone Stenzel, Fieldstone Real Estate Specialists. NorthstarMLS as distributed by MLS GRID
- $324,9004 bd2 ba1.8k sqft424 Littleford Ln, Faribault, MN 55021For SaleMLS ID #7134139, Evan Knutson, Weichert, REALTORS- Heartland. NorthstarMLS as distributed by MLS GRID
- $539,9005 bd4 ba3.2k sqft2120 Violet Ln, Faribault, MN 55021For SaleMLS ID #7051240, Shara Schmidt, eXp Realty. NorthstarMLS as distributed by MLS GRID
