Welcome to 1329 Sterling Dr, an elegant 4-bedroom, 3-bath home nestled on a private loop in The Dalles. Built by Ron Hageman, this 2,668-square-foot residence on a 0.25-acre lot combines classic craftsmanship with modern upgrades. The home features smart, stainless steel appliances, double convection ovens, walnut flooring, smart thermostats, and a convenient dumbwaiter from the garage to the kitchen for easy grocery transport. The main level boasts two spacious living rooms, offering flexibility for a variety of lifestyles. One could easily be converted into a private living quarter, ideal for guests or multi-generational living. The primary bedroom includes a walk-in closet and a beautifully tiled bathroom, creating a luxurious retreat within the home. Outside, a fully fenced backyard awaits, featuring lush landscaping, a pond, and a hot tub—perfect for relaxation and gatherings. Oh..and don't miss the bright flex space for workout room/plants if you have a green thumb or a sweet morning coffee spot. Backs up to 25 acres of private trails and offering sweeping views of The Dalles from the front, this home is a serene yet convenient retreat for those who appreciate both comfort and the outdoors.
Sold
$715,000
1329 Sterling Dr, The Dalles, OR 97058
4beds
2,668sqft
Residential, Single Family Residence
Built in 2004
0.25 Acres Lot
$729,800 Zestimate®
$268/sqft
$3,086 Estimated rent
Home value
$729,800
Estimated sales range
Not available
$3,086/mo
Zestimate® history
Owner options
List your home for rent
$3,086/mo
Rent Zestimate®
Find your next renter with Zillow Rental Manager. Plus, with online applications, you can quickly screen prospective tenants – for free.
$3,086/mo
Rent Zestimate®
Refinance and save
$4,398/mo
Est. payment
Refinancing to a lower rate could help reduce your monthly payments and save thousands over the life of the loan.
$4,398/mo
Est. payment
Explore your selling options
Work with a Zillow partner agent
Leverage their expertise and Zillow's premium Showcase listings to get your home seen by more buyers.
Get startedList with your own agent
Get your home in front of millions of buyers by listing it on Zillow.
Learn how to do itSell it yourself
Take full control of how buyers see your home on Zillow by listing For Sale by Owner (FSBO).
List your homeWhat's special
Modern upgradesFully fenced backyardHot tubWorkout roomClassic craftsmanshipBright flex spaceSmart thermostats
Zillow last checked:
Listing updated:
Listed by:
Cyndee Kurahara rmls@copperwest.com,
Copper West Real Estate
Bought with:
Vicki Brennan, 201230114
Copper West Real Estate
Source: RMLS (OR),MLS#: 24068578
Facts & features
Interior
Bedrooms & bathrooms
- Bedrooms: 4
- Bathrooms: 3
- Full bathrooms: 3
- Main level bathrooms: 3
Rooms
- Room types: Bedroom 2, Bedroom 3, Dining Room, Family Room, Kitchen, Living Room, Primary Bedroom
Primary bedroom
- Level: Main
Bedroom 2
- Level: Main
Bedroom 3
- Level: Main
Dining room
- Level: Main
Family room
- Level: Main
Kitchen
- Level: Main
Living room
- Level: Main
Heating
- Forced Air, Heat Pump
Cooling
- Central Air
Appliances
- Included: Built In Oven, Stainless Steel Appliance(s), Water Purifier, Electric Water Heater
- Laundry: Laundry Room
Features
- Ceiling Fan(s), Central Vacuum, Dumbwaiter, Quartz, Solar Tube(s), Kitchen Island, Pantry, Tile
- Flooring: Hardwood, Tile
- Number of fireplaces: 1
- Fireplace features: Propane
Interior area
- Total structure area: 2,668
- Total interior livable area: 2,668 sqft
Property
Parking
- Total spaces: 2
- Parking features: Driveway, Off Street, Attached, Oversized
- Attached garage spaces: 2
- Has uncovered spaces: Yes
Features
- Stories: 2
- Patio & porch: Deck, Patio
- Exterior features: Gas Hookup, Water Feature
- Has spa: Yes
- Spa features: Free Standing Hot Tub
- Fencing: Fenced
- Has view: Yes
- View description: River, Territorial
- Has water view: Yes
- Water view: River
- Waterfront features: Pond
Lot
- Size: 0.25 Acres
- Features: Terraced, SqFt 10000 to 14999
Details
- Additional structures: GasHookup
- Parcel number: 16292
Construction
Type & style
- Home type: SingleFamily
- Architectural style: Custom Style
- Property subtype: Residential, Single Family Residence
Materials
- Cement Siding
- Roof: Composition
Condition
- Resale
- New construction: No
- Year built: 2004
Utilities & green energy
- Gas: Gas Hookup, Propane
- Sewer: Public Sewer
- Water: Public
Community & HOA
HOA
- Has HOA: No
Location
- Region: The Dalles
Financial & listing details
- Price per square foot: $268/sqft
- Tax assessed value: $810,130
- Annual tax amount: $7,445
- Date on market: 11/16/2024
- Listing terms: Cash,Conventional,FHA
- Road surface type: Concrete, Paved
Price history
| Date | Event | Price |
|---|---|---|
| 12/16/2024 | Sold | $715,000$268/sqft |
Source:  RMLS (OR) #24068578 Report a problem RMLS (OR) #24068578 Report a problem | ||
| 11/18/2024 | Pending sale | $715,000$268/sqft |
Source: RMLS (OR) #24068578 Report a problem | ||
| 11/16/2024 | Listed for sale | $715,000+8.3%$268/sqft |
Source: RMLS (OR) #24068578 Report a problem | ||
| 8/9/2023 | Sold | $660,000-5%$247/sqft |
Source: RMLS (OR) #23298342 Report a problem | ||
| 7/22/2023 | Pending sale | $695,000$260/sqft |
Source: RMLS (OR) #23298342 Report a problem | ||
| 7/17/2023 | Contingent | $695,000$260/sqft |
Source: RMLS (OR) #23298342 Report a problem | ||
| 7/6/2023 | Pending sale | $695,000$260/sqft |
Source: RMLS (OR) #23298342 Report a problem | ||
| 5/27/2023 | Price change | $695,000-1.4%$260/sqft |
Source: RMLS (OR) #23298342 Report a problem | ||
| 5/12/2023 | Pending sale | $705,000$264/sqft |
Source: RMLS (OR) #23298342 Report a problem | ||
| 4/23/2023 | Price change | $705,000-2.7%$264/sqft |
Source: RMLS (OR) #23298342 Report a problem | ||
| 4/10/2023 | Listed for sale | $724,900$272/sqft |
Source: RMLS (OR) #23298342 Report a problem | ||
Public tax history
| Year | Property taxes | Tax assessment |
|---|---|---|
| 2025 | $7,652 +2.8% | $511,822 +3% |
| 2024 | $7,446 +3% | $496,915 +3% |
| 2023 | $7,229 +2.1% | $482,442 +3% |
| 2022 | $7,078 +3.2% | $468,390 +3% |
| 2021 | $6,860 +2.5% | $454,748 +3% |
| 2020 | $6,695 +2.8% | $441,503 +3% |
| 2019 | $6,516 +3.3% | $428,644 +3% |
| 2018 | $6,309 | $416,159 +3% |
| 2017 | $6,309 +5.9% | $404,038 +3% |
| 2016 | $5,958 | $392,270 |
Find assessor info on the county website
Neighborhood: 97058
Nearby homes
- $554,9002 bd2 ba1.8k sqft1333 Sterling Dr, The Dalles, OR 97058Off Market
- $597,0003 bd2 ba2.4k sqft1325 Sterling Dr, The Dalles, OR 97058Off Market

- $420,0003 bd2 ba2.1k sqft1337 Sterling Dr, The Dalles, OR 97058Sold
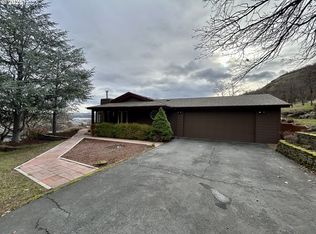
- $678,4005 bd3 ba2.5k sqft1321 Sterling Dr, The Dalles, OR 97058Off Market
- $453,700-- bd2 ba1.9k sqft1341 Sterling Dr, The Dalles, OR 97058Off Market
- $490,5002 bd2 ba1.4k sqft1317 Sterling Dr, The Dalles, OR 97058Off Market
- $800,2004 bd4 ba1.8k sqft1320 Sterling Dr, The Dalles, OR 97058Off Market
- $415,9003 bd2 ba1.8k sqft1315 Sterling Dr, The Dalles, OR 97058Off Market
Nearby schools
GreatSchools rating
- 3/10Chenowith Elementary SchoolGrades: K-5Distance: 0.7 mi
- 3/10The Dalles Middle SchoolGrades: 6-8Distance: 2.9 mi
- 6/10The Dalles-Wahtonka High SchoolGrades: 9-12Distance: 2.3 mi
Schools provided by the listing agent
- Elementary: Chenowith
- Middle: The Dalles
- High: The Dalles
Source: RMLS (OR). This data may not be complete. We recommend contacting the local school district to confirm school assignments for this home.


Get pre-qualified for a loan
At Zillow Home Loans, we can pre-qualify you in as little as 5 minutes with no impact to your credit score.An equal housing lender. NMLS #10287.
- Oregon
- Wasco County
- The Dalles
- 97058
- 1329 Sterling Dr
Nearby cities
Nearby zip codes
Other The Dalles Topics
