OFFERS DUE 4-13 noon. Over 2,100 sq ft of finished living space in this 3 bed, 3 bath end unit ranch condo offering true 1-level living. This condo offers a private setting in the quiet Huron Meadows community. Enjoy vaulted ceilings and an open floor plan with combined kitchen, dining, and living areas, perfect for entertaining. The dining room steps out onto a private deck with no rear neighbors. The main floor features a spacious primary suite with walk-in closet and private backyard views, a second bedroom and a 2nd full bathroom plus first-floor laundry for convenience. The finished basement adds substantial living space and includes a large area with an egress window and a 3rd full bathroom. Additional highlights include a two-car attached garage, updated furnace, A/C, humidifier, and stove, plus new carpet and fresh paint throughout. Roofs will be replaced in 2026-28. The low dues and low township taxes make this home even more appealing. On the bus line, 1 mile from Depot Town
Sold
$310,000
1329 Stewart Dr, Ypsilanti, MI 48198
3beds
2,165sqft
Condominium
Built in 2004
-- sqft lot
$310,600 Zestimate®
$143/sqft
$2,809 Estimated rent
Home value
$310,600
$283,000 - $342,000
$2,809/mo
Zestimate® history
Owner options
List your home for rent
$2,809/mo
Rent Zestimate®
Find your next renter with Zillow Rental Manager. Plus, with online applications, you can quickly screen prospective tenants – for free.
$2,809/mo
Rent Zestimate®
Refinance and save
$2,492/mo
Est. payment
Refinancing to a lower rate could help reduce your monthly payments and save thousands over the life of the loan.
$2,492/mo
Est. payment
Explore your selling options
Work with a Zillow partner agent
Leverage their expertise and Zillow's premium Showcase listings to get your home seen by more buyers.
Get startedList with your own agent
Get your home in front of millions of buyers by listing it on Zillow.
Learn how to do itSell it yourself
Take full control of how buyers see your home on Zillow by listing For Sale by Owner (FSBO).
List your homeWhat's special
Two-car attached garageVaulted ceilingsFirst-floor laundry for convenience
Zillow last checked:
Listing updated:
Listed by:
Jean Wedemeyer 734-604-2523,
The Charles Reinhart Company
Bought with:
Stephen Hollowell, 6506048240
Keller Williams Ann Arbor Mrkt
Source: MichRIC,MLS#: 26013917
Facts & features
Interior
Bedrooms & bathrooms
- Bedrooms: 3
- Bathrooms: 3
- Full bathrooms: 3
- Main level bedrooms: 2
Primary bedroom
- Level: Main
Bedroom 2
- Level: Main
Bedroom 3
- Level: Basement
Primary bathroom
- Level: Main
Bathroom 2
- Level: Main
Bathroom 3
- Level: Basement
Dining area
- Level: Main
Kitchen
- Level: Main
Laundry
- Level: Main
Living room
- Level: Main
Recreation
- Level: Basement
Utility room
- Level: Basement
Heating
- Forced Air
Cooling
- Central Air
Appliances
- Included: Humidifier, Dishwasher, Disposal, Dryer, Microwave, Oven, Range, Refrigerator, Washer
- Laundry: Laundry Room, Main Level
Features
- Ceiling Fan(s), Eat-in Kitchen, Pantry
- Flooring: Carpet, Ceramic Tile, Wood
- Windows: Insulated Windows
- Basement: Daylight,Full
- Has fireplace: No
Interior area
- Total structure area: 1,184
- Total interior livable area: 2,165 sqft
- Finished area below ground: 981
Property
Parking
- Total spaces: 2
- Parking features: Garage Faces Side, Attached, Garage Door Opener
- Garage spaces: 2
Accessibility
- Accessibility features: Accessible Approach with Ramp
Features
- Stories: 1
Lot
- Features: Sidewalk
Details
- Parcel number: 1104110016
- Zoning description: RM-LD
Construction
Type & style
- Home type: Condo
- Architectural style: Ranch
- Property subtype: Condominium
Materials
- Brick, Vinyl Siding
- Roof: Asphalt
Condition
- New construction: No
- Year built: 2004
Utilities & green energy
- Sewer: Public Sewer
- Water: Public
- Utilities for property: Cable Connected
Community & HOA
Community
- Subdivision: Huron Meadows
HOA
- Has HOA: Yes
- Amenities included: Trail(s)
- Services included: Water, Trash, Snow Removal, Sewer, Maintenance Grounds
- HOA fee: $432 monthly
Location
- Region: Ypsilanti
Financial & listing details
- Price per square foot: $143/sqft
- Tax assessed value: $82,463
- Annual tax amount: $3,894
- Date on market: 4/7/2026
- Listing terms: Cash,Conventional
Price history
| Date | Event | Price |
|---|---|---|
| 4/23/2026 | Sold | $310,000+5.1%$143/sqft |
Source:  MichRIC #26013917 Report a problem MichRIC #26013917 Report a problem | ||
| 4/14/2026 | Contingent | $295,000$136/sqft |
Source: MichRIC #26013917 Report a problem | ||
| 4/7/2026 | Listed for sale | $295,000+43.5%$136/sqft |
Source: MichRIC #26013917 Report a problem | ||
| 5/13/2005 | Sold | $205,566$95/sqft |
Source: Public Record Report a problem | ||
Public tax history
| Year | Property taxes | Tax assessment |
|---|---|---|
| 2025 | $3,804 | $108,800 -13.7% |
| 2024 | -- | $126,000 +7.2% |
| 2023 | -- | $117,500 +30.6% |
| 2022 | -- | $90,000 +3.7% |
| 2021 | -- | $86,800 +13.5% |
| 2020 | -- | $76,500 +1.7% |
| 2019 | -- | $75,200 +0.5% |
| 2018 | -- | $74,800 +0.3% |
| 2017 | $3,027 | $74,600 +18.9% |
| 2016 | $3,027 +7.6% | $62,741 +0.3% |
| 2015 | $2,814 | $62,554 +3.2% |
| 2014 | $2,814 | $60,600 |
| 2013 | $2,814 | $60,600 +0.3% |
| 2012 | -- | $60,400 -2.1% |
| 2011 | -- | $61,700 -10.1% |
| 2010 | -- | $68,600 -12.5% |
| 2009 | -- | $78,400 -13.5% |
| 2008 | -- | $90,600 +1.8% |
| 2007 | -- | $88,974 +3.7% |
| 2005 | -- | $85,800 +257.5% |
| 2004 | -- | $24,000 +458.1% |
| 2003 | -- | $4,300 |
Find assessor info on the county website
Neighborhood: 48198
Nearby homes
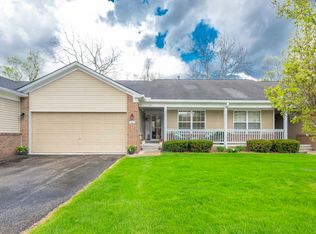
- $305,0003 bd2 ba1.3k sqft1349 Stewart Dr, Ypsilanti, MI 48198Sold
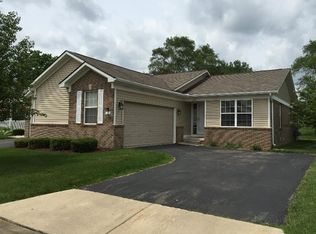
- $240,7002 bd2 ba1.1k sqft1289 Stewart Dr, Ypsilanti, MI 48198Off Market
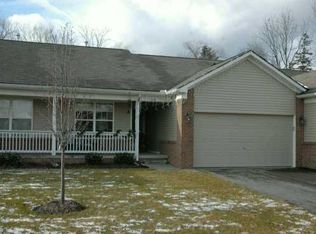
- $232,9002 bd2 ba1.1k sqft1369 Stewart Dr, Ypsilanti, MI 48198Off Market
- $229,3002 bd2 ba1.1k sqft1279 Stewart Dr, Ypsilanti, MI 48198Off Market
- $246,3002 bd3 ba1.1k sqft1379 Stewart Dr, Ypsilanti, MI 48198Off Market
- $243,8002 bd2 ba1.1k sqft1300 Stewart Dr, Ypsilanti, MI 48198Off Market
- $246,5002 bd-- ba1.1k sqft1269 Stewart Dr, Ypsilanti, MI 48198Off Market
- $274,9003 bd3 ba2.1k sqft1290 Stewart Dr, Ypsilanti, MI 48198Sold
Nearby schools
GreatSchools rating
- 2/10Holmes Elementary Learning CenterGrades: K-6Distance: 0.9 mi
- 2/10Ypsilanti Community Middle SchoolGrades: 5-8Distance: 1.9 mi
- 2/10AC Tech High SchoolGrades: 9-12Distance: 2.3 mi
Schools provided by the listing agent
- Elementary: Holmes Elementary School
- Middle: Ypsilanti Community Middle School
- High: Ypsilanti Community High School
Source: MichRIC. This data may not be complete. We recommend contacting the local school district to confirm school assignments for this home.
Get a cash offer in 3 minutes
Find out how much your home could sell for in as little as 3 minutes with a no-obligation cash offer.
Estimated market value
$310,600
Get a cash offer in 3 minutes
Find out how much your home could sell for in as little as 3 minutes with a no-obligation cash offer.
Estimated market value
$310,600
- Michigan
- Washtenaw County
- Ypsilanti
- 48198
- 1329 Stewart Dr
Nearby cities
Nearby neighborhoods
Nearby zip codes
Other Ypsilanti Topics
