Skip main navigation
Off market
  • $329,100

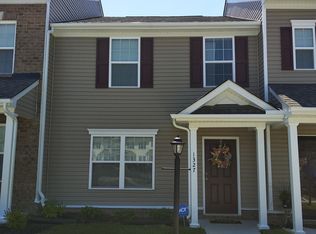
    1329 Stone Ridge Park Ter #F7, Henrico, VA 23228

    2beds
    1,526sqft
    Townhouse
    Built in 2017
    -- sqft lot
    $329,100 Zestimate®
    $216/sqft
    $2,173 Estimated rent

    Home value

    $329,100

    $313,000 - $346,000

    $2,173/mo

    Zestimate® history
    Loading
    Loading...

    Owner options

    List your home for rent

    $2,173/mo

    Rent Zestimate®

    Find your next renter with Zillow Rental Manager. Plus, with online applications, you can quickly screen prospective tenants – for free.

    Learn more

    $2,173/mo

    Rent Zestimate®

    Refinance and save

    $1,943/mo

    Est. payment

    Refinancing to a lower rate could help reduce your monthly payments and save thousands over the life of the loan.

    See today's rates

    $1,943/mo

    Est. payment

    Explore your selling options

    Work with a Zillow partner agent

    Leverage their expertise and Zillow's premium Showcase listings to get your home seen by more buyers.

    Get started

    List with your own agent

    Get your home in front of millions of buyers by listing it on Zillow.

    Learn how to do it

    Sell it yourself

    Take full control of how buyers see your home on Zillow by listing For Sale by Owner (FSBO).

    List your home

    What's special

    UNDER CONSTRUCTION TOWNHOME! Stone Ridge is a new, affordable townhome community, conveniently located within a mile from I-95 and I-295. This Maple Townhome (F7) floor plan is an end unit townhome located in Stone Ridge's in-demand fourth building. On the first floor, this Maple home features a contemporary, open floor plan with a family room with coat closet, cafe, and open kitchen with oversized, 9 ft. island, laminate countertops, gray cabinets, and pantry, plus a powder room. Durable luxury vinyl plank flooring is featured throughout the main floor. The second floor includes a dual owner's suite layout. The first owner's suite features dual walk-in closets and a private bath. The second owner's suite features a private and large walk-in closet. The second floor also includes a laundry room. This home is complete with a large storage area off of a patio, perfect for storing any necessities, and low-maintenance living, including siding and roof inspections and yard maintenance. Don't miss your opportunity to Live Up! *Receive $2,500 towards closing costs when you purchase this Maple townhome **Photos are an existing model and not the actual home for sale

    This property is off market, which means it's not currently listed for sale or rent on Zillow. This may be different from what's available on other websites or public sources.

    Facts & features

    Interior

    Bedrooms & bathrooms
    • Bedrooms: 2
    • Bathrooms: 3
    • Full bathrooms: 2
    • 1/2 bathrooms: 1
    Heating
    • Forced air, Gas
    Cooling
    • Central
    Appliances
    • Included: Dishwasher, Microwave
    Features
    • Flooring: Carpet, Linoleum / Vinyl
    • Attic: No Attic
    Interior area
    • Total interior livable area: 1,526 sqft

    Construction

    Type & style
    • Home type: Condo
    • Property subtype: Townhouse
    Condition
    • Year built: 2017

    Utilities & green energy

    • Sewer: Public Sewer

    Community & neighborhood

    Location
    • Region: Henrico

    Other

    Other facts
    • Cooling: Electric
    • Disclosures: Not Required
    • Fee Period: Monthly
    • New Resale: New (never occupied)
    • Pool Desc: Community/Off Site
    • Property Sub Type: Townhouse
    • Property Type: Condo/Town
    • Structure: Frame
    • Style: 2-Story
    • Wall Type: Drywall
    • Attic: No Attic
    • Roof: Shingled
    • Amenity: Association, Maintenance Free, Common Area, Clubhouse
    • Appl Equip: Disposal, Oven, Smoke Alarm
    • Interior: Island, Dining Area, Dryer Hookup, MBR Bath, Pantry, Washer Hookup, Eat-In-Kitchen, Countertops - Laminate
    • Year Blt Desc: Under Construction
    • Siding: Brick, Vinyl
    • Exterior: Outdoor Lighting, Insulated Doors, Private Storage
    • Water Heater: Tank
    • Basement Type: Slab
    • Sewer: Public Sewer
    • Water: Public Water
    • Property Subtype 2: Attached

    Price history

    DateEventPrice
    12/29/2017Sold$234,630+0%$154/sqft
    Source: CVRMLS #1723139 Report a problem
    7/7/2017Pending sale$234,585$154/sqft
    Source: ERA Woody Hogg & Assoc. #1723139 Report a problem
    7/7/2017Price change$234,585+1.4%$154/sqft
    Source: ERA Woody Hogg & Assoc. #1723139 Report a problem
    6/20/2017Listed for sale$231,235$152/sqft
    Source: ERA Woody Hogg & Assoc #1723139 Report a problem

    Public tax history

    Tax history is unavailable.

    Neighborhood: 23228

    Nearby schools

    GreatSchools rating
    Schools provided by the listing agent
    • Elementary: Trevvett
    • Middle: Brookland
    • High: Hermitage

    Source: The MLS. This data may not be complete. We recommend contacting the local school district to confirm school assignments for this home.

    Get a cash offer in 3 minutes
    Find out how much your home could sell for in as little as 3 minutes with a no-obligation cash offer.
    Estimated market value
    $329,100
    Get a cash offer in 3 minutes
    Find out how much your home could sell for in as little as 3 minutes with a no-obligation cash offer.
    Estimated market value
    $329,100