Welcome to Thirteen Twenty Nine Stoney River Drive located in the highly sought-after Chestnut Creek development. This charming colonial has everything you could wish for and more. Step into a welcoming two-story foyer bathed in natural light. Behind a set of French doors, to your left you will find a private office complete with a bay window, elegant crown moulding, chair rail, and hardwood flooring all adding a touch of sophistication to this convenient space. The kitchen is an entertainer's delight, featuring granite countertops, solid maple cabinets, commercial-grade GE Monogram oven, and a stainless steel refrigerator. A sliding glass door off the kitchen leads you to a beautifully appointed flagstone patio, partially covered, providing the perfect space of outdoor living. Whether you are entertaining guests or simply enjoying a quiet morning coffee this patio overlooks a beautifully landscaped rear yard, offering a serene and private retreat. Back inside , the kitchen is adjoined to a spacious yet cozy family room featuring a magnificent floor-to-ceiling stone fireplace, vaulted ceiling, recessed lighting and plenty of natural light. A side entry three car garage, keeps you out of the elements, leading you to a spacious mudroom off of the kitchen and family room. The main level also boasts a generous dining room featuring crown molding and chair rail, and a welcoming living room, filled with lots of natural light. Venture down to the professionally finished basement, a versatile space perfect for entertaining or unwinding. It includes an entertainment room with beautiful custom built bar, additional family room, children's playroom, potential workout room featuring your own private sauna and full bath complete with luxurious steam shower. On the second floor, you'll find four spacious bedrooms, each offering a custom built closet. The primary bedroom suite is a true retreat, complete with custom walk-in closet, a vaulted ceiling, and a full ceramic tile bathroom with a double vanity. The laundry room is conveniently located just outside the primary bedroom and features built in cabinets. Enjoy the luxury of extra closet space throughout. Some major improvements that have been made such as newer roof (2021), newer larger A/C unit, newer primary bedroom and bathroom A/C unit (2024) and 1 year refrigerator will offer added peace of mind. This home is perfectly situated on a quiet street, in a beautiful neighborhood. Don't miss this rare opportunity to become part of the Chestnut Creek Community. Come and see for yourself!
Sold for $980,000
Street View
$980,000
1329 Stoney River Dr, Ambler, PA 19002
4beds
4,636sqft
Single Family Residence
Built in 2000
0.48 Acres Lot
$999,800 Zestimate®
$211/sqft
$5,241 Estimated rent
Home value
$999,800
$930,000 - $1.08M
$5,241/mo
Zestimate® history
Owner options
List your home for rent
$5,241/mo
Rent Zestimate®
Find your next renter with Zillow Rental Manager. Plus, with online applications, you can quickly screen prospective tenants – for free.
$5,241/mo
Rent Zestimate®
Refinance and save
$6,348/mo
Est. payment
Refinancing to a lower rate could help reduce your monthly payments and save thousands over the life of the loan.
$6,348/mo
Est. payment
Explore your selling options
Work with a Zillow partner agent
Leverage their expertise and Zillow's premium Showcase listings to get your home seen by more buyers.
Get startedList with your own agent
Get your home in front of millions of buyers by listing it on Zillow.
Learn how to do itSell it yourself
Take full control of how buyers see your home on Zillow by listing For Sale by Owner (FSBO).
List your homeWhat's special
Zillow last checked:
Listing updated:
Listed by:
Terri Mallozzi 215-768-0977,
RE/MAX Legacy
Bought with:
Matthew Teesdale, RS338470
RE/MAX Central - Blue Bell
Source: Bright MLS,MLS#: PAMC2134160
Facts & features
Interior
Bedrooms & bathrooms
- Bedrooms: 4
- Bathrooms: 4
- Full bathrooms: 3
- 1/2 bathrooms: 1
- Main level bathrooms: 1
Rooms
- Room types: Living Room, Dining Room, Primary Bedroom, Bedroom 2, Bedroom 3, Bedroom 4, Kitchen, Family Room, Den, Foyer, Study, Exercise Room, Laundry, Other, Recreation Room, Primary Bathroom, Full Bath
Primary bedroom
- Features: Primary Bedroom - Sitting Area, Walk-In Closet(s), Window Treatments, Cathedral/Vaulted Ceiling
- Level: Upper
- Area: 440 Square Feet
- Dimensions: 22 x 20
Bedroom 2
- Features: Ceiling Fan(s)
- Level: Upper
- Area: 169 Square Feet
- Dimensions: 13 x 13
Bedroom 3
- Features: Ceiling Fan(s)
- Level: Upper
- Area: 132 Square Feet
- Dimensions: 12 x 11
Bedroom 4
- Features: Ceiling Fan(s)
- Level: Upper
- Area: 168 Square Feet
- Dimensions: 14 x 12
Primary bathroom
- Features: Soaking Tub, Bathroom - Stall Shower, Double Sink, Flooring - Ceramic Tile
- Level: Upper
Den
- Level: Lower
- Area: 210 Square Feet
- Dimensions: 21 x 10
Dining room
- Features: Crown Molding, Chair Rail
- Level: Main
- Area: 180 Square Feet
- Dimensions: 15 x 12
Exercise room
- Level: Lower
Family room
- Features: Cathedral/Vaulted Ceiling, Fireplace - Wood Burning, Window Treatments
- Level: Main
- Area: 240 Square Feet
- Dimensions: 20 x 12
Foyer
- Features: Flooring - HardWood, Cathedral/Vaulted Ceiling, Crown Molding
- Level: Main
Other
- Features: Bathroom - Walk-In Shower
- Level: Lower
Kitchen
- Features: Built-in Features, Granite Counters, Dining Area, Flooring - HardWood, Kitchen Island, Kitchen - Gas Cooking, Lighting - Pendants, Pantry, Breakfast Bar, Eat-in Kitchen
- Level: Main
- Area: 368 Square Feet
- Dimensions: 23 x 16
Laundry
- Features: Walk-In Closet(s), Built-in Features
- Level: Upper
Living room
- Features: Crown Molding
- Level: Main
- Area: 165 Square Feet
- Dimensions: 15 x 11
Other
- Features: Built-in Features, Recessed Lighting
- Level: Lower
Recreation room
- Level: Lower
- Area: 575 Square Feet
- Dimensions: 25 x 23
Study
- Features: Flooring - HardWood, Window Treatments, Crown Molding, Chair Rail
- Level: Main
- Area: 132 Square Feet
- Dimensions: 12 x 11
Heating
- Forced Air, Natural Gas
Cooling
- Central Air, Natural Gas
Appliances
- Included: Built-In Range, Dryer, Oven/Range - Gas, Refrigerator, Washer, Gas Water Heater
- Laundry: Upper Level, Laundry Room
Features
- Attic, Bar, Built-in Features, Ceiling Fan(s), Chair Railings, Crown Molding, Open Floorplan, Kitchen - Gourmet, Pantry, Recessed Lighting, Sauna, Wainscotting, Walk-In Closet(s), 9'+ Ceilings, 2 Story Ceilings, Cathedral Ceiling(s), Vaulted Ceiling(s)
- Flooring: Wood
- Doors: Six Panel, Sliding Glass, French Doors
- Windows: Bay/Bow
- Basement: Finished,Walk-Out Access,Sump Pump
- Number of fireplaces: 1
- Fireplace features: Stone, Gas/Propane
Interior area
- Total structure area: 4,636
- Total interior livable area: 4,636 sqft
- Finished area above ground: 3,436
- Finished area below ground: 1,200
Property
Parking
- Total spaces: 7
- Parking features: Storage, Garage Faces Side, Garage Door Opener, Asphalt, Attached, Driveway
- Attached garage spaces: 3
- Uncovered spaces: 4
Accessibility
- Accessibility features: None
Features
- Levels: Three
- Stories: 3
- Patio & porch: Patio, Porch
- Exterior features: Sidewalks, Lighting, Extensive Hardscape
- Pool features: None
Lot
- Size: 0.48 Acres
- Dimensions: 128.00 x 0.00
- Features: Front Yard, Landscaped, Level, Rear Yard
Details
- Additional structures: Above Grade, Below Grade
- Parcel number: 360010719351
- Zoning: RESIDENTIAL
- Special conditions: Standard
Construction
Type & style
- Home type: SingleFamily
- Architectural style: Colonial
- Property subtype: Single Family Residence
Materials
- Stone
- Foundation: Concrete Perimeter
Condition
- Excellent
- New construction: No
- Year built: 2000
Utilities & green energy
- Electric: 200+ Amp Service
- Sewer: Public Sewer
- Water: Public
Community & HOA
Community
- Subdivision: Chestnut Creek
HOA
- Has HOA: No
Location
- Region: Ambler
- Municipality: HORSHAM TWP
Financial & listing details
- Price per square foot: $211/sqft
- Tax assessed value: $348,890
- Annual tax amount: $14,538
- Date on market: 4/12/2025
- Listing agreement: Exclusive Agency
- Listing terms: Cash,Conventional
- Inclusions: Washer, Dryer, Refrigerator And Sauna In As-is Condition With No Monetary Value.
- Ownership: Fee Simple
Price history
| Date | Event | Price |
|---|---|---|
| 7/1/2025 | Sold | $980,000-1.9%$211/sqft |
Source:  Bright MLS #PAMC2134160 Report a problem Bright MLS #PAMC2134160 Report a problem | ||
| 6/8/2025 | Pending sale | $999,000$215/sqft |
Source: Bright MLS #PAMC2134160 Report a problem | ||
| 5/14/2025 | Contingent | $999,000$215/sqft |
Source: Bright MLS #PAMC2134160 Report a problem | ||
| 4/26/2025 | Price change | $999,000-9.2%$215/sqft |
Source: Bright MLS #PAMC2134160 Report a problem | ||
| 4/12/2025 | Listed for sale | $1,100,000+198.3%$237/sqft |
Source: Bright MLS #PAMC2134160 Report a problem | ||
| 10/13/2000 | Sold | $368,805+514.7%$80/sqft |
Source: Public Record Report a problem | ||
| 2/1/2000 | Sold | $60,000$13/sqft |
Source: Public Record Report a problem | ||
Public tax history
| Year | Property taxes | Tax assessment |
|---|---|---|
| 2025 | $14,377 +6.3% | $348,890 |
| 2024 | $13,521 | $348,890 |
| 2023 | $13,521 +7% | $348,890 |
| 2022 | $12,631 +2.7% | $348,890 |
| 2021 | $12,297 +2.1% | $348,890 |
| 2020 | $12,042 +2% | $348,890 |
| 2019 | $11,811 +2.6% | $348,890 |
| 2018 | $11,510 +3.3% | $348,890 |
| 2017 | $11,146 +2% | $348,890 |
| 2016 | $10,923 +2.6% | $348,890 |
| 2015 | $10,645 +1.8% | $348,890 |
| 2014 | $10,456 +1.4% | $348,890 |
| 2013 | $10,314 +1.4% | $348,890 |
| 2012 | $10,168 +2.8% | $348,890 |
| 2011 | $9,888 +2% | $348,890 |
| 2010 | $9,691 +2% | $348,890 |
| 2009 | $9,499 +2.8% | $348,890 |
| 2008 | $9,244 +2.1% | -- |
| 2007 | $9,056 +2.8% | -- |
| 2006 | $8,806 +3% | -- |
| 2005 | $8,548 +1.5% | -- |
| 2004 | $8,423 +8% | -- |
| 2003 | $7,801 +6.4% | -- |
| 2002 | $7,334 +2.7% | -- |
| 2000 | $7,139 +1939.7% | -- |
| 1999 | $350 | -- |
Find assessor info on the county website
Neighborhood: 19002
Nearby homes
- $1,060,9004 bd4 ba3.6k sqft1327 Stoney River Dr, Ambler, PA 19002Off Market
- $906,1004 bd2 ba2.8k sqft1280 Appalachian Rd, Maple Glen, PA 19002Off Market
- $1,009,3004 bd2 ba3.1k sqft1276 Appalachian Rd, Ambler, PA 19002Off Market
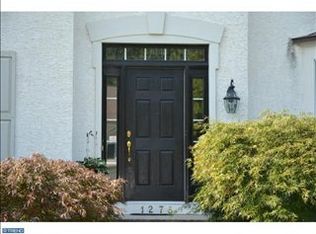
- $1,179,3005 bd5 ba3.3k sqft1278 Appalachian Rd, Maple Glen, PA 19002Off Market
- $923,7004 bd2 ba3.2k sqft1330 Stoney River Dr, Maple Glen, PA 19002Off Market
- $987,1004 bd2 ba3.5k sqft1332 Stoney River Dr, Ambler, PA 19002Off Market
- $1,315,5006 bd4 ba6.2k sqft1325 Stoney River Dr, Ambler, PA 19002Off Market
- $975,0004 bd3 ba3.2k sqft1274 Appalachian Rd, Ambler, PA 19002Pending
Nearby schools
GreatSchools rating
- 7/10Simmons El SchoolGrades: K-5Distance: 2.3 mi
- 8/10Keith Valley Middle SchoolGrades: 6-8Distance: 4.6 mi
- 9/10Hatboro-Horsham Senior High SchoolGrades: 9-12Distance: 2.5 mi
Schools provided by the listing agent
- Elementary: Simmons
- Middle: Keith Valley
- High: Hatboro-horsham
- District: Hatboro-horsham
Source: Bright MLS. This data may not be complete. We recommend contacting the local school district to confirm school assignments for this home.
Get a cash offer in 3 minutes
Find out how much your home could sell for in as little as 3 minutes with a no-obligation cash offer.
Estimated market value
$999,800
Get a cash offer in 3 minutes
Find out how much your home could sell for in as little as 3 minutes with a no-obligation cash offer.
Estimated market value
$999,800
- Pennsylvania
- Montgomery County
- Ambler
- 19002
- 1329 Stoney River Dr
Nearby cities
Nearby neighborhoods
Nearby zip codes
Other Ambler Topics
