You won't want to miss this conveniently located townhome with reasonable hoa fees. This 2 bed, 1.5 bath charmer features a one car garage, main floor laundry room, updated kitchen, new carpet, composite deck, newer electric panel and roof, and over 1,200 sq ft of living space with the potential for more in the unfinished basement. Move in with peace of mind knowing the furnace and A/C unit are only 6 years old. Showings begin Tuesday August 12th.
Closed
Listed by: Quinlan Realty • Craig Carr • Contact: 314-401-9286
Bought with: Dielmann Sotheby's International Realty
Price Unknown
1329 Summergate Pkwy, Saint Charles, MO 63303
2beds
1,280sqft
Townhouse
Built in 1985
906 Square Feet Lot
$216,100 Zestimate®
$--/sqft
$1,857 Estimated rent
Home value
$216,100
$201,000 - $231,000
$1,857/mo
Zestimate® history
Owner options
List your home for rent
$1,857/mo
Rent Zestimate®
Find your next renter with Zillow Rental Manager. Plus, with online applications, you can quickly screen prospective tenants – for free.
$1,857/mo
Rent Zestimate®
Refinance and save
$190/mo
Est. payment
Refinancing to a lower rate could help reduce your monthly payments and save thousands over the life of the loan.
$190/mo
Est. payment
Explore your selling options
Work with a Zillow partner agent
Leverage their expertise and Zillow's premium Showcase listings to get your home seen by more buyers.
Get startedList with your own agent
Get your home in front of millions of buyers by listing it on Zillow.
Learn how to do itSell it yourself
Take full control of how buyers see your home on Zillow by listing For Sale by Owner (FSBO).
List your homeWhat's special
One car garageUnfinished basementNew carpetUpdated kitchenMain floor laundry roomComposite deck
Zillow last checked:
Listing updated:
Listed by:
Craig Carr 314-401-9286,
Quinlan Realty
Bought with:
Angela J Orman, 2009039838
Dielmann Sotheby's International Realty
Source: MARIS,MLS#: 25055154 Originating MLS: St. Louis Association of REALTORS
Originating MLS: St. Louis Association of REALTORSFacts & features
Interior
Bedrooms & bathrooms
- Bedrooms: 2
- Bathrooms: 2
- Full bathrooms: 1
- 1/2 bathrooms: 1
- Main level bathrooms: 1
Heating
- Electric, Forced Air
Cooling
- Ceiling Fan(s), Central Air
Appliances
- Included: Dishwasher, Disposal, Dryer, Microwave, Free-Standing Electric Oven, Refrigerator, Water Heater
- Laundry: Inside, Laundry Room, Main Level
Features
- Breakfast Room, Ceiling Fan(s), Custom Cabinetry, Eat-in Kitchen, Solid Surface Countertop(s), Storage
- Flooring: Carpet, Laminate
- Doors: Storm Door(s)
- Windows: Drapes, Screens, Storm Window(s), Window Treatments
- Basement: Full,Sump Pump,Unfinished
- Has fireplace: No
- Fireplace features: None
Interior area
- Total structure area: 1,280
- Total interior livable area: 1,280 sqft
- Finished area above ground: 1,280
- Finished area below ground: 0
Property
Parking
- Total spaces: 1
- Parking features: Attached, Driveway, Garage
- Attached garage spaces: 1
- Has uncovered spaces: Yes
Features
- Levels: Two
- Patio & porch: Composite, Deck, Front Porch
- Exterior features: Other, Rain Gutters
- Pool features: Community, In Ground, Outdoor Pool
- Fencing: Chain Link
- Frontage length: 32
Lot
- Size: 906 Square Feet
- Dimensions: 32 x 32
- Features: Back Yard
Details
- Parcel number: 300155788040003.0000000
- Special conditions: Standard
Construction
Type & style
- Home type: Townhouse
- Architectural style: Traditional
- Property subtype: Townhouse
- Attached to another structure: Yes
Materials
- Brick, Vinyl Siding
- Foundation: Concrete Perimeter
- Roof: Architectural Shingle
Condition
- Updated/Remodeled
- New construction: No
- Year built: 1985
Utilities & green energy
- Electric: 220 Volts, Ameren
- Sewer: Public Sewer
- Water: Public
- Utilities for property: Cable Available, Electricity Connected, Water Connected
Community & HOA
Community
- Features: Clubhouse, Pool
- Security: Carbon Monoxide Detector(s)
- Subdivision: Summergate #1 Amd Resub
HOA
- Has HOA: Yes
- Amenities included: Association Management, Clubhouse, Common Ground, Pool
- Services included: Clubhouse, Common Area Maintenance, Exterior Maintenance, Management, Pool
- HOA fee: $190 monthly
- HOA name: Summergate
Location
- Region: Saint Charles
Financial & listing details
- Tax assessed value: $191,072
- Annual tax amount: $2,056
- Date on market: 8/12/2025
- Cumulative days on market: 5 days
- Listing terms: Cash,Conventional,FHA,VA Loan
- Ownership: Private
- Electric utility on property: Yes
- Road surface type: Asphalt
Price history
| Date | Event | Price |
|---|---|---|
| 9/24/2025 | Sold | -- |
Source:  MARIS #25055154 Report a problem MARIS #25055154 Report a problem | ||
| 8/18/2025 | Pending sale | $215,000$168/sqft |
Source: MARIS #25055154 Report a problem | ||
| 8/12/2025 | Listed for sale | $215,000+13.2%$168/sqft |
Source: MARIS #25055154 Report a problem | ||
| 6/14/2023 | Sold | -- |
Source: MARIS #23021412 Report a problem | ||
| 5/12/2023 | Pending sale | $190,000$148/sqft |
Source: MARIS #23021412 Report a problem | ||
| 5/10/2023 | Listed for sale | $190,000+52%$148/sqft |
Source: MARIS #23021412 Report a problem | ||
| 7/6/2018 | Sold | -- |
Source: Public Record Report a problem | ||
| 6/11/2018 | Pending sale | $125,000$98/sqft |
Source: Keller Williams Realty St. Louis Southwest #18045743 Report a problem | ||
| 6/7/2018 | Listed for sale | $125,000$98/sqft |
Source: Keller Williams Southwest #18045743 Report a problem | ||
Public tax history
| Year | Property taxes | Tax assessment |
|---|---|---|
| 2025 | $2,192 +6.6% | $36,304 +9.9% |
| 2024 | $2,056 +0.1% | $33,019 |
| 2023 | $2,053 +29.6% | $33,019 +40.4% |
| 2022 | $1,584 | $23,510 |
| 2021 | -- | $23,510 +1.3% |
| 2020 | -- | $23,210 |
| 2019 | $1,463 | $23,210 +14.3% |
| 2018 | $1,463 +0.5% | $20,304 |
| 2017 | $1,456 +12.9% | $20,304 +12.8% |
| 2016 | $1,290 +2.4% | $18,001 |
| 2015 | $1,259 +4.1% | $18,001 +7.4% |
| 2014 | $1,210 | $16,765 |
| 2013 | -- | $16,765 -12% |
| 2012 | -- | $19,050 -8.5% |
| 2011 | -- | $20,830 |
| 2010 | -- | $20,830 |
| 2009 | -- | $20,830 -13.4% |
| 2008 | -- | $24,050 -80.1% |
| 2007 | -- | $120,590 |
| 2006 | -- | $120,590 |
| 2005 | -- | $120,590 +57.1% |
| 2004 | -- | $76,780 |
| 2003 | -- | $76,780 |
| 2002 | -- | -- |
| 2001 | -- | -- |
Find assessor info on the county website
Neighborhood: 63303
Nearby homes
- $188,8002 bd1 ba1.2k sqft1331 Summergate Pkwy, Saint Charles, MO 63303Off Market
- $189,0002 bd1 ba1.2k sqft1327 Summergate Pkwy, Saint Charles, MO 63303Off Market
- $--2 bd3 ba1.5k sqft1333 Summergate Pkwy, Saint Charles, MO 63303Sold
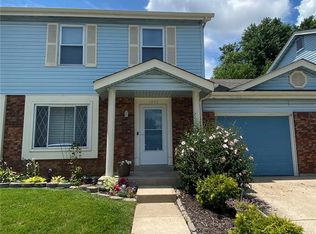
- $--2 bd2 ba1.2k sqft1325 Summergate Pkwy, Saint Charles, MO 63303Sold

- $191,5002 bd1 ba1.2k sqft1335 Summergate Pkwy, Saint Charles, MO 63303Off Market
- $196,8002 bd2 ba1.2k sqft1323 Summergate Pkwy, Saint Charles, MO 63303Off Market
- $183,6002 bd1 ba1.2k sqft1328 Summergate Pkwy, Saint Charles, MO 63303Off Market
- $184,5002 bd1 ba1.2k sqft1326 Summergate Pkwy, Saint Charles, MO 63303Off Market
Nearby schools
GreatSchools rating
- 6/10Becky-David Elementary SchoolGrades: PK-5Distance: 0.8 mi
- 9/10Barnwell Middle SchoolGrades: 6-8Distance: 0.8 mi
- 8/10Francis Howell North High SchoolGrades: 9-12Distance: 1.5 mi
Schools provided by the listing agent
- Elementary: Becky-David Elem.
- Middle: Barnwell Middle
- High: Francis Howell North High
Source: MARIS. This data may not be complete. We recommend contacting the local school district to confirm school assignments for this home.
Get a cash offer in 3 minutes
Find out how much your home could sell for in as little as 3 minutes with a no-obligation cash offer.
Estimated market value
$216,100
Get a cash offer in 3 minutes
Find out how much your home could sell for in as little as 3 minutes with a no-obligation cash offer.
Estimated market value
$216,100
- Missouri
- Saint Charles County
- Saint Charles
- 63303
- 1329 Summergate Pkwy
Nearby cities
Nearby zip codes
Other Saint Charles Topics
