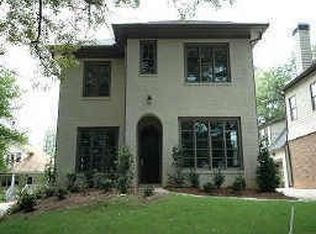
Fantastic opportunity to own a like-new construction home with an absolutely incredible level backyard in highly sought-after Brookhaven! From the moment you arrive, the expansive front porch, classic brick detailing, and manicured landscaping create a warm and welcoming first impression. The spacious rocking-chair front porch sets the stage for relaxed outdoor living and leads into a bright, airy interior filled with natural light and thoughtfully designed living spaces. Step inside to a welcoming foyer that opens to an open-concept layout designed for both everyday living and effortless entertaining. This showstopper of a home offers three finished levels and a highly livable floor plan, with the chef's kitchen and fireside family room serving as the true heart of the home where family and friends will naturally gather. The kitchen is beautifully appointed with stainless steel appliances, quartz countertops, ample custom cabinetry, a walk-in pantry, beverage center, and a generous island with seating. A casual breakfast area provides the perfect space for everyday dining, while the deck just off the kitchen makes outdoor dining and entertaining a breeze. For larger gatherings, the separate dining room easily accommodates more formal occasions. The fireside family room offers custom built-ins flanking the gas starter fireplace and flows seamlessly to the covered back porch featuring its own outdoor fireplace making it an ideal space to relax, entertain, or simply enjoy the outdoors year-round. Just beyond, the back deck overlooks one of the home's standout features: an expansive, level, and private backyard that offers endless possibilities for outdoor living, gardening, play space, or even a future pool. Heading back inside a dedicated home office and full bathroom completes the main level. Upstairs, retreat to the spacious Owner's Suite featuring hardwood floors, tray ceiling with wood detail, and a private en suite bath with dual vanities, soaking tub, large walk-in shower, and an impressive walk-in closet that truly delivers on storage and functionality. The upper level also includes three additional generously sized bedrooms, two full bathrooms, and a well-appointed laundry room with cabinetry and utility sink. The finished terrace level adds incredible flexibility and additional living space with a bedroom, full bathroom, expansive recreation room, and dedicated gym area which make the space perfect for guests, entertainment, or multi-purpose living. The two-car garage and mudroom provide excellent storage and a practical drop zone for everyday coming and goings. Whether relaxing on the front porch, enjoying evenings on the covered back porch, entertaining on the deck, or taking advantage of the rare, sprawling level backyard, this home offers exceptional indoor and outdoor living. Ideally located in one of Atlanta's most beloved communities, Brookhaven offers neighborhood schools, parks, playgrounds, and abundant greenspace while being just moments from top-rated public and private schools, Brookhaven Village, City Hall, and a wide variety of shopping and dining including Kroger, Whole Foods, Publix, Starbucks, and more. Convenient access to I-85, I-285, and GA-400 makes commuting around the city effortless. This home combines everyday luxury, thoughtful design, and exceptional livability in one truly special opportunity.
Closed
Zillow last checked:
Listing updated:
Bought with:
Edward Miller, 363882
Bolst, Inc.
Source: GAMLS,MLS#: 10712840
Price history
| Date | Event | Price |
|---|---|---|
| 5/1/2026 | Sold | $1,635,000-0.9%$381/sqft |
Source:  GAMLS #10712840 Report a problem GAMLS #10712840 Report a problem | ||
| 4/2/2026 | Pending sale | $1,650,000$384/sqft |
Source:  FMLS GA #7737257 Report a problem FMLS GA #7737257 Report a problem | ||
| 3/18/2026 | Listed for sale | $1,650,000+15.8%$384/sqft |
Source: GAMLS #10712840 Report a problem | ||
| 9/7/2023 | Listing removed | -- |
Source: GAMLS #8731731 Report a problem | ||
| 12/27/2022 | Pending sale | $1,425,000$332/sqft |
Source: GAMLS #10104464 Report a problem | ||
| 11/21/2022 | Contingent | $1,425,000$332/sqft |
Source: FMLS GA #7134973 Report a problem | ||
| 10/26/2022 | Listed for sale | $1,425,000+83.9%$332/sqft |
Source: GAMLS #10104464 Report a problem | ||
| 10/14/2020 | Pending sale | $775,000$180/sqft |
Source: GAMLS #8731731 Report a problem | ||
Get a cash offer in 3 minutes
Find out how much your home could sell for in as little as 3 minutes with a no-obligation cash offer.
Estimated market value
$1,644,800
