Welcome to this stunning 4-bedroom, 2.5-bath Colfax model in the highly desirable Orchard Meadows neighborhood. Boasting over 4,700 sqft of potential space-including 3,200 finished sqft and an additional 1,500 sqft in the full walkout basement-this home offers the perfect blend of space, style, and location. The gourmet kitchen is a showstopper, and could inspire even the most challenged chef to whip up something spectacular. Features include: quartz countertops, 42" staggered white custom cabinetry, double ovens, stainless steel appliances, under-cabinet lighting, and a spacious island. Enjoy meals in the adjacent breakfast/sunroom or entertain in the vaulted family room with the cozy fireplace. The formal dining room shines with tray ceilings and custom wainscoting, while a private office with French doors doubles as a fifth bedroom. Upstairs, a generous loft offers flexible space for a reading nook, home office, or potential sixth bedroom. The oversized primary suite features a coffered ceiling, enormous walk-in closet, and spa-like en-suite with dual sinks and a dual-head walk-in shower. Three additional bedrooms offer ample space and storage. Outdoor living is just as impressive with a professionally landscaped, fully fenced yard, fragrant lilacs, a 20x25 deck with gazebo, as well as a covered poured-concrete patio-ideal for entertaining year-round. Some additional features include: 3-car tandem garage, luxury vinyl plank and tile flooring, new carpet in primary bedroom, recessed lighting, pendant lights and custom blinds, brick-lined driveway & garden beds, updated faucets, spacious mud/laundry room and welcoming covered front porch. Prime location, walking distance to Regent Center, walking path and pond, schools, parks, shops, and dining. Just 2 miles from Barefoot Bay Family Aquatic Center and library! With numerous recent upgrades and appliances under 3 years old, this move-in-ready home is a rare opportunity in a coveted neighborhood. Hurry this one won't last!
Closed
$655,000
1329 W Courtland St, Mundelein, IL 60060
4beds
3,197sqft
Single Family Residence
Built in 2016
8,209 Square Feet Lot
$694,600 Zestimate®
$205/sqft
$3,967 Estimated rent
Home value
$694,600
$625,000 - $771,000
$3,967/mo
Zestimate® history
Owner options
List your home for rent
$3,967/mo
Rent Zestimate®
Find your next renter with Zillow Rental Manager. Plus, with online applications, you can quickly screen prospective tenants – for free.
$3,967/mo
Rent Zestimate®
Refinance and save
$5,089/mo
Est. payment
Refinancing to a lower rate could help reduce your monthly payments and save thousands over the life of the loan.
$5,089/mo
Est. payment
Explore your selling options
Work with a Zillow partner agent
Leverage their expertise and Zillow's premium Showcase listings to get your home seen by more buyers.
Get startedList with your own agent
Get your home in front of millions of buyers by listing it on Zillow.
Learn how to do itSell it yourself
Take full control of how buyers see your home on Zillow by listing For Sale by Owner (FSBO).
List your homeWhat's special
Cozy fireplaceGenerous loftFully fenced yardRecessed lightingHome officePrivate officePrimary suite
Zillow last checked:
Listing updated:
Listed by:
Amanda Majerowski, CSC 847-456-8128,
Coldwell Banker Realty
Bought with:
Meg Tange
Keller Williams ONEChicago
Meg Daday
Keller Williams ONEChicago
Source: MRED as distributed by MLS GRID,MLS#: 12365914
Facts & features
Interior
Bedrooms & bathrooms
- Bedrooms: 4
- Bathrooms: 3
- Full bathrooms: 2
- 1/2 bathrooms: 1
Rooms
- Room types: Breakfast Room, Office, Foyer, Loft, Walk In Closet, Deck
Primary bedroom
- Features: Flooring (Carpet), Window Treatments (All), Bathroom (Full, Double Sink)
- Level: Second
- Area: 357 Square Feet
- Dimensions: 17X21
Bedroom 2
- Features: Flooring (Carpet), Window Treatments (All)
- Level: Second
- Area: 192 Square Feet
- Dimensions: 12X16
Bedroom 3
- Features: Flooring (Carpet), Window Treatments (All)
- Level: Second
- Area: 154 Square Feet
- Dimensions: 11X14
Bedroom 4
- Features: Flooring (Carpet), Window Treatments (All)
- Level: Second
- Area: 132 Square Feet
- Dimensions: 11X12
Breakfast room
- Features: Flooring (Vinyl), Window Treatments (All)
- Level: Main
- Area: 240 Square Feet
- Dimensions: 12X20
Deck
- Level: Main
- Area: 500 Square Feet
- Dimensions: 20X25
Dining room
- Features: Flooring (Vinyl), Window Treatments (All)
- Level: Main
- Area: 156 Square Feet
- Dimensions: 12X13
Foyer
- Features: Flooring (Ceramic Tile), Window Treatments (All)
- Level: Main
- Area: 276 Square Feet
- Dimensions: 12X23
Kitchen
- Features: Kitchen (Eating Area-Breakfast Bar, Eating Area-Table Space, Island, Pantry-Closet, Breakfast Room, Custom Cabinetry, Updated Kitchen), Flooring (Ceramic Tile), Window Treatments (All)
- Level: Main
- Area: 156 Square Feet
- Dimensions: 12X13
Laundry
- Features: Flooring (Ceramic Tile), Window Treatments (All)
- Level: Main
- Area: 90 Square Feet
- Dimensions: 10X9
Living room
- Features: Flooring (Vinyl), Window Treatments (All)
- Level: Main
- Area: 374 Square Feet
- Dimensions: 17X22
Loft
- Features: Flooring (Carpet), Window Treatments (All)
- Level: Second
- Area: 204 Square Feet
- Dimensions: 17X12
Office
- Features: Flooring (Vinyl), Window Treatments (All)
- Level: Main
- Area: 156 Square Feet
- Dimensions: 12X13
Walk in closet
- Features: Flooring (Carpet), Window Treatments (All)
- Level: Second
- Area: 160 Square Feet
- Dimensions: 10X16
Heating
- Natural Gas
Cooling
- Central Air
Appliances
- Included: Double Oven, Range, Microwave, Dishwasher, Refrigerator, Washer, Dryer, Disposal, Stainless Steel Appliance(s), Cooktop, Oven, Humidifier
- Laundry: Main Level
Features
- Cathedral Ceiling(s), Built-in Features, Walk-In Closet(s), Special Millwork
- Flooring: Laminate
- Windows: Screens
- Basement: Unfinished,Exterior Entry,Full,Walk-Out Access
- Number of fireplaces: 1
- Fireplace features: Gas Log, Living Room
Interior area
- Total structure area: 4,706
- Total interior livable area: 3,197 sqft
Property
Parking
- Total spaces: 3
- Parking features: Asphalt, Garage Door Opener, Tandem, On Site, Garage Owned, Attached, Garage
- Attached garage spaces: 3
- Has uncovered spaces: Yes
Accessibility
- Accessibility features: No Disability Access
Features
- Stories: 2
- Patio & porch: Deck, Patio
- Fencing: Fenced
Lot
- Size: 8,209 Square Feet
- Features: Cul-De-Sac, Landscaped, Mature Trees
Details
- Additional structures: Gazebo
- Parcel number: 10253100370000
- Special conditions: None
- Other equipment: Ceiling Fan(s), Sump Pump
Construction
Type & style
- Home type: SingleFamily
- Property subtype: Single Family Residence
Materials
- Vinyl Siding
- Roof: Asphalt
Condition
- New construction: No
- Year built: 2016
Details
- Builder model: COLFAX
Utilities & green energy
- Sewer: Public Sewer
- Water: Public
Community & HOA
Community
- Features: Park, Lake, Curbs, Sidewalks, Street Lights, Street Paved
- Subdivision: Orchard Meadows
HOA
- Has HOA: Yes
- Services included: Insurance
- HOA fee: $100 annually
Location
- Region: Mundelein
Financial & listing details
- Price per square foot: $205/sqft
- Tax assessed value: $565,005
- Annual tax amount: $17,878
- Date on market: 5/16/2025
- Listing terms: Conventional
- Ownership: Fee Simple w/ HO Assn.
Price history
| Date | Event | Price |
|---|---|---|
| 7/31/2025 | Sold | $655,000+5.8%$205/sqft |
Source:  MRED as distributed by MLS GRID #12365914 Report a problem MRED as distributed by MLS GRID #12365914 Report a problem | ||
| 6/1/2025 | Pending sale | $618,900$194/sqft |
Source: MRED as distributed by MLS GRID #12365914 Report a problem | ||
| 5/20/2025 | Contingent | $618,900$194/sqft |
Source: MRED as distributed by MLS GRID #12365914 Report a problem | ||
| 5/16/2025 | Listed for sale | $618,900+48.6%$194/sqft |
Source: MRED as distributed by MLS GRID #12365914 Report a problem | ||
| 9/7/2016 | Sold | $416,567$130/sqft |
Source: Public Record Report a problem | ||
Public tax history
| Year | Property taxes | Tax assessment |
|---|---|---|
| 2024 | $17,883 +2.3% | $196,752 +4.5% |
| 2023 | $17,475 +26.2% | $188,316 +9.1% |
| 2022 | $13,846 +4.5% | $172,546 +28.1% |
| 2021 | $13,253 -4.9% | $134,705 +0.1% |
| 2020 | $13,933 +3.3% | $134,604 +3.4% |
| 2019 | $13,493 0% | $130,178 +4.1% |
| 2018 | $13,493 | $125,049 -1.8% |
| 2017 | $13,493 | $127,374 |
Find assessor info on the county website
Neighborhood: 60060
Nearby homes
- $541,0004 bd2 ba2.7k sqft1333 W Courtland Street Homesite #67, Mundelein, IL 60060Off Market
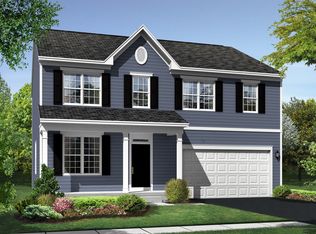
- $594,9002 bd2 ba1.8k sqft1325 W Courtland St, Mundelein, IL 60060Off Market
- $585,8004 bd2 ba2.7k sqft1333 W Courtland St, Mundelein, IL 60060Off Market
- $575,0004 bd3 ba3.4k sqft1337 W Courtland St, Mundelein, IL 60060Sold
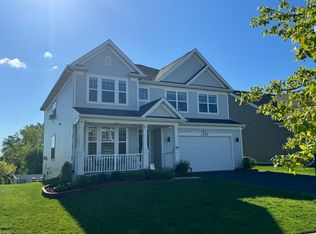
- $386,0003 bd2 ba1.8k sqft104 Weston Ln, Mundelein, IL 60060Off Market
- $401,9003 bd2 ba1.8k sqft1216 Ashbrook Dr, Mundelein, IL 60060Off Market
- $563,6004 bd3 ba2.2k sqft1386 W Courtland St, Mundelein, IL 60060Off Market
- $519,0002 bd2 ba1.7k sqft1390 W Courtland Dive, Mundelein, IL 60060Off Market
Nearby schools
GreatSchools rating
- NAWashington Elementary SchoolGrades: K-2Distance: 0.7 mi
- 6/10Carl Sandburg Middle SchoolGrades: 6-8Distance: 0.6 mi
- 7/10Mundelein Cons High SchoolGrades: 9-12Distance: 0.7 mi
Schools provided by the listing agent
- Elementary: Mechanics Grove Elementary Schoo
- High: Mundelein Cons High School
- District: 75
Source: MRED as distributed by MLS GRID. This data may not be complete. We recommend contacting the local school district to confirm school assignments for this home.
Get a cash offer in 3 minutes
Find out how much your home could sell for in as little as 3 minutes with a no-obligation cash offer.
Estimated market value
$694,600
Get a cash offer in 3 minutes
Find out how much your home could sell for in as little as 3 minutes with a no-obligation cash offer.
Estimated market value
$694,600
- Illinois
- Lake County
- Mundelein
- 60060
- 1329 W Courtland St
Nearby cities
Nearby zip codes
Other Mundelein Topics
