Skip main navigation
Closed
  • Listed by: Coldwell Banker Realty - Gundaker • Laura MacDonald • Contact: 314-285-3160
    Bought with: ReeceNichols Real Estate
    Price Unknown

    1329 W Gateway Hts, Saint Louis, MO 63144

    3beds
    2,172sqft
    Townhouse
    Built in 2023
    2,034 Square Feet Lot
    $575,200 Zestimate®
    $--/sqft
    $3,624 Estimated rent

    Home value

    $575,200

    $546,000 - $604,000

    $3,624/mo

    Zestimate® history
    Loading
    Loading...

    Owner options

    List your home for rent

    $3,624/mo

    Rent Zestimate®

    Find your next renter with Zillow Rental Manager. Plus, with online applications, you can quickly screen prospective tenants – for free.

    Learn more

    $3,624/mo

    Rent Zestimate®

    Refinance and save

    $315/mo

    Est. payment

    Refinancing to a lower rate could help reduce your monthly payments and save thousands over the life of the loan.

    See today's rates

    $315/mo

    Est. payment

    Explore your selling options

    Work with a Zillow partner agent

    Leverage their expertise and Zillow's premium Showcase listings to get your home seen by more buyers.

    Get started

    List with your own agent

    Get your home in front of millions of buyers by listing it on Zillow.

    Learn how to do it

    Sell it yourself

    Take full control of how buyers see your home on Zillow by listing For Sale by Owner (FSBO).

    List your home

    What's special

    Quartz countersAll appliances stayStainless steel appliancesBlonde wood floor throughoutStunning huge island kitchenCan lightingCentral dining room
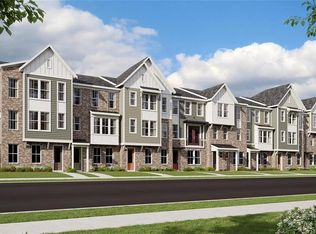
    BUYERS REMORSE, NO FAULT OF SELLER.Gorgeous END UNIT with 9' ceilings on all 3 floors! Looking for a contemporary, clean-line style of home? The first floor features a bedroom with a full bathroom perfect as an office or additional guest suite.The 2nd level features the main living area with a spacious family room that leads into the central dining room, which opens onto the stunning, huge island kitchen with stainless steel appliances, upgraded cabinetry with soft-close hinges, quartz counters, a pantry, and walk-out access to the deck overlooking green space. Blonde wood floor throughout, complemented by white cabinetry, truly sets this apart from the others, allowing for lots of natural light, can lighting, and more! The primary suite offers a walk-in closet, luxury bath amenities, additional bedrooms on the third floor, plus laundry, making this a top choice. All appliances stay! This property offers this, plus an electric car charger installed in your private garage. making this a top choice. Bar stools for the oversized island to stay. And added bonus, additional guest parking is right outside your door. This home is a dream!

    Zillow last checked:

    Listing updated:

    Listed by:

    Laura MacDonald 314-285-3160,

    Coldwell Banker Realty - Gundaker

    Bought with:

    Cheryl Wambach, 2005016607

    ReeceNichols Real Estate

    Source: MARIS,MLS#: 26013398MLS LogoOriginating MLS: St. Louis Association of REALTORS

    Facts & features

    Interior

    Bedrooms & bathrooms
    • Bedrooms: 3
    • Bathrooms: 4
    • Full bathrooms: 3
    • 1/2 bathrooms: 1
    • Main level bathrooms: 1
    Heating
    • Forced Air
    Cooling
    • Central Air
    Appliances
    • Included: Stainless Steel Appliance(s), Electric Cooktop, Dishwasher, Disposal, Ice Maker, Microwave, Other, Built-In Electric Oven, Refrigerator, Water Heater
    Features
    • Has basement: Yes
    • Number of fireplaces: 1
    Interior area
    • Total structure area: 2,172
    • Total interior livable area: 2,172 sqft
    • Finished area above ground: 1,812
    • Finished area below ground: 360

    Property

    Parking
    • Total spaces: 2
    • Parking features: Garage - Attached
    • Attached garage spaces: 2
    Features
    • Levels: Three Or More
    Lot
    • Size: 2,034 Square Feet
    • Features: Corner Lot
    Details
    • Parcel number: 20K427490
    • Special conditions: Standard

    Construction

    Type & style
    • Home type: Townhouse
    • Architectural style: Traditional
    • Property subtype: Townhouse
    • Attached to another structure: Yes
    Materials
    • Brick Veneer, HardiPlank Type
    Condition
    • Year built: 2023

    Utilities & green energy

    • Electric: Ameren
    • Sewer: Public Sewer
    • Water: Public
    • Utilities for property: Cable Connected, Electricity Connected, Natural Gas Connected, Sewer Connected, Water Connected

    Community & HOA

    Community
    • Subdivision: Gateway Heights
    HOA
    • Has HOA: Yes
    • Amenities included: Association Management
    • Services included: Maintenance Grounds, Maintenance Parking/Roads, Common Area Maintenance, Exterior Maintenance, Management, Roof
    • HOA fee: $315 monthly
    • HOA name: Gateway Heights
    Location
    • Region: Saint Louis

    Financial & listing details

    • Tax assessed value: $653,200
    • Annual tax amount: $7,878
    • Date on market: 5/7/2026
    • Cumulative days on market: 40 days
    • Listing terms: Cash,Conventional
    • Electric utility on property: Yes

    Price history

    DateEventPrice
    7/7/2026Sold--
    Source: MARIS #26013398 Report a problem
    7/1/2026Pending sale$580,000$267/sqft
    Source: MARIS #26013398 Report a problem
    6/10/2026Contingent$580,000$267/sqft
    Source: MARIS #26013398 Report a problem
    5/23/2026Listed for sale$580,000$267/sqft
    Source: MARIS #26013398 Report a problem
    5/15/2026Pending sale$580,000$267/sqft
    Source: MARIS #26013398 Report a problem
    5/7/2026Listed for sale$580,000$267/sqft
    Source: MARIS #26013398 Report a problem
    5/20/2024Sold--
    Source: Public Record Report a problem

    Public tax history

    YearProperty taxesTax assessment
    2025$7,878 +66.6%$124,110 +77.2%
    2024$4,730 +190.3%$70,050 +191.3%
    2023$1,629 -51.7%$24,050 -48.6%
    2022$3,372 $46,780
    Find assessor info on the county website

    Neighborhood: 63144

    Nearby schools

    GreatSchools rating
    Schools provided by the listing agent
    • Elementary: Mcgrath Elem.
    • Middle: Brentwood Middle
    • High: Brentwood High

    Source: MARIS. This data may not be complete. We recommend contacting the local school district to confirm school assignments for this home.

    Get a cash offer in 3 minutes
    Find out how much your home could sell for in as little as 3 minutes with a no-obligation cash offer.
    Estimated market value
    $575,200
    Get a cash offer in 3 minutes
    Find out how much your home could sell for in as little as 3 minutes with a no-obligation cash offer.
    Estimated market value
    $575,200