A rare opportunity to own a private estate originally built by NFL Hall of Fame Reggie White. Nestled behind a gated entrance on 21.12 secluded acres in the heart of Maryville, this remarkable property offers more than 10,000 square feet of exceptional living space with six bedrooms and five-and-a-half bathrooms. Designed for both elegant entertaining and comfortable everyday living, this home features two spacious primary suites, one on the main level and one on the upper level. Expansive living areas, a professional recording studio, and a fully finished walkout basement with extra storage. Step outside to your own private retreat featuring a sparkling in-ground swimming pool. This property also includes a 40' x 30' outbuilding ideal for a workshop, fitness center, or recreation space, and a 33' x 33' building with a private guest suite above. Thoughtfully maintained and continually updated over the past decade, the home features a 50-year roof installed in 2022. Despite its incredible privacy, this estate is just minutes from McGhee Tyson Airport, shopping, dining, and all the conveniences of Maryville. Properties offering this level of privacy, acreage, history, and versatility are exceptionally rare. Whether you're searching for a luxury family estate, an entertainer's dream, or a one-of-a-kind Tennessee retreat, this estate is
truly in a class of its own. Appraised at $2.8 million, this is an outstanding opportunity
at its current list price of $2,690,000.
For sale
$2,690,000
1329 W Hunt Rd, Maryville, TN 37801
6beds
10,702sqft
:
Get pre-qualified$15,875/mo
Single Family Residence
Built in 1990
21.12 Acres Lot
$-- Zestimate®
$251/sqft
$-- HOA
What's special
Sparkling in-ground swimming poolGated entranceProfessional recording studioSix bedroomsTwo spacious primary suitesFive-and-a-half bathrooms
- 5 days |
- 1,365 |
- 88 |
Zillow last checked:
Listing updated:
Listed by:
Debbie Elliott-Sexton 865-755-0108,
Alliance Sotheby's International 865-357-3232,
Blake Pruitt 865-323-2699,
Alliance Sotheby's International Realty
Source: East Tennessee Realtors,MLS#: 1350636
Facts & features
Interior
Bedrooms & bathrooms
- Bedrooms: 6
- Bathrooms: 6
- Full bathrooms: 5
- 1/2 bathrooms: 1
Rooms
- Room types: Bonus Room
Heating
- Central, Forced Air, Propane, Zoned
Cooling
- Central Air
Appliances
- Included: Dishwasher, Disposal, Microwave, Range, Refrigerator, Self Cleaning Oven
Features
- Walk-In Closet(s), Kitchen Island, Pantry, Eat-in Kitchen, Central Vacuum, Bonus Room
- Flooring: Carpet, Hardwood, Tile
- Basement: Walk-Out Access,Finished,Partially Finished
- Number of fireplaces: 3
- Fireplace features: Gas Log
Interior area
- Total structure area: 10,702
- Total interior livable area: 10,702 sqft
Property
Parking
- Total spaces: 4
- Parking features: Garage Faces Side, Garage Door Opener, Attached, Main Level
- Attached garage spaces: 4
Features
- Exterior features: Gas Grill, Irrigation System, Prof Landscaped
- Has private pool: Yes
- Pool features: In Ground
- Has view: Yes
- View description: Country Setting, Trees/Woods
Lot
- Size: 21.12 Acres
- Dimensions: 21.12 AC
- Features: Private, Wooded, Irregular Lot, Level
Details
- Additional structures: Storage, Workshop, Guest House
- Parcel number: 045 04901 000
Construction
Type & style
- Home type: SingleFamily
- Architectural style: Traditional
- Property subtype: Single Family Residence
Materials
- Brick
Condition
- Year built: 1990
Utilities & green energy
- Sewer: Septic Tank
- Water: Public
Community & HOA
Community
- Security: Security System, Smoke Detector(s)
- Subdivision: Chester Snoderly Farm
Location
- Region: Maryville
Financial & listing details
- Price per square foot: $251/sqft
- Tax assessed value: $1,545,300
- Annual tax amount: $6,143
- Date on market: 8/4/2026
- Listing terms: New Loan,Cash
Estimated market value
Not available
Estimated sales range
Not available
Not available
Price history
| Date | Event | Price |
|---|---|---|
| 8/4/2026 | Listed for sale | $2,690,000+106.9%$251/sqft |
Source:  East Tennessee Realtors #1350636 Report a problem East Tennessee Realtors #1350636 Report a problem | ||
| 10/16/2019 | Listing removed | $1,299,999$121/sqft |
Source: Realty Executives Associates #1076562 Report a problem | ||
| 4/15/2019 | Listed for sale | $1,299,999-3.7%$121/sqft |
Source: Realty Executives Associates #1076562 Report a problem | ||
| 12/1/2018 | Listing removed | $1,350,000$126/sqft |
Source: Realty Executives Associates #997290 Report a problem | ||
| 7/3/2018 | Listed for sale | $1,350,000+101.5%$126/sqft |
Source: Realty Executives Associates #997290 Report a problem | ||
| 2/25/2010 | Sold | $670,000-25.6%$63/sqft |
Source: Public Record Report a problem | ||
| 8/31/2005 | Sold | $900,000-49.5%$84/sqft |
Source: Public Record Report a problem | ||
| 6/17/1998 | Sold | $1,783,500$167/sqft |
Source: Public Record Report a problem | ||
Public tax history
| Year | Property taxes | Tax assessment |
|---|---|---|
| 2025 | $6,143 | $386,325 |
| 2024 | $6,143 | $386,325 |
| 2023 | $6,143 +9.5% | $386,325 +70.1% |
| 2022 | $5,609 | $227,100 |
| 2021 | $5,609 | $227,100 |
| 2020 | $5,609 | $227,100 |
| 2019 | $5,609 -1% | $227,100 -1% |
| 2018 | $5,667 +2% | $229,425 |
| 2017 | $5,554 | $229,425 |
| 2016 | $5,554 +12.6% | $229,425 |
| 2015 | $4,933 | $229,425 |
| 2014 | -- | $229,425 -30.9% |
| 2012 | $7,135 0% | $331,875 0% |
| 2011 | $7,136 +1.7% | $331,885 -3.5% |
| 2010 | $7,017 | $343,990 |
| 2009 | -- | $343,990 -39.8% |
| 2007 | $12,734 +2.3% | $571,023 |
| 2006 | $12,448 -10.3% | $571,023 |
| 2005 | $13,876 +65.6% | $571,023 +46.5% |
| 2004 | $8,378 +0.5% | $389,673 +0.5% |
| 2002 | $8,339 | $387,843 -81.7% |
| 2000 | -- | $2,124,856 |
Find assessor info on the county website
Monthly payment
Est. payment
Payment breakdown
Explore the cost of this home by adjusting the details. Changes won't be saved.Climate risks
Neighborhood: 37801
Nearby schools
GreatSchools rating
- 5/10Mary Blount Elementary SchoolGrades: PK-5Distance: 2.2 mi
- 5/10Union Grove Middle SchoolGrades: PK,6-8Distance: 3.8 mi
- 7/10William Blount High SchoolGrades: 9-12Distance: 2.9 mi

- $145,0003 bd2 ba1.8k sqft1827 Lively Rd, Maryville, TN 37801Sold
- $29,500-- bd-- ba1.4k sqft968 Amy Renee Way, Maryville, TN 37801Off Market
- $562,000-- bd2 ba1.9k sqft1765 Lively Rd, Maryville, TN 37801Off Market
- $146,5002 bd1 ba840 sqft966 Amy Renee Way, Maryville, TN 37801Off Market
- $7,400-- bd-- ba600 sqft765 Andrew Way, Maryville, TN 37801Off Market
- $13,700-- bd-- ba924 sqft766 Andrew Way, Maryville, TN 37801Off Market
- $345,300-- bd2 ba1.1k sqft1815 Lively Rd, Maryville, TN 37801Off Market
- $29,900-- bd-- ba1k sqft761 Andrew Way, Maryville, TN 37801Off Market
A local agent can set up tours, give advice and negotiate with sellers.
A local lender can help you make sure your offer is ready when you are.
Similar homes
- $2,750,0004 bd4 ba6.5k sqft1250 Brick Mill Rd, Maryville, TN 37801For Sale
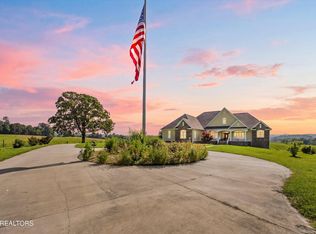
 MLS ID #1346959, Michelle Garner Braden, Greater Impact Realty. East Tennessee Realtors
 - $2,700,0008 bd7 ba9.9k sqft2003 Reagan Mill Rd, Maryville, TN 37803For Sale
 MLS ID #1319866, RJ Bindner, Alliance Sotheby's International. East Tennessee Realtors
 - $2,600,0006 bd6 ba8.4k sqft203 Lake Forest Way, Louisville, TN 37777For Sale
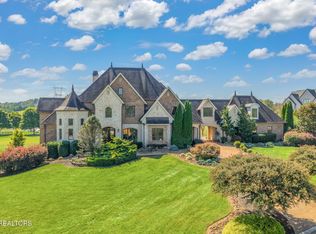 MLS ID #1321302, Kara Edenfield, Keller Williams Signature. East Tennessee Realtors
 - $2,995,0004 bd6 ba7.8k sqft807 S Peters Rd, Knoxville, TN 37922For Sale
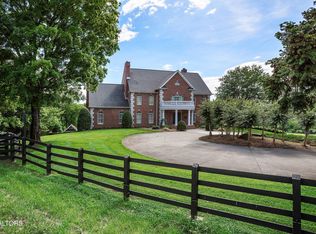 MLS ID #1344921, Lucas Haun, Keller Williams Signature. East Tennessee Realtors
 - $2,990,0003 bd4 ba5.4k sqft524 Laurel Rd, Townsend, TN 37882For SaleMLS ID #1350904, Chad Rochelle, Parkside Realty Services. East Tennessee Realtors
- $2,695,0004 bd6 ba7.1k sqft6824 Hickory Creek Rd, Lenoir City, TN 37771For SaleMLS ID #1339682, Bedros Bozdogan, Keller Williams Realty. East Tennessee Realtors
- $2,999,9006 bd5 ba5.7k sqft2533 Woodland Reserve Ln, Knoxville, TN 37919For SaleMLS ID #1342417, Ray Gaudet, Realty Executives Associates. East Tennessee Realtors
- $2,800,0005 bd7 ba6.3k sqft1304 Copperstone Ln, Knoxville, TN 37922For SaleMLS ID #1313317, Jeremiah Wampler, Realty Executives Associates. East Tennessee Realtors
- $1,350,0006 bd7 ba6.7k sqft3731 Shipwatch Ln, Knoxville, TN 37920For SaleMLS ID #1350950, Mindy Newman, Wallace. East Tennessee Realtors
- $2,290,0003 bd5 ba5.5k sqft8506 River Club Way, Knoxville, TN 37922For SaleMLS ID #1349295, Amy Brock Smith, Alliance Sotheby's International. East Tennessee Realtors
- $2,350,0005 bd5 ba6.1k sqft1677 Botsford Dr, Knoxville, TN 37922For SaleMLS ID #1344042, Becky Daniels, Baine Realty Group. East Tennessee Realtors
- $2,395,0005 bd5 ba5.8k sqft2304 Lakemoor Dr, Knoxville, TN 37920For SaleMLS ID #1337322, Johnnie Creel, Keller Williams Realty. East Tennessee Realtors
- $3,975,0005 bd6 ba8.8k sqft3540 Captains Way, Knoxville, TN 37922For SaleMLS ID #1338970, Lucas Haun, Keller Williams Signature. East Tennessee Realtors
- $2,899,9006 bd6 ba7.1k sqft972 Taffrail Dr, Lenoir City, TN 37772For SaleMLS ID #1339868, Shannon McCarthy, Realty Executives Associates. East Tennessee Realtors
- $1,449,0004 bd4 ba7.4k sqft3771 Eagle Ridge Rd, Maryville, TN 37803For Sale
 MLS ID #3232100, Pamela Lane. RealTracs MLS as distributed by MLS GRID
 - $2,490,0006 bd7 ba7k sqft3511 Iskagna Dr, Knoxville, TN 37919For SaleMLS ID #1331894, Joseph Ayres, WindRiver Properties. East Tennessee Realtors
- $1,975,5006 bd7 ba7.4k sqft1946 River Sound Dr, Knoxville, TN 37922For SaleMLS ID #1340049, Jodi Harvey, Wallace. East Tennessee Realtors
- $2,499,9995 bd5 ba5.4k sqft367 Barnsley Rd, Knoxville, TN 37934For SaleMLS ID #1348673, Mary Lyle Hall, Keller Williams Signature. East Tennessee Realtors
- $3,495,0005 bd8 ba8.6k sqft5315 Bent River Blvd, Knoxville, TN 37919For SaleMLS ID #1342372, Lucas Haun, Keller Williams Signature. East Tennessee Realtors
- $1,990,0005 bd5 ba6.1k sqft5216 Hickory Hollow Rd, Knoxville, TN 37919For SaleMLS ID #1347636, Marcie Bledsoe, Smoky Mountain Realty. East Tennessee Realtors
