Skip main navigation
Off market
  • $687,300

    1329 W Latham St, Phoenix, AZ 85007

    3beds
    2baths
    1,707sqft
    SingleFamily
    Built in 1936
    6,912 Square Feet Lot
    $687,300 Zestimate®
    $403/sqft
    $2,883 Estimated rent

    Home value

    $687,300

    $646,000 - $735,000

    $2,883/mo

    Zestimate® history
    Loading
    Loading...

    Owner options

    List your home for rent

    $2,883/mo

    Rent Zestimate®

    Find your next renter with Zillow Rental Manager. Plus, with online applications, you can quickly screen prospective tenants – for free.

    Learn more

    $2,883/mo

    Rent Zestimate®

    Refinance and save

    $3,914/mo

    Est. payment

    Refinancing to a lower rate could help reduce your monthly payments and save thousands over the life of the loan.

    See today's rates

    $3,914/mo

    Est. payment

    Explore your selling options

    Work with a Zillow partner agent

    Leverage their expertise and Zillow's premium Showcase listings to get your home seen by more buyers.

    Get started

    List with your own agent

    Get your home in front of millions of buyers by listing it on Zillow.

    Learn how to do it

    Sell it yourself

    Take full control of how buyers see your home on Zillow by listing For Sale by Owner (FSBO).

    List your home

    What's special

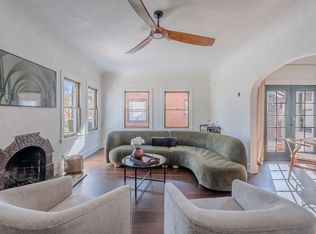
    This charming red brick Tudor located in the F.Q. Story Historic District of Phoenix, Arizona has it all. Constructed in 1936 and lovingly restored in 2014, the detail and quality of this 3 bed/2 bath cannot be overstated. The home was painstakingly restored to its original charm with the aim of remaining period-correct wherever possible, while adding modern amenities and maximizing the square footage of the entire property. From the original oak floors on the first floor and the gorgeous ceiling height Mahogany cabinets, the character-rich details in this home are something you will be hard pressed to find anywhere else.The beautifully updated two-room kitchen feels spacious with its immaculate black granite counter tops, gas range, subway tile backsplash and original Mahogany cabinets. Exposed brick corner accent with a wood stove for added charm. The kitchen extends even further adding even more counter space and storage, a deep kitchen sink, dish washer, and washer and dryer - with access to the backyard and dog door. The dining room flows seamlessly into the kitchen and features an original telephone nook and built-in storage for your dining ware and bar supplies. The resort style backyard couldn't be timelier for you, your family, and four legged friends. It features a Pebble Tec pool with large baja step, two tranquil fountains, and oversized pool cabana. Behind the extra-long garage is a dog run with artificial turf. There is also an abundance of trees and plants on an automated drip system and custom metalwork fencing and gates. A stunning wooden staircase leads up to the principle suite, which features a magazine caliber bathroom with art deco tile and clawfoot tub. The suite also includes a walk-in closet and Juliette door that open to a small balcony with views to the beautiful downtown skyline and South Mountain. At the base of the stairs, there is a hallway bedroom (with private access in and out of the house) that connects to a completely remodeled, period-correct, marble-laden bathroom with built-in shelving and walk-in shower complete with built-in seat. Whether you're sleeping in the skylight loft, taking a bubble bath in the dreamy claw foot tub, nestled against the living room fireplace, cooking in the renovated kitchen, or lounging in the pool - every square inch of 1329 W. Latham will make you feel right at home. The entertainment and lifestyle amenities of this location are endless! Easy access to the I-10, 51, and 202 freeways. This home won't last long, come see it today! This property has amazing AirBnb Potential! It generated over 4k per month, while the owner was choosing to run it at 70% occupancy.

    This property is off market, which means it's not currently listed for sale or rent on Zillow. This may be different from what's available on other websites or public sources.
    Facts & features

    Interior

    Bedrooms & bathrooms
    • Bedrooms: 3
    • Bathrooms: 2
    Heating
    • Other, Electric
    Cooling
    • Other
    Appliances
    • Included: Dishwasher, Dryer, Range / Oven, Refrigerator, Washer
    • Laundry: Dryer Included, Washer Included, Inside Laundry
    Features
    • Flooring: Hardwood
    • Has fireplace: Yes
    Interior area
    • Total interior livable area: 1,707 sqft

    Property

    Parking
    • Total spaces: 3
    • Parking features: Garage - Detached
    Features
    • Exterior features: Brick
    • Fencing: Block, Wrought Iron
    Lot
    • Size: 6,912 sqft
    Details
    • Parcel number: 11120076

    Construction

    Type & style
    • Home type: SingleFamily
    Materials
    • Roof: Other
    Condition
    • Year built: 1936

    Utilities & green energy

    • Sewer: Sewer - Public
    • Utilities for property: APS

    Community & neighborhood

    Location
    • Region: Phoenix

    Other

    Other facts
    • Ownership: Fee Simple
    • Additional Bedroom: Separate Bdrm Exit
    • Architecture: Other (See Remarks)
    • Cooling: Refrigeration
    • Dining Area: Formal
    • Exterior Features: Balcony/Deck(s), Covered Patio(s), Gazebo/Ramada
    • Features: Skylight(s), Soft Water Loop, Water Softener Owned, 9+ Flat Ceilings
    • Fireplace: 1 Fireplace, Fireplace Living Rm, Gas Fireplace
    • Heating: Electric Heat
    • Kitchen Features: Dishwasher, Disposal, Refrigerator, Pantry, Granite Countertops, Cook Top Gas, Gas Stub for Range
    • Master Bathroom: 3/4 Bath Master Bdrm, Private Toilet Room
    • Other Rooms: Arizona Room/Lanai
    • Parking: Detached, Extnded Lngth Garage, Gated Parking, RV Gate
    • Pool - Private: Pool - Private
    • Property Description: North/South Exposure, Alley
    • Roofing: Comp Shingle
    • Sewer: Sewer - Public
    • Utilities: APS
    • Water: City Water
    • Unit Style: Two Levels
    • Source of SqFt: County Assessor
    • Laundry: Dryer Included, Washer Included, Inside Laundry
    • Construction: Frame - Wood, Brick
    • Association Fee Incl: No Fees
    • Const - Finish: Painted, Siding
    • Technology: Security Sys Leased
    • Complex Feature: Near Bus Stop, Near Light Rail Stop, Historic District
    • Flooring: Wood
    • Fencing: Block, Wrought Iron
    • Source Apx Lot SqFt: County Assessor
    • Landscaping: Yrd Wtring Sys Back, Yrd Wtring Sys Front, Grass Front, Auto Timer H2O Back, Auto Timer H2O Front, Gravel/Stone Back, Synthetic Grass Back
    • Tax Municipality: Phoenix
    • Exterior Stories: 2
    • New Financing: Cash, VA, FHA, Conventional
    • Dwelling Styles: Detached
    • Master Bedroom: Upstairs
    • High School: Central High School
    • Status - Contingent: CCBS (Contract Contingent on Buyer Sale)
    • Tax Year: 2020
    • Ownership: Fee Simple

    Price history

    DateEventPrice
    2/8/2021Sold$505,000-2.9%$296/sqft
    Source: ARMLS #6129474 Report a problem
    12/6/2020Price change$519,9000%$305/sqft
    Source: HomeSmart #6129474 Report a problem
    10/27/2020Price change$520,000-1.7%$305/sqft
    Source: HomeSmart #6129474 Report a problem
    10/23/2020Price change$529,000-1.1%$310/sqft
    Source: HomeSmart #6129474 Report a problem
    9/24/2020Price change$534,9000%$313/sqft
    Source: HomeSmart #6129474 Report a problem
    9/9/2020Listed for sale$535,000+7.2%$313/sqft
    Source: HomeSmart #6129474 Report a problem
    3/6/2019Listing removed$2,800$2/sqft
    Source: HomeSmart Central (CRIL12) #5842263 Report a problem
    12/10/2018Listed for rent$2,800$2/sqft
    Source: HomeSmart Central (CRIL12) #5842263 Report a problem
    12/10/2018Listing removed$498,999$292/sqft
    Source: HomeSmart #5832484 Report a problem
    11/16/2018Price change$498,9990%$292/sqft
    Source: HomeSmart #5832484 Report a problem
    10/12/2018Listed for sale$499,000+6.2%$292/sqft
    Source: HomeSmart #5832484 Report a problem
    7/31/2017Sold$469,900-1.1%$275/sqft
    Source: ARMLS #5576743 Report a problem
    6/24/2017Listed for sale$475,000$278/sqft
    Source: HomeSmart #5576743 Report a problem
    6/24/2017Pending sale$475,000$278/sqft
    Source: HomeSmart #5576743 Report a problem
    3/17/2017Listed for sale$475,000+189.6%$278/sqft
    Source: HomeSmart #5576743 Report a problem
    3/27/2013Sold$164,000-0.6%$96/sqft
    Source: Public Record Report a problem
    2/28/2013Price change$165,000-2.9%$97/sqft
    Source: The Melcher Agency #4808177 Report a problem
    2/17/2013Price change$170,000-5.6%$100/sqft
    Source: The Melcher Agency #4808177 Report a problem
    2/6/2013Price change$180,000-7.7%$105/sqft
    Source: The Melcher Agency #4808177 Report a problem
    1/3/2013Price change$195,000-2.5%$114/sqft
    Source: The Melcher Agency #4808177 Report a problem
    8/24/2012Listed for sale$200,000+14.3%$117/sqft
    Source: The Melcher Agency #4808177 Report a problem
    3/29/2012Listing removed$175,000$103/sqft
    Source: Arizona Lifestyle Team Report a problem
    2/23/2011Price change$175,000-5.4%$103/sqft
    Source: The Melcher Agency #4520386 Report a problem
    1/16/2011Listed for sale$185,000+3.4%$108/sqft
    Source: The Melcher Agency #4520386 Report a problem
    9/9/2010Listing removed$179,000+85.1%$105/sqft
    Source: The Home Zone Report a problem
    10/11/1996Sold$96,700+5.1%$57/sqft
    Source: Public Record Report a problem
    8/9/1995Sold$92,000+34.5%$54/sqft
    Source: Public Record Report a problem
    4/30/1988Sold$68,400$40/sqft
    Source: Agent Provided Report a problem

    Public tax history

    YearProperty taxesTax assessment
    2025$2,040 +6.2%$22,980 -17%
    2024$1,921 +1%$27,680 +112.5%
    2023$1,902 +3.7%$13,027 -34.6%
    2022$1,835 -0.4%$19,910 -2%
    2021$1,842 +0.2%$20,315 +2.1%
    2020$1,839 +1.7%$19,905 +13.7%
    2019$1,807 $17,500 -2.9%
    2018$1,807 +2.4%$18,030 +13.9%
    2017$1,765 +11.3%$15,825 +4.8%
    2016$1,587 +2.1%$15,105 +3.1%
    2015$1,554 $14,650 +36%
    2014-- $10,775 +41.7%
    2013-- $7,605 +9.2%
    2012-- $6,965 -6%
    2011-- $7,410 -16.7%
    2010-- $8,900 -20.1%
    2009-- $11,140 -6.6%
    2008-- $11,925 +35.1%
    2007-- $8,825 +33.7%
    2006-- $6,600
    2005-- $6,600 -16.7%
    2004-- $7,925 +48.1%
    2003-- $5,350 +39%
    2002-- $3,850

    Find assessor info on the county website

    Neighborhood: Central City

    Nearby schools

    GreatSchools rating
    Schools provided by the listing agent
    • Elementary: Kenilworth Elementary School
    • Middle: Kenilworth Elementary School
    • High: Central High School
    • District: Phoenix Union High School District (210)

    Source: The MLS. This data may not be complete. We recommend contacting the local school district to confirm school assignments for this home.

    Get a cash offer in 3 minutes
    Find out how much your home could sell for in as little as 3 minutes with a no-obligation cash offer.
    Estimated market value
    $687,300
    Get a cash offer in 3 minutes
    Find out how much your home could sell for in as little as 3 minutes with a no-obligation cash offer.
    Estimated market value
    $687,300