WELCOME TO THE NORTHWEST PENTHOUSE AT 1329 W LOYOLA!! This exquisite 2 - bedroom, 2 - bathroom condo boasts breathtaking north and west-facing views, offering a tranquil retreat amidst the bustling city. Upon entry to this condo, you're greeted by elegant hardwood floors, custom lighting and soaring ceilings that create a relaxing environment of sophistication and comfort. The open concept living space is perfect for entertaining allowing for multiple furniture configurations. Plus, your private balcony off the living room is perfect to unwind with the treetop views. The spacious kitchen is a chef's dream, featuring quartz countertops, expansive cabinets, and stainless-steel appliances. The split floor plan provides privacy and convenience, with a sunny second bedroom offering two exposures and treetop views, ideal as a sleeping or office space. The secluded primary suite is a true haven, with a king-sized bed, an optimized walk-in closet, and a sunny bathroom boasting dual vanity, soaking tub, & separate shower - the epitome of relaxation and luxury. The large utility room allows for the stacked washer and dryer, the mechanicals, and a bit of storage - plus the new furnace was installed in 2024, ensuring comfort and efficiency for years to come. One garage parking space and 5x5 storage unit is included. This boutique elevator building has a common rooftop deck with expansive views of the Chicago skyline! Enjoy everything that Rogers Park has to offer - minutes from public transportation, Loyola University, Lake Michigan, shopping, dining and entertainment. Make 1329 W Loyola 4A your home!
Closed
$426,000
1329 W Loyola Ave APT 4A, Chicago, IL 60626
2beds
1,160sqft
Condominium, Single Family Residence
Built in 2006
-- sqft lot
$460,700 Zestimate®
$367/sqft
$2,612 Estimated rent
Home value
$460,700
$438,000 - $484,000
$2,612/mo
Zestimate® history
Owner options
List your home for rent
$2,612/mo
Rent Zestimate®
Find your next renter with Zillow Rental Manager. Plus, with online applications, you can quickly screen prospective tenants – for free.
$2,612/mo
Rent Zestimate®
Refinance and save
$3,441/mo
Est. payment
Refinancing to a lower rate could help reduce your monthly payments and save thousands over the life of the loan.
$3,441/mo
Est. payment
Explore your selling options
Work with a Zillow partner agent
Leverage their expertise and Zillow's premium Showcase listings to get your home seen by more buyers.
Get startedList with your own agent
Get your home in front of millions of buyers by listing it on Zillow.
Learn how to do itSell it yourself
Take full control of how buyers see your home on Zillow by listing For Sale by Owner (FSBO).
List your homeWhat's special
Lake michiganPrivate balconyCommon rooftop deckSunny second bedroomSunny bathroomMultiple furniture configurationsSecluded primary suite
Zillow last checked:
Listing updated:
Listed by:
Benjamin Turbow 312-216-2422,
Keller Williams ONEChicago
Bought with:
Sally Kats
Baird & Warner
Source: MRED as distributed by MLS GRID,MLS#: 11993898
Facts & features
Interior
Bedrooms & bathrooms
- Bedrooms: 2
- Bathrooms: 2
- Full bathrooms: 2
Rooms
- Room types: Walk In Closet, Foyer, Balcony/Porch/Lanai
Primary bedroom
- Features: Flooring (Hardwood), Bathroom (Full)
- Level: Main
- Area: 195 Square Feet
- Dimensions: 15X13
Bedroom 2
- Features: Flooring (Hardwood)
- Level: Main
- Area: 165 Square Feet
- Dimensions: 15X11
Balcony porch lanai
- Level: Main
- Area: 60 Square Feet
- Dimensions: 15X04
Dining room
- Features: Flooring (Hardwood)
- Level: Main
- Dimensions: COMBO
Foyer
- Features: Flooring (Hardwood)
- Level: Main
- Area: 196 Square Feet
- Dimensions: 14X14
Kitchen
- Features: Kitchen (Eating Area-Breakfast Bar, Island), Flooring (Hardwood)
- Level: Main
- Area: 121 Square Feet
- Dimensions: 11X11
Laundry
- Features: Flooring (Hardwood)
- Level: Main
- Area: 35 Square Feet
- Dimensions: 5X7
Living room
- Features: Flooring (Hardwood)
- Level: Main
- Area: 272 Square Feet
- Dimensions: 17X16
Walk in closet
- Features: Flooring (Hardwood)
- Level: Main
- Area: 42 Square Feet
- Dimensions: 6X7
Heating
- Natural Gas, Forced Air, Indv Controls
Cooling
- Central Air
Appliances
- Included: Range, Microwave, Dishwasher, Refrigerator, Washer, Dryer, Disposal, Stainless Steel Appliance(s)
- Laundry: Washer Hookup, In Unit
Features
- Storage, Walk-In Closet(s)
- Flooring: Hardwood
- Basement: None
- Number of fireplaces: 1
- Fireplace features: Gas Log, Gas Starter, Living Room
Interior area
- Total structure area: 0
- Total interior livable area: 1,160 sqft
Property
Parking
- Total spaces: 1
- Parking features: Garage Door Opener, On Site, Garage Owned, Detached, Garage
- Garage spaces: 1
- Has uncovered spaces: Yes
Accessibility
- Accessibility features: No Disability Access
Features
- Exterior features: Balcony
Lot
- Features: Common Grounds
Details
- Parcel number: 11323200281013
- Special conditions: List Broker Must Accompany
- Other equipment: Intercom
Construction
Type & style
- Home type: Condo
- Property subtype: Condominium, Single Family Residence
Materials
- Brick
- Foundation: Concrete Perimeter
- Roof: Rubber
Condition
- New construction: No
- Year built: 2006
Utilities & green energy
- Electric: Circuit Breakers
- Sewer: Public Sewer
- Water: Lake Michigan
Community & HOA
Community
- Security: Carbon Monoxide Detector(s)
HOA
- Has HOA: Yes
- Amenities included: Elevator(s), Storage, Sundeck
- Services included: Water, Insurance, Exterior Maintenance, Scavenger, Snow Removal, Internet
- HOA fee: $396 monthly
Location
- Region: Chicago
Financial & listing details
- Price per square foot: $367/sqft
- Tax assessed value: $310,690
- Annual tax amount: $6,597
- Date on market: 3/6/2024
- Listing terms: Conventional
- Ownership: Condo
Price history
| Date | Event | Price |
|---|---|---|
| 4/5/2024 | Sold | $426,000+6.5%$367/sqft |
Source:  MRED as distributed by MLS GRID #11993898 Report a problem MRED as distributed by MLS GRID #11993898 Report a problem | ||
| 4/4/2024 | Pending sale | $400,000$345/sqft |
Source: MRED as distributed by MLS GRID #11993898 Report a problem | ||
| 3/12/2024 | Contingent | $400,000$345/sqft |
Source: MRED as distributed by MLS GRID #11993898 Report a problem | ||
| 3/6/2024 | Listed for sale | $400,000+41.3%$345/sqft |
Source: MRED as distributed by MLS GRID #11993898 Report a problem | ||
| 7/29/2016 | Sold | $283,000-5.5%$244/sqft |
Source: MRED as distributed by MLS GRID #09241293 Report a problem | ||
| 6/17/2016 | Pending sale | $299,500$258/sqft |
Source: Berkshire Hathaway HomeServices KoenigRubloff Realty Group #09241293 Report a problem | ||
| 5/31/2016 | Listed for sale | $299,500+30.2%$258/sqft |
Source: Berkshire Hathaway HomeServices KoenigRubloff Realty Group #09241293 Report a problem | ||
| 11/26/2013 | Sold | $230,000-14.5%$198/sqft |
Source: Berkshire Hathaway HomeServices Koenig Rubloff #08374203_60626_4A Report a problem | ||
| 11/15/2013 | Listing removed | $1,750$2/sqft |
Source: Coldwell Banker Residential Brokerage - Evanston #08471396 Report a problem | ||
| 11/5/2013 | Price change | $1,750$2/sqft |
Source: Coldwell Banker Residential Brokerage - Evanston #08471396 Report a problem | ||
| 8/20/2013 | Listing removed | $269,000$232/sqft |
Source: Coldwell Banker Residential Brokerage - Evanston #08374203 Report a problem | ||
| 8/20/2013 | Price change | $269,000-10%$232/sqft |
Source: Coldwell Banker Residential Brokerage - Evanston #08374203 Report a problem | ||
| 8/17/2013 | Listed for sale | $299,000$258/sqft |
Source: Coldwell Banker Residential Brokerage - Evanston #08374203 Report a problem | ||
| 7/10/2013 | Listing removed | $299,000$258/sqft |
Source: Coldwell Banker Residential Brokerage - Evanston #08374203 Report a problem | ||
| 6/21/2013 | Listed for sale | $299,000+19.6%$258/sqft |
Source: Coldwell Banker Residential Brokerage - Evanston #08374203 Report a problem | ||
| 5/17/2012 | Listing removed | $250,000$216/sqft |
Source: Coldwell Banker Residential Brokerage - Evanston #08038209 Report a problem | ||
| 4/11/2012 | Listed for sale | $250,000-31.5%$216/sqft |
Source: Coldwell Banker Residential Brokerage - Evanston #08038209 Report a problem | ||
| 2/15/2007 | Sold | $365,000$315/sqft |
Source: Public Record Report a problem | ||
Public tax history
| Year | Property taxes | Tax assessment |
|---|---|---|
| 2024 | $6,242 -7.8% | $31,069 -3.1% |
| 2023 | $6,768 +2.6% | $32,078 |
| 2022 | $6,598 +2.3% | $32,078 |
| 2021 | $6,451 +27.2% | $32,078 +41% |
| 2020 | $5,070 -0.8% | $22,757 -10.5% |
| 2019 | $5,110 +1.7% | $25,435 |
| 2018 | $5,024 +28.6% | $25,435 +40.1% |
| 2017 | $3,907 +24.6% | $18,151 |
| 2016 | $3,135 -5.7% | $18,151 |
| 2015 | $3,326 -26.6% | $18,151 -25.7% |
| 2014 | $4,530 +2% | $24,414 |
| 2013 | $4,440 +1.4% | $24,414 |
| 2012 | $4,381 +3.4% | $24,414 -13.3% |
| 2011 | $4,235 -9.9% | $28,156 -8.3% |
| 2010 | $4,701 +4.2% | $30,707 |
| 2009 | $4,511 +0.1% | $30,707 -7.6% |
| 2008 | $4,504 +366.2% | $33,244 +367.4% |
| 2007 | $966 | $7,112 |
Find assessor info on the county website
Neighborhood: Rogers Park
Nearby homes
- $436,5002 bd2 ba24k sqft1329 W Loyola Ave APT 2B, Chicago, IL 60626Off Market
- $456,4002 bd2 ba24k sqft1329 W Loyola Ave APT 2A, Chicago, IL 60626Off Market

- $430,0002 bd2 ba1.4k sqft1329 W Loyola Ave APT 3A, Chicago, IL 60626Sold
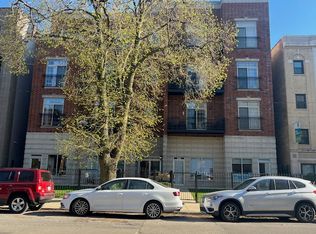
- $428,3002 bd2 ba1.4k sqft1329 W Loyola Ave APT 3D, Chicago, IL 60626Off Market
- $611,5003 bd2 ba24k sqft1329 W Loyola Ave APT 4C, Chicago, IL 60626Off Market
- $402,0002 bd2 ba1.4k sqft1329 W Loyola Ave APT 3B, Chicago, IL 60626Sold
- $2,9502 bd2 ba-- sqft1329 W Loyola Ave APT 3C, Chicago, IL 60626For Rent
- $439,7002 bd2 ba1.4k sqft1329 W Loyola Ave APT 2D, Chicago, IL 60626Off Market
Nearby schools
GreatSchools rating
- 4/10Kilmer Elementary SchoolGrades: PK-8Distance: 0.3 mi
- 2/10Sullivan High SchoolGrades: 9-12Distance: 0.2 mi
Schools provided by the listing agent
- Elementary: Kilmer Elementary School
- Middle: Kilmer Elementary School
- High: Sullivan High School
- District: 299
Source: MRED as distributed by MLS GRID. This data may not be complete. We recommend contacting the local school district to confirm school assignments for this home.
Get a cash offer in 3 minutes
Find out how much your home could sell for in as little as 3 minutes with a no-obligation cash offer.
Estimated market value
$460,700
Get a cash offer in 3 minutes
Find out how much your home could sell for in as little as 3 minutes with a no-obligation cash offer.
Estimated market value
$460,700
- Illinois
- Cook County
- Chicago
- 60626
- Rogers Park
- 1329 W Loyola Ave Apartment 4A
Nearby cities
Nearby neighborhoods
Nearby zip codes
Other Chicago Topics
