Welcome to 1329 Wadsworth Drive, a beautifully updated property that combines modern amenities with functional living spaces. This home features a distinctive exterior with a well-maintained façade. The property sits on a spacious lot, complete with a fenced-in backyard that provides privacy and security, making it ideal for outdoor entertaining or recreational activities. The backyard is complemented by a large shed, which is included in the sale as-is, providing ample storage for tools, gardening equipment, or recreational gear. The roof was completely redone in 2016 and has been well-maintained, ensuring long-lasting durability. Step inside to discover a thoughtfully designed interior. The upstairs bathroom has been fully renovated, featuring contemporary fixtures, including a shower, toilet, and flooring, with tasteful wainscoting and new towel hooks, which enhance both style and function. The kitchen is a highlight of the home, featuring a large soapstone island that is perfect for meal preparation and casual dining. The kitchen is equipped with modern stainless-steel appliances, including a GE refrigerator and dishwasher, both purchased within the last five years, as well as a range and stove. The lower level features new decorative custom tile on the wet bar, adding an elegant touch for entertaining guests. The hot water heater and HVAC system, a Trane XR16 unit and furnace, were installed in 2015 and have been regularly maintained under a home ESA policy. Outdoor living is enhanced with brand-new decking lumber, creating an inviting space for relaxation or gatherings. Additionally, a large storage area is conveniently located beneath the deck, accessed via a lattice gate. The lawn has been meticulously maintained for the past two years, establishing a healthy turf area that can be enjoyed year-round. This property at 1329 Wadsworth Drive seamlessly blends functional updates with an inviting layout, making it an excellent choice for homeowners seeking comfort and convenience.
Sold for $365,000
$365,000
1329 Wadsworth Dr, North Chesterfield, VA 23236
4beds
1,788sqft
Single Family Residence
Built in 1977
0.29 Acres Lot
$373,600 Zestimate®
$204/sqft
$2,452 Estimated rent
Home value
$373,600
$347,000 - $400,000
$2,452/mo
Zestimate® history
Owner options
List your home for rent
$2,452/mo
Rent Zestimate®
Find your next renter with Zillow Rental Manager. Plus, with online applications, you can quickly screen prospective tenants – for free.
$2,452/mo
Rent Zestimate®
Refinance and save
$2,200/mo
Est. payment
Refinancing to a lower rate could help reduce your monthly payments and save thousands over the life of the loan.
$2,200/mo
Est. payment
Explore your selling options
Work with a Zillow partner agent
Leverage their expertise and Zillow's premium Showcase listings to get your home seen by more buyers.
Get startedList with your own agent
Get your home in front of millions of buyers by listing it on Zillow.
Learn how to do itSell it yourself
Take full control of how buyers see your home on Zillow by listing For Sale by Owner (FSBO).
List your homeWhat's special
Zillow last checked:
Listing updated:
Listed by:
Tina McCabe 804-536-6800,
EXP Realty LLC
Bought with:
Elber Isaac Ramirez Olivo, 0225247664
First Decision Realty LLC
Source: CVRMLS,MLS#: 2532077 Originating MLS: Central Virginia Regional MLS
Originating MLS: Central Virginia Regional MLSFacts & features
Interior
Bedrooms & bathrooms
- Bedrooms: 4
- Bathrooms: 2
- Full bathrooms: 2
Other
- Description: Shower
- Level: First
Other
- Description: Tub & Shower
- Level: Second
Heating
- Electric, Heat Pump, Wood Stove
Cooling
- Central Air, Heat Pump, Whole House Fan
Appliances
- Included: Electric Water Heater
- Laundry: Washer Hookup, Dryer Hookup
Features
- Wet Bar, Recessed Lighting, Programmable Thermostat
- Doors: Storm Door(s)
- Has basement: No
- Attic: Access Only
- Number of fireplaces: 1
- Fireplace features: Wood Burning
Interior area
- Total interior livable area: 1,788 sqft
- Finished area above ground: 1,788
- Finished area below ground: 0
Property
Features
- Levels: Two,Multi/Split
- Stories: 2
- Patio & porch: Deck, Patio, Stoop
- Exterior features: Storage, Shed
- Pool features: None
- Fencing: Fenced,Partial,Privacy
Lot
- Size: 0.29 Acres
- Features: Dead End
Details
- Parcel number: 752699856300000
- Zoning description: R9
Construction
Type & style
- Home type: SingleFamily
- Architectural style: Split-Foyer
- Property subtype: Single Family Residence
Materials
- Aluminum Siding, Brick, Block, Drywall, Frame
- Roof: Composition,Shingle
Condition
- Resale
- New construction: No
- Year built: 1977
Utilities & green energy
- Sewer: Public Sewer
- Water: Public
Community & HOA
Community
- Security: Smoke Detector(s)
- Subdivision: Archbrooke
Location
- Region: North Chesterfield
Financial & listing details
- Price per square foot: $204/sqft
- Tax assessed value: $272,300
- Annual tax amount: $2,423
- Date on market: 1/16/2026
- Ownership: Individuals
- Ownership type: Sole Proprietor
Price history
| Date | Event | Price |
|---|---|---|
| 1/16/2026 | Sold | $365,000+7.7%$204/sqft |
Source:  CVRMLS #2532077 Report a problem CVRMLS #2532077 Report a problem | ||
| 12/5/2025 | Pending sale | $339,000$190/sqft |
Source: CVRMLS #2532077 Report a problem | ||
| 11/30/2025 | Listed for sale | $339,000+123%$190/sqft |
Source: CVRMLS #2532077 Report a problem | ||
| 5/11/2013 | Sold | $152,000$85/sqft |
Source: CVRMLS #1303530 Report a problem | ||
Public tax history
| Year | Property taxes | Tax assessment |
|---|---|---|
| 2025 | $2,423 +4.4% | $272,300 +5.5% |
| 2024 | $2,322 +6.2% | $258,000 +7.4% |
| 2023 | $2,186 +0.4% | $240,200 +1.5% |
| 2022 | $2,178 +16.2% | $236,700 +20% |
| 2021 | $1,873 +3% | $197,200 +3% |
| 2020 | $1,819 +10.9% | $191,500 +10.9% |
| 2019 | $1,641 +0.6% | $172,700 +3.8% |
| 2018 | $1,631 +13.5% | $166,400 +5.1% |
| 2017 | $1,436 | $158,400 +7.8% |
| 2016 | $1,436 +5.3% | $147,000 +5.4% |
| 2015 | $1,364 +1.7% | $139,500 +1.8% |
| 2014 | $1,341 | $137,100 -0.8% |
| 2013 | -- | $138,200 -0.7% |
| 2012 | -- | $139,200 -3.7% |
| 2011 | -- | $144,500 -12.4% |
| 2010 | -- | $165,000 -3.8% |
| 2009 | -- | $171,600 -1.4% |
| 2008 | -- | $174,100 +13.9% |
| 2007 | -- | $152,900 +25.6% |
| 2005 | -- | $121,700 +9.1% |
| 2004 | -- | $111,600 +5.8% |
| 2003 | -- | $105,500 +3.4% |
| 2002 | -- | $102,000 +12.8% |
| 2001 | -- | $90,400 |
Find assessor info on the county website
Neighborhood: 23236
Nearby homes
- $370,9004 bd3 ba2k sqft1323 Wadsworth Dr, North Chesterfield, VA 23236Off Market
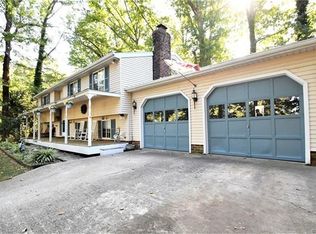
- $327,6007 bd2 ba1.7k sqft1335 Wadsworth Dr, North Chesterfield, VA 23236Off Market
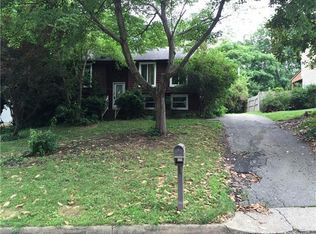
- $407,2004 bd2 ba2.2k sqft1341 Wadsworth Dr, North Chesterfield, VA 23236Off Market
- $350,3005 bd2 ba2.1k sqft1317 Wadsworth Dr, North Chesterfield, VA 23236Off Market
- $329,5003 bd3 ba1.5k sqft9120 Pepperidge Rd, North Chesterfield, VA 23236Sold
- $212,3003 bd1 ba1k sqft9210 Reams Rd, North Chesterfield, VA 23236Off Market
- $380,9004 bd3 ba1.7k sqft9122 Pepperidge, Chesterfield, VA 23236Off Market
- $357,5003 bd3 ba1.8k sqft1347 Wadsworth Dr, North Chesterfield, VA 23236Off Market
Nearby schools
GreatSchools rating
- 3/10Providence Elementary SchoolGrades: PK-5Distance: 2.3 mi
- 2/10Providence Middle SchoolGrades: 6-8Distance: 1.6 mi
- 5/10Monacan High SchoolGrades: 9-12Distance: 2.4 mi
Schools provided by the listing agent
- Elementary: Providence
- Middle: Providence
- High: Monacan
Source: CVRMLS. This data may not be complete. We recommend contacting the local school district to confirm school assignments for this home.
Get a cash offer in 3 minutes
Find out how much your home could sell for in as little as 3 minutes with a no-obligation cash offer.
Estimated market value
$373,600
Get a cash offer in 3 minutes
Find out how much your home could sell for in as little as 3 minutes with a no-obligation cash offer.
Estimated market value
$373,600
- Virginia
- Chesterfield County
- Richmond
- 23236
- 1329 Wadsworth Dr
Nearby cities
Nearby neighborhoods
Nearby zip codes
Other Richmond Topics
