Skip main navigation
Closed
  • $410,000

    1329 Waterbury Dr, Medina, OH 44256

    3beds
    3,325sqft
    Single Family Residence
    Built in 2000
    0.31 Acres Lot
    $421,500 Zestimate®
    $123/sqft
    $3,479 Estimated rent

    Home value

    $421,500

    $400,000 - $443,000

    $3,479/mo

    Zestimate® history
    Loading
    Loading...

    Owner options

    List your home for rent

    $3,479/mo

    Rent Zestimate®

    Find your next renter with Zillow Rental Manager. Plus, with online applications, you can quickly screen prospective tenants – for free.

    Learn more

    $3,479/mo

    Rent Zestimate®

    Refinance and save

    $2,645/mo

    Est. payment

    Refinancing to a lower rate could help reduce your monthly payments and save thousands over the life of the loan.

    See today's rates

    $2,645/mo

    Est. payment

    Explore your selling options

    Work with a Zillow partner agent

    Leverage their expertise and Zillow's premium Showcase listings to get your home seen by more buyers.

    Get started

    List with your own agent

    Get your home in front of millions of buyers by listing it on Zillow.

    Learn how to do it

    Sell it yourself

    Take full control of how buyers see your home on Zillow by listing For Sale by Owner (FSBO).

    List your home

    What's special

    Gas fireplaceFinished basementAmple curb appealExpansive master bedroomCathedral ceilingsStainless steel appliancesOpen backyard
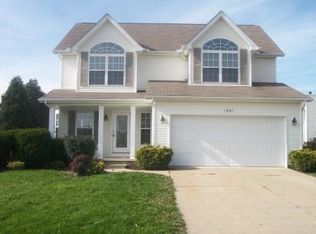
    Welcome to 1329 Waterbury Drive—a stunning ranch-style retreat located in a desirable Medina neighborhood that was deigned and built by a builder for his own home so there are quite a few upgrades. This exquisite 3-bedroom, 2.5-bathroom residence offers a welcoming atmosphere, perfect for anyone seeking a harmonious blend of style and practicality. As you approach, the home's ample curb appeal immediately draws you in. Step inside to find cathedral ceilings that create a sense of openness and light. The carpeted great room invites relaxation, featuring a gas fireplace that adds warmth and charm throughout the seasons. Adjacent, the eat-in kitchen is a contemporary delight, outfitted with stainless steel appliances and generous storage space, catering to your culinary needs. The expansive master bedroom with extra large walk-in closet serves as your personal retreat, complete with sliding glass doors that open to a serene backyard. Its private en-suite bathroom offers a walk-in shower, separate tub, and dual sink vanity for ultimate convenience. The finished basement with 8 ft ceilings provides additional space for entertainment, hobbies, or a cozy home office, adapting to your lifestyle needs. Outside, the open backyard is perfect for gatherings or quiet evenings, equipped with a stamped 12x20 patio for alfresco dining and a custom built shed for extra storage. This space promises endless possibilities, from gardening to summer barbecues. Your future awaits at 1329 Waterbury Dr. Don’t miss this opportunity and schedule a viewing today.

    Zillow last checked:

    Listing updated:

    Listed by:

    Anthony R Latina anthonylatinarealestate@gmail.com440-465-5611,

    RE/MAX Crossroads Properties

    Bought with:

    Ben Gilbert, 2018004240

    Keller Williams Legacy Group Realty

    Source: MLS Now,MLS#: 5089814MLS LogoOriginating MLS: Akron Cleveland Association of REALTORS

    Facts & features

    Interior

    Bedrooms & bathrooms
    • Bedrooms: 3
    • Bathrooms: 3
    • Full bathrooms: 2
    • 1/2 bathrooms: 1
    • Main level bathrooms: 2
    • Main level bedrooms: 3
    Primary bedroom
    • Description: Flooring: Carpet
    • Level: First
    • Dimensions: 14.00 x 14.00
    Bedroom
    • Description: Flooring: Carpet
    • Level: First
    • Dimensions: 12.00 x 11.00
    Bedroom
    • Description: Flooring: Carpet
    • Level: First
    • Dimensions: 11.00 x 11.00
    Bathroom
    • Description: Flooring: Luxury Vinyl Tile
    • Level: Lower
    Bathroom
    • Description: Flooring: Luxury Vinyl Tile
    • Level: First
    Dining room
    • Description: Flooring: Luxury Vinyl Tile
    • Level: First
    • Dimensions: 12.00 x 11.00
    Great room
    • Description: Flooring: Carpet
    • Features: Fireplace
    • Level: First
    • Dimensions: 20.00 x 15.00
    Kitchen
    • Description: Flooring: Luxury Vinyl Tile
    • Level: First
    • Dimensions: 20.00 x 12.00
    Laundry
    • Description: Flooring: Luxury Vinyl Tile
    • Level: First
    Recreation
    • Description: Flooring: Carpet
    • Level: Basement
    Heating
    • Forced Air, Gas
    Cooling
    • Central Air
    Appliances
    • Included: Dishwasher, Microwave, Range, Refrigerator
    • Laundry: Washer Hookup, Electric Dryer Hookup, Gas Dryer Hookup, Main Level
    Features
    • Ceiling Fan(s), Kitchen Island, Vaulted Ceiling(s), Walk-In Closet(s)
    • Basement: Full,Finished
    • Number of fireplaces: 1
    • Fireplace features: Gas, Great Room
    Interior area
    • Total structure area: 3,325
    • Total interior livable area: 3,325 sqft
    • Finished area above ground: 1,825
    • Finished area below ground: 1,500

    Property

    Parking
    • Total spaces: 2
    • Parking features: Attached, Concrete, Direct Access, Electricity, Garage, Garage Door Opener, Water Available
    • Attached garage spaces: 2
    Accessibility
    • Accessibility features: None
    Features
    • Levels: One
    • Stories: 1
    • Patio & porch: Patio
    Lot
    • Size: 0.31 Acres
    • Dimensions: 80 x 169
    Details
    • Additional structures: Shed(s)
    • Parcel number: 02819C25281
    • Special conditions: Standard

    Construction

    Type & style
    • Home type: SingleFamily
    • Architectural style: Ranch
    • Property subtype: Single Family Residence
    Materials
    • Vinyl Siding
    • Roof: Asphalt,Fiberglass
    Condition
    • Year built: 2000

    Utilities & green energy

    • Sewer: Public Sewer
    • Water: Public

    Community & HOA

    Community
    • Subdivision: High Point
    HOA
    • Has HOA: No
    Location
    • Region: Medina

    Financial & listing details

    • Price per square foot: $123/sqft
    • Tax assessed value: $340,260
    • Annual tax amount: $3,658
    • Date on market: 5/28/2025
    • Cumulative days on market: 105 days

    Price history

    DateEventPrice
    5/28/2025Sold$410,000-1.2%$123/sqft
    Source: MLS Now #5089814 Report a problem
    2/9/2025Pending sale$414,900$125/sqft
    Source: MLS Now #5089814 Report a problem
    1/13/2025Contingent$414,900$125/sqft
    Source: MLS Now #5089814 Report a problem
    12/13/2024Listed for sale$414,900-3.5%$125/sqft
    Source: MLS Now #5089814 Report a problem
    12/3/2024Listing removed$429,900$129/sqft
    Source: MLS Now #5079741 Report a problem
    11/12/2024Price change$429,900-4.4%$129/sqft
    Source: MLS Now #5079741 Report a problem
    10/25/2024Listed for sale$449,9000%$135/sqft
    Source: MLS Now #5079741 Report a problem
    10/21/2024Listing removed--
    Source: Owner Report a problem
    9/18/2024Listed for sale$450,000+114.3%$135/sqft
    Source: Owner Report a problem
    12/19/2009Sold$210,000-6.6%$63/sqft
    Source: MLS Now #3042462 Report a problem
    11/11/2009Price change$224,900-2.2%$68/sqft
    Source: Prudential Real Estate #3042462 Report a problem
    10/22/2009Price change$229,900-2.1%$69/sqft
    Source: Prudential Real Estate #3042462 Report a problem
    9/12/2009Price change$234,900-2.1%$71/sqft
    Source: Prudential Real Estate #3042462 Report a problem
    6/20/2009Listed for sale$239,900+507.3%$72/sqft
    Source: Prudential Real Estate #3042462 Report a problem
    6/2/2000Sold$39,500$12/sqft
    Source: Public Record Report a problem

    Public tax history

    YearProperty taxesTax assessment
    2025$4,242 -0.6%$119,090 +24.7%
    2024$4,266 +16.6%$95,510
    2023$3,658 -1.2%$95,510
    2022$3,702 +9%$95,510 +27%
    2021$3,397 $75,210
    2020$3,397 +1.8%$75,210
    2019$3,337 -0.6%$75,210 +5.8%
    2018$3,358 -1.4%$71,060
    2017$3,405 -2.9%$71,060
    2016$3,507 +6.5%$71,060 +10%
    2015$3,293 +0.3%$64,600
    2014$3,284 -0.1%$64,600
    2013$3,289 +7.9%$64,600 -3.7%
    2012$3,047 +1.9%$67,110
    2011$2,991 -0.5%$67,110
    2010$3,007 -18.2%$67,110 -11.2%
    2009$3,676 -0.6%$75,580
    2008$3,697 -1.1%$75,580
    2007$3,739 -0.8%$75,580 +3.7%
    2006$3,769 -0.2%$72,900
    2005$3,777 +13.5%$72,900
    2004$3,326 +0.1%$72,900 +4.5%
    2003$3,322 +1.5%$69,770
    2002$3,274 +100%$69,770
    2001$1,637 $69,770 +427.8%
    2000-- $13,220
    Find assessor info on the county website

    Neighborhood: 44256

    Nearby schools

    GreatSchools rating
    Schools provided by the listing agent
    • District: Medina CSD - 5206

    Source: MLS Now. This data may not be complete. We recommend contacting the local school district to confirm school assignments for this home.

    Get a cash offer in 3 minutes
    Find out how much your home could sell for in as little as 3 minutes with a no-obligation cash offer.
    Estimated market value
    $421,500
    Get a cash offer in 3 minutes
    Find out how much your home could sell for in as little as 3 minutes with a no-obligation cash offer.
    Estimated market value
    $421,500