Oversized one-bedroom plus den in a highly sought-after West Town location. This sun-filled condo features hardwood floors throughout and was extensively renovated in 2023 with new kitchen appliances, a fully updated bath, new AC condenser (2023) and furnace (2022), smart thermostat, window shades and refinished floors. Note the custom Murphy bed in the versatile den-perfect for guests or a home office. Most notably, brand-new double-pane windows were installed in January 2026 offering enhanced comfort and energy efficiency. Situated in an intimate, self-managed all-brick building, residents enjoy panoramic skyline views from the common rooftop deck. Unbeatable location just blocks to the Chicago Transit Authority Blue Line, directly across from Eckhart Park, and steps from West Town's acclaimed restaurants, cafes, and nightlife. Easy access to the expressway and multiple bus lines makes commuting downtown or to O'Hare International Airport seamless. Recent building improvements include new hallway carpet (2021), roof silver coating, and masonry cap repairs. Easy street parking completes this exceptional opportunity.
Closed
$322,500
1329 West Chicago Avenue #2R, Chicago, IL 60642
1beds
921sqft
Condominium, Single Family Residence
Built in ----
-- sqft lot
$324,900 Zestimate®
$350/sqft
$2,367 Estimated rent
Home value
$324,900
$302,000 - $348,000
$2,367/mo
Zestimate® history
Owner options
List your home for rent
$2,367/mo
Rent Zestimate®
Find your next renter with Zillow Rental Manager. Plus, with online applications, you can quickly screen prospective tenants – for free.
$2,367/mo
Rent Zestimate®
Refinance and save
$2,481/mo
Est. payment
Refinancing to a lower rate could help reduce your monthly payments and save thousands over the life of the loan.
$2,481/mo
Est. payment
Explore your selling options
Work with a Zillow partner agent
Leverage their expertise and Zillow's premium Showcase listings to get your home seen by more buyers.
Get startedList with your own agent
Get your home in front of millions of buyers by listing it on Zillow.
Learn how to do itSell it yourself
Take full control of how buyers see your home on Zillow by listing For Sale by Owner (FSBO).
List your homeWhat's special
Zillow last checked:
Listing updated:
Listed by:
Pam Lynch 312-371-7084,
@properties Christie's International Real Estate
Bought with:
Grigory Pekarsky
Vesta Preferred LLC
Source: MRED as distributed by MLS GRID,MLS#: 12582513
Facts & features
Interior
Bedrooms & bathrooms
- Bedrooms: 1
- Bathrooms: 1
- Full bathrooms: 1
Rooms
- Room types: Den
Primary bedroom
- Features: Flooring (Hardwood)
- Level: Main
- Area: 130 Square Feet
- Dimensions: 13X10
Den
- Features: Flooring (Hardwood)
- Level: Main
- Area: 48 Square Feet
- Dimensions: 08X06
Dining room
- Features: Flooring (Hardwood)
- Level: Main
- Dimensions: COMBO
Kitchen
- Features: Kitchen (Eating Area-Breakfast Bar, Island, Pantry-Closet, Granite Counters), Flooring (Hardwood)
- Level: Main
- Area: 91 Square Feet
- Dimensions: 13X07
Laundry
- Features: Flooring (Ceramic Tile)
- Level: Main
- Area: 56 Square Feet
- Dimensions: 08X07
Living room
- Features: Flooring (Hardwood)
- Level: Main
- Area: 338 Square Feet
- Dimensions: 26X13
Heating
- Natural Gas, Forced Air, Indv Controls
Cooling
- Central Air
Appliances
- Included: Range, Microwave, Dishwasher, Refrigerator, Washer, Dryer
- Laundry: Washer Hookup
Features
- Flooring: Hardwood
- Windows: Screens
- Basement: None
Interior area
- Total structure area: 0
- Total interior livable area: 921 sqft
Property
Accessibility
- Accessibility features: No Disability Access
Features
- Patio & porch: Roof Deck, Deck
Lot
- Features: Common Grounds, Corner Lot
Details
- Parcel number: 17081040391002
- Special conditions: List Broker Must Accompany
- Other equipment: Intercom, Ceiling Fan(s)
Construction
Type & style
- Home type: Condo
- Property subtype: Condominium, Single Family Residence
Materials
- Brick, Limestone
- Foundation: Concrete Perimeter, Stone
- Roof: Rubber
Condition
- New construction: No
- Major remodel year: 2023
Utilities & green energy
- Electric: Circuit Breakers
- Sewer: Public Sewer
- Water: Lake Michigan
Community & HOA
Community
- Security: Carbon Monoxide Detector(s)
HOA
- Has HOA: Yes
- Amenities included: None, Sundeck
- Services included: Water, Insurance
- HOA fee: $176 monthly
Location
- Region: Chicago
Financial & listing details
- Price per square foot: $350/sqft
- Annual tax amount: $5,788
- Date on market: 3/3/2026
- Listing terms: Conventional
- Ownership: Condo
Price history
| Date | Event | Price |
|---|---|---|
| 4/17/2026 | Sold | $322,500-0.8%$350/sqft |
Source:  MRED as distributed by MLS GRID #12582513 Report a problem MRED as distributed by MLS GRID #12582513 Report a problem | ||
| 3/27/2026 | Pending sale | $325,000$353/sqft |
Source: MRED as distributed by MLS GRID #12582513 Report a problem | ||
| 3/15/2026 | Contingent | $325,000$353/sqft |
Source: MRED as distributed by MLS GRID #12582513 Report a problem | ||
| 3/3/2026 | Listed for sale | $325,000+38.3%$353/sqft |
Source: MRED as distributed by MLS GRID #12582513 Report a problem | ||
| 7/31/2015 | Sold | $235,000+2.2%$255/sqft |
Source: MRED as distributed by MLS GRID #08926848 Report a problem | ||
| 6/30/2015 | Pending sale | $229,900$250/sqft |
Source: Dream Town Realty #08926848 Report a problem | ||
Public tax history
Tax history is unavailable.
Neighborhood: Noble Square
Nearby homes
- $322,5001 bd1 ba900 sqft1329 W Chicago Ave #2-1R, Chicago, IL 60642Sold
- $551,0002 bd2 ba1.9k sqft1329 W Chicago Ave APT 3, Chicago, IL 60642Sold
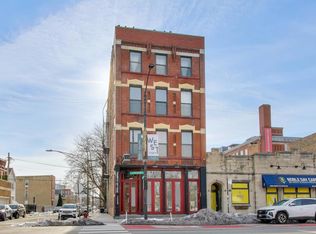
- $620,7002 bd2 ba2k sqft1329 W Chicago Ave APT 4, Chicago, IL 60642Off Market
- $338,1001 bd1 ba1.1k sqft1329 W Chicago Ave #1-1F, Chicago, IL 60642Off Market
- $328,6001 bd1 ba1k sqft1329 W Chicago Ave APT 2F, Chicago, IL 60642Off Market
- $--1 bd1 ba-- sqft1355-1359 W Chicago Ave #1355-B11, Chicago, IL 60642Off Market
- $--3 bd3 ba1.3k sqft1446-48 W Chicago Ave #1448-3, Chicago, IL 60642Off Market
- $--1 bd1 ba-- sqft1355-1359 W Chicago Ave #750-752, Chicago, IL 60642Off Market
Nearby schools
GreatSchools rating
- 3/10Otis Elementary SchoolGrades: PK-8Distance: 0.4 mi
- 1/10Wells Community Academy High SchoolGrades: 9-12Distance: 0.5 mi
Schools provided by the listing agent
- Elementary: Carpenter Elementary School
- Middle: Carpenter Elementary School
- High: Wells Community Academy Senior H
- District: 299
Source: MRED as distributed by MLS GRID. This data may not be complete. We recommend contacting the local school district to confirm school assignments for this home.
Get a cash offer in 3 minutes
Find out how much your home could sell for in as little as 3 minutes with a no-obligation cash offer.
Estimated market value
$324,900
Get a cash offer in 3 minutes
Find out how much your home could sell for in as little as 3 minutes with a no-obligation cash offer.
Estimated market value
$324,900
- Illinois
- Cook County
- Chicago
- 60642
- Noble Square
- 1329 West Chicago Avenue Unit 2R
Nearby cities
Nearby neighborhoods
Nearby zip codes
Other Chicago Topics
