Skip main navigation
For sale
  • Price cut: $5K (6/12)
    $175,000

    1329 Windsor Dr, Kissimmee, FL 34741

    2beds
    1,290sqft
    : 
    Loading
    Get pre-qualified
    Condominium
    Built in 1982
    -- sqft lot
    $-- Zestimate®
    $136/sqft
    $375/mo HOA

    What's special

    Fresh paint throughoutNew roof overheadNew carpet upCommunity poolFull dining room
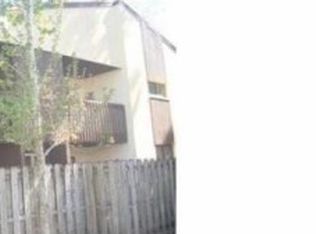
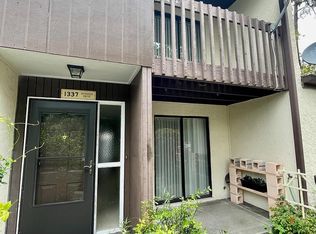
    Two stories, two bedrooms, two and a half baths, with the boring expensive stuff already handled. NEW roof overhead, NEW AC, NEW hot water heater, special assessment already paid, NEW living room flooring downstairs, NEW carpet up, and FRESH paint throughout. The first floor opens into a foyer that gives way to a full dining room on one side and a kitchen with breakfast bar seating on the other, both flanking a living room that stretches to back sliders. A second set of sliders off the front leads to a private patio, so you get cross-breeze and two outdoor spots before you even head upstairs. A half bath sits tucked off the kitchen for guests. Upstairs holds two true primary suites, each with its own full bathroom and its own private balcony. One faces the front, one faces the back, both have walk-in closets, and the laundry closet lives upstairs where the laundry actually is. Windsor Pines comes with a community pool and a playground, and the location does the rest of the work. You're a few minutes from The Loop, where the grocery run, the dinner reservation, and the movie all happen in one parking lot. Ten minutes to downtown Kissimmee and the lakefront, straight onto Osceola Parkway or the Turnpike when you need to be elsewhere, and about fifteen minutes from the Disney gates when you don't. Two primaries. Two porches. Two private balconies. One opportunity.
    79 days
    |
    696
    |
    50
    |

    Zillow last checked:

    Listing updated:

    Listed by:

    Shawn Layton 321-514-8055,

    SERHANT 786-296-8626,

    Jimmy Hendrickson 321-302-2618,

    SERHANT

    Source: Stellar MLS,MLS#: O6403991MLS LogoOriginating MLS: Orlando Regional

    Loading...

      Facts & features

      Interior

      Bedrooms & bathrooms
      • Bedrooms: 2
      • Bathrooms: 3
      • Full bathrooms: 2
      • 1/2 bathrooms: 1
      Other
      • Features: Ceiling Fan(s), En Suite Bathroom, Walk-In Closet(s)
      • Level: First
      Primary bedroom
      • Features: Ceiling Fan(s), En Suite Bathroom, Walk-In Closet(s)
      • Level: First
      Primary bathroom
      • Features: Single Vanity, Tub With Shower, Water Closet/Priv Toilet
      • Level: First
      Bathroom 2
      • Features: Shower No Tub, Single Vanity
      • Level: First
      Kitchen
      • Features: Breakfast Bar
      • Level: First
      Living room
      • Features: Ceiling Fan(s)
      • Level: First
      Heating
      • Central, Electric
      Cooling
      • Central Air
      Appliances
      • Included: Electric Water Heater, Range, Refrigerator
      • Laundry: Inside
      Features
      • Ceiling Fan(s), Kitchen/Family Room Combo, Open Floorplan, PrimaryBedroom Upstairs, Solid Surface Counters, Thermostat, Walk-In Closet(s)
      • Flooring: Carpet, Laminate, Tile
      • Doors: Sliding Doors
      • Has fireplace: No
      Interior area
      • Total structure area: 1,560
      • Total interior livable area: 1,290 sqft

      Property

      Parking
      • Parking features: Assigned, Ground Level, Guest, Open
      • Has uncovered spaces: Yes
      Features
      • Levels: Two
      • Stories: 2
      • Patio & porch: Covered, Rear Porch
      • Exterior features: Balcony, Lighting, Rain Gutters, Sidewalk
      • Fencing: Fenced
      Lot
      • Size: 806 Square Feet
      • Features: Landscaped, Sidewalk
      • Residential vegetation: Trees/Landscaped
      Details
      • Parcel number: 092529237100010180
      • Zoning: KRC1
      • Special conditions: None

      Construction

      Type & style
      • Home type: Condo
      • Property subtype: Condominium
      Materials
      • Block, Concrete, Stucco
      • Foundation: Slab
      • Roof: Shingle
      Condition
      • New construction: No
      • Year built: 1982

      Utilities & green energy

      • Sewer: Public Sewer
      • Water: Public
      • Utilities for property: BB/HS Internet Available, Cable Available, Electricity Connected, Public, Sewer Connected, Street Lights, Water Connected

      Community & HOA

      Community
      • Features: Association Recreation - Owned, Buyer Approval Required, Community Mailbox, Deed Restrictions, Park, Playground, Pool, Sidewalks
      • Security: Smoke Detector(s)
      • Pet fee: $0 monthly
      • Subdivision: WINDSOR PINES 1 CONDO
      HOA
      • Has HOA: Yes
      • Amenities included: Park, Playground, Pool, Recreation Facilities
      • Services included: Common Area Taxes, Community Pool, Maintenance Structure, Maintenance Grounds, Manager, Pool Maintenance, Recreational Facilities, Trash, Water
      • HOA fee: $375 monthly
      • HOA name: Association Management Group of CFL/Melanie Ault
      • HOA phone: 407-847-9950
      Location
      • Region: Kissimmee

      Financial & listing details

      • Price per square foot: $136/sqft
      • Tax assessed value: $145,500
      • Annual tax amount: $992
      • Date on market: 5/1/2026
      • Cumulative days on market: 80 days
      • Listing terms: Cash,Conventional
      • Ownership: Condominium
      • Total actual rent: 0
      • Electric utility on property: Yes
      • Road surface type: Paved, Asphalt

        Estimated market value

        Not available

        Estimated sales range

        Not available

        Not available

        Price history

        DateEventPrice
        6/12/2026Price change$175,000-2.8%$136/sqft
        Source: Stellar MLS #O6403991 Report a problem
        5/1/2026Listed for sale$180,000+50%$140/sqft
        Source: Stellar MLS #O6403991 Report a problem
        6/16/2018Sold$120,000+130.8%$93/sqft
        Source: Public Record Report a problem
        5/30/2014Sold$52,000-23%$40/sqft
        Source: Public Record Report a problem
        1/16/2011Listing removed$67,500$52/sqft
        Source: NCI #S4675474 Report a problem
        9/17/2010Listed for sale$67,500$52/sqft
        Source: GOODWIN REALTY & ASSOCIATES INC #S4675474 Report a problem
        8/13/2010Listing removed$67,500$52/sqft
        Source: GOODWIN REALTY & ASSOCIATES INC #S4669336 Report a problem
        5/14/2010Listed for sale$67,500-20.1%$52/sqft
        Source: GOODWIN REALTY & ASSOCIATES INC #S4669336 Report a problem
        11/6/2009Listing removed$84,500$66/sqft
        Source: GOODWIN REALTY & ASSOCIATES INC #S4645879 Report a problem
        10/3/2009Listed for sale$84,500$66/sqft
        Source: GOODWIN REALTY & ASSOCIATES INC #S4645879 Report a problem

        Public tax history

        YearProperty taxesTax assessment
        2025$992 +32.7%$145,500 -3.5%
        2024$747 +4.7%$150,800 -9.8%
        2023$713 +6.2%$167,100 +21.5%
        2022$672 +3.1%$137,500 +48.6%
        2021$652 +1.9%$92,500 +9.6%
        2020$639 +3.2%$84,400 +12.1%
        2019$620 $75,300 +98.2%
        2018$620 -11.9%$38,000 +3.3%
        2017$704 +3%$36,800 +10.5%
        2016$683 +9.2%$33,300 +12.5%
        2015$626 +15.8%$29,600 +7.2%
        2014$540 $27,600 +2.2%
        2013-- $27,000 -1.5%
        2012-- $27,400 -2.5%
        2011-- $28,100 -6.3%
        2010-- $30,000 -46.4%
        2009-- $56,000 -27.7%
        2008-- $77,480
        Find assessor info on the county website

        Monthly payment

        Est. payment

        Payment breakdown

        Explore the cost of this home by adjusting the details. Changes won't be saved.
        All calculations are estimates and provided by Zillow, Inc. for informational purposes only. Actual amounts may vary.
        HOA fees may include property taxes on listings classified as Co-Ops. Contact the listing agent and/or owner for fee details.
        Mortgage interest rates are dependent on a number of factors, including credit score, down payment, and repayment length. Interest rate data provided by Zillow Group Marketplace, Inc. as of 1/1/1970 from various mortgage lenders with which we have lead or other similar arrangements; the Estimated Payment is an average of those rates.
        See how much you could borrow to make a competitive offer.

        Climate risks

        Neighborhood: 34741

        Getting around

        27 / 100
        Car-Dependent
        24 / 100
        Minimal Transit
        41 / 100
        Somewhat Bikeable

        Nearby schools

        GreatSchools rating
        Schools provided by the listing agent
        • Elementary: Highlands Elem
        • Middle: Kissimmee Middle
        • High: Osceola High School

        Source: Stellar MLS. This data may not be complete. We recommend contacting the local school district to confirm school assignments for this home.

        A local agent can set up tours, give advice and negotiate with sellers.

        A local lender can help you make sure your offer is ready when you are.

        Browse local experts

        Similar homes