This stately SINLGE OWNER home has been beautifully and impeccably maintained since the day it was built and presents someone a rare opportunity to own a non-flipped home, in a highly desirable neighborhood, with a full finished basement, huge lot, and tucked back into a cul-de-sac! With all major systems and utilities being updated periodically over that last few years this home truly offers worry free enjoyment with plenty of opportunity to create your own vision for home at the same time. The home has a wonderful layout throughout that offers easy opportunities for multiple living styles - with a huge light filled living room punctuated by a beautiful bay window on the main floor, large finished basement living room/recreation room with direct backyard access, and a huge upstairs bonus room that could be used as a large 5th bedroom, playroom, or office. The kitchen is also a great space to spend time in with plenty of storage, large footprint, solid wood cabinetry, stone countertops, and a large bay window eating area to take in the views of the gorgeous backyard. When it comes to more private spaces, the owners suite is a fantastic space with a large bedroom, walk-in closets, a recently updated bath with double vanities, and a separate tub and shower. Further down the hallway are 2 other secondary bedrooms, a large footprint second bathroom, and a huge optional 4th bedroom or bonus room! And lastly in the basement you have the optional 5th bedroom for the home, a full bathroom, incredible living recreation space, and a large home workshop/storage. All of this sitting on one of the most beautiful cul-de-sac lots in this neighborhood and offering a yard with endless possibilities for enjoyment and entertainment. Truly an increasingly uncommon opportunity to own a charming, single owner, non-flipped loved-on home, with great schools, convenient location, and dynamic swim/tennis neighborhood. Really a must see in person.
Closed
$550,000
1329 Wynford Chase SW, Marietta, GA 30064
5beds
3,212sqft
Single Family Residence, Residential
Built in 1988
0.4 Acres Lot
$550,300 Zestimate®
$171/sqft
$3,249 Estimated rent
Home value
$550,300
Estimated sales range
Not available
$3,249/mo
Zestimate® history
Owner options
List your home for rent
$3,249/mo
Rent Zestimate®
Find your next renter with Zillow Rental Manager. Plus, with online applications, you can quickly screen prospective tenants – for free.
$3,249/mo
Rent Zestimate®
Refinance and save
$3,864/mo
Est. payment
Refinancing to a lower rate could help reduce your monthly payments and save thousands over the life of the loan.
$3,864/mo
Est. payment
Explore your selling options
Work with a Zillow partner agent
Leverage their expertise and Zillow's premium Showcase listings to get your home seen by more buyers.
Get startedList with your own agent
Get your home in front of millions of buyers by listing it on Zillow.
Learn how to do itSell it yourself
Take full control of how buyers see your home on Zillow by listing For Sale by Owner (FSBO).
List your homeWhat's special
Huge lotFull finished basementHuge upstairs bonus roomWalk-in closetsSeparate tub and showerStone countertopsSolid wood cabinetry
Zillow last checked:
Listing updated:
Listed by:
Eric Baker,
Ansley Real Estate 404-719-1414
Bought with:
Justin Anderson, 409005
Real Broker, LLC.
Source: FMLS GA,MLS#: 7718236
Facts & features
Interior
Bedrooms & bathrooms
- Bedrooms: 5
- Bathrooms: 4
- Full bathrooms: 3
- 1/2 bathrooms: 1
Rooms
- Room types: Basement, Bonus Room, Workshop
Primary bedroom
- Features: Other
- Level: Other
Bedroom
- Features: Other
Primary bathroom
- Features: Double Vanity, Separate Tub/Shower, Soaking Tub
Dining room
- Features: Separate Dining Room
Kitchen
- Features: Breakfast Room, Cabinets Stain, Eat-in Kitchen, Pantry, Stone Counters
Heating
- Central
Cooling
- Central Air
Appliances
- Included: Dishwasher, Disposal, Double Oven, Gas Cooktop, Microwave, Refrigerator
- Laundry: Laundry Room, Main Level
Features
- Coffered Ceiling(s), Crown Molding, Double Vanity, Entrance Foyer, Walk-In Closet(s)
- Flooring: Carpet, Ceramic Tile, Hardwood, Luxury Vinyl
- Windows: Double Pane Windows
- Basement: Finished,Finished Bath,Full
- Number of fireplaces: 1
- Fireplace features: Family Room, Gas Log, Gas Starter, Glass Doors
- Common walls with other units/homes: No Common Walls
Interior area
- Total structure area: 3,212
- Total interior livable area: 3,212 sqft
- Finished area above ground: 2,632
- Finished area below ground: 580
Property
Parking
- Total spaces: 2
- Parking features: Garage, Garage Door Opener
- Garage spaces: 2
Accessibility
- Accessibility features: None
Features
- Levels: Three Or More
- Patio & porch: Deck, Patio
- Exterior features: Other
- Pool features: None
- Spa features: None
- Fencing: None
- Has view: Yes
- View description: Trees/Woods
- Waterfront features: None
- Body of water: None
Lot
- Size: 0.4 Acres
- Features: Back Yard, Cul-De-Sac, Landscaped, Level, Sprinklers In Front, Sprinklers In Rear
Details
- Additional structures: None
- Parcel number: 19027300160
- Other equipment: Irrigation Equipment
- Horse amenities: None
Construction
Type & style
- Home type: SingleFamily
- Architectural style: Traditional
- Property subtype: Single Family Residence, Residential
Materials
- Brick
- Foundation: Concrete Perimeter
- Roof: Composition
Condition
- Resale
- New construction: No
- Year built: 1988
Utilities & green energy
- Electric: None
- Sewer: Public Sewer
- Water: Public
- Utilities for property: Cable Available, Electricity Available, Natural Gas Available, Phone Available, Sewer Available, Underground Utilities, Water Available
Green energy
- Energy efficient items: Insulation, Windows
- Energy generation: None
Community & HOA
Community
- Features: Clubhouse, Dog Park, Homeowners Assoc, Near Schools, Near Shopping, Near Trails/Greenway, Pool, Sidewalks, Street Lights, Tennis Court(s)
- Security: Security System Leased
- Subdivision: Wynford Chase
HOA
- Has HOA: Yes
- HOA fee: $500 annually
Location
- Region: Marietta
Financial & listing details
- Price per square foot: $171/sqft
- Annual tax amount: $930
- Date on market: 2/12/2026
- Cumulative days on market: 25 days
- Electric utility on property: Yes
- Road surface type: Asphalt
Price history
| Date | Event | Price |
|---|---|---|
| 4/3/2026 | Sold | $550,000-2.7%$171/sqft |
Source:  FMLS GA #7718236 Report a problem FMLS GA #7718236 Report a problem | ||
| 3/13/2026 | Pending sale | $565,000$176/sqft |
Source:  GAMLS #10690203 Report a problem GAMLS #10690203 Report a problem | ||
| 2/12/2026 | Listed for sale | $565,000$176/sqft |
Source: FMLS GA #7718236 Report a problem | ||
Public tax history
Tax history is unavailable.
Neighborhood: Wynford Chase
Nearby homes
- $550,0003 bd2 ba2.2k sqft1329 Wynford Walk SW, Marietta, GA 30064Sold
- $425,0003 bd3 ba2.6k sqft1331 Wynford Walk SW, Marietta, GA 30064Sold
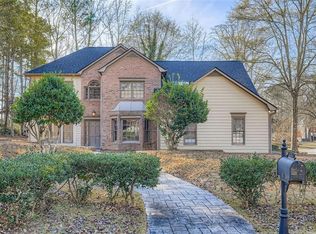
- $558,9005 bd4 ba3.6k sqft1534 Sage Ridge Dr, Marietta, GA 30064Off Market
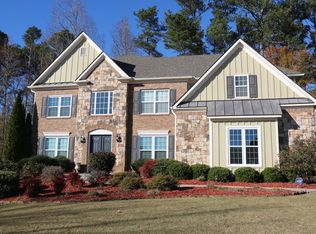
- $500,0004 bd3 ba2.7k sqft1237 Wynford Colony SW, Marietta, GA 30064Sold

- $448,3004 bd2 ba2.5k sqft1327 Wynford Chase SW, Marietta, GA 30064Off Market
- $567,1004 bd3 ba3.2k sqft1538 Sage Ridge Dr, Marietta, GA 30064Off Market
- $425,0003 bd3 ba2.6k sqft1331 Wynford Ch SW, Marietta, GA 30064Sold
- $403,1003 bd3 ba2.1k sqft1328 Wynford Walk SW, Marietta, GA 30064Off Market
Nearby schools
GreatSchools rating
- 5/10Dowell Elementary SchoolGrades: PK-5Distance: 1 mi
- 8/10Lovinggood Middle SchoolGrades: 6-8Distance: 1.7 mi
- 9/10Hillgrove High SchoolGrades: 9-12Distance: 1.9 mi
Schools provided by the listing agent
- Elementary: Dowell
- Middle: Lovinggood
- High: Hillgrove
Source: FMLS GA. This data may not be complete. We recommend contacting the local school district to confirm school assignments for this home.
Get a cash offer in 3 minutes
Find out how much your home could sell for in as little as 3 minutes with a no-obligation cash offer.
Estimated market value
$550,300
Get a cash offer in 3 minutes
Find out how much your home could sell for in as little as 3 minutes with a no-obligation cash offer.
Estimated market value
$550,300
- Georgia
- Cobb County
- Marietta
- 30064
- Wynford Chase
- 1329 Wynford Chase SW
Nearby cities
Nearby neighborhoods
Nearby zip codes
Other Marietta Topics
