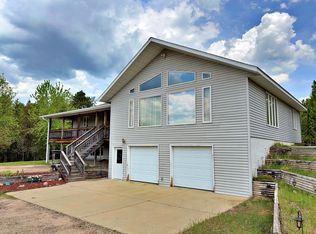
Discover your own private lakeside retreat on Tripp Lake, where nearly 4,000 square feet of beautifully designed living space is paired with breathtaking panoramic views and peaceful surroundings. Perfectly positioned on an elevated, secluded lot, this exceptional home offers the privacy you've been searching for while embracing the beauty of lake living. The property features an oversized three-car attached garage plus an impressive 30' x 40' pole building, providing abundant space for vehicles, recreational equipment, and all your outdoor adventures. Inside, the heart of the home is an expansive chef-inspired kitchen with beautiful finishes, a generous walk-in pantry, and exceptional space for entertaining. The main-level owner's suite serves as a private sanctuary, complete with a spa-inspired ensuite featuring a luxurious walk-in shower. A dedicated home office and convenient main-floor laundry add comfort and functionality to everyday living. The finished lower level offers three legal bedrooms, a dedicated fitness room, an expansive family room perfect for gathering, and cold storage for added convenience.
Tripp Lake is cherished for its quiet waters, natural beauty, and peaceful atmosphere, making it an ideal destination for kayaking, paddle boarding, and outstanding fishing. A dock is included, allowing you to step outside and start enjoying lake life from the very first day. Whether you're looking for a year-round residence or the ultimate lake retreat, this property offers the perfect blend of luxury, privacy, and unforgettable waterfront living.
Active
$685,000
13290 Boonstra Dr, Nevis, MN 56467
4beds
4,080sqft
Single Family
Built in 2007
1.5 Acres Lot
$666,700 Zestimate®
$168/sqft
$-- HOA
What's special
Oversized three-car attached garageBreathtaking panoramic viewsGenerous walk-in pantryExceptional space for entertainingPrivate lakeside retreatDedicated home officeConvenient main-floor laundry
- 19 days |
- 624 |
- 21 |
Zillow last checked:
Listing updated:
Listed by:
Melissa A. Raasch 218-820-4564,
Dane Arthur Real Estate Agency-Crosslake
Source: NorthstarMLS as distributed by MLS GRID,MLS#: 7102020
Facts & features
Interior
Bedrooms & bathrooms
- Bedrooms: 4
- Bathrooms: 4
- Full bathrooms: 1
- 3/4 bathrooms: 1
- 1/2 bathrooms: 1
- 1/4 bathrooms: 1
Bathroom
- Description: 3/4 Basement,Main Floor 1/2 Bath,Main Floor Full Bath
Dining room
- Description: Kitchen/Dining Room
Heating
- Forced Air, Fireplace(s)
Cooling
- Central Air
Appliances
- Included: Air-To-Air Exchanger, Cooktop, Dishwasher, Dryer, Electric Water Heater, Freezer, Microwave, Refrigerator, Wall Oven, Washer, Water Softener Owned
- Laundry: Main Level
Features
- Basement: Block,Egress Window(s),Finished,Storage Space
- Number of fireplaces: 1
Interior area
- Total structure area: 4,080
- Total interior livable area: 4,080 sqft
- Finished area above ground: 2,100
- Finished area below ground: 1,980
Video & virtual tour
Property
Parking
- Total spaces: 3
- Parking features: Attached, Detached Garage, Gravel, Garage Door Opener, Storage
- Attached garage spaces: 3
- Has uncovered spaces: Yes
- Details: Garage Dimensions (24x32)
Accessibility
- Accessibility features: Hallways 42"+
Features
- Levels: Two
- Stories: 2
- Patio & porch: Deck, Porch
- Pool features: None
- Has view: Yes
- View description: Lake
- Has water view: Yes
- Water view: Lake
- Waterfront features: Dock, Lake Front, Lake View, Waterfront Elevation(4-10), Lake Bottom(Sand, Soft, Weeds)
- Frontage length: Water Frontage: 185
Lot
- Size: 1.5 Acres
- Dimensions: 185 x 345 x 152 x 310
- Features: Tree Coverage - Medium
Details
- Additional structures: Pole Building, Storage Shed
- Foundation area: 1980
- Parcel number: 031800831
- Zoning description: Residential-Single Family
- Other equipment: Fuel Tank - Rented
Construction
Type & style
- Home type: SingleFamily
- Property subtype: Single Family
Materials
- Block
- Roof: Age Over 8 Years,Asphalt,Metal
Condition
- New construction: No
- Year built: 2007
Utilities & green energy
- Electric: Circuit Breakers, 200+ Amp Service
- Gas: Electric, Propane
- Sewer: Private Sewer, Tank with Drainage Field
- Water: Private, Well
Community & HOA
HOA
- Has HOA: No
Location
- Region: Nevis
Financial & listing details
- Price per square foot: $168/sqft
- Tax assessed value: $488,000
- Annual tax amount: $1,322
- Date on market: 7/1/2026
- Cumulative days on market: 95 days
Estimated market value
$666,700
$633,000 - $700,000
$2,913/mo
Price history
| Date | Event | Price |
|---|---|---|
| 7/1/2026 | Listed for sale | $685,000-0.7%$168/sqft |
Source:  NorthstarMLS as distributed by MLS GRID #7102020 Report a problem NorthstarMLS as distributed by MLS GRID #7102020 Report a problem | ||
| 7/1/2026 | Listing removed | $689,900$169/sqft |
Source: NorthstarMLS as distributed by MLS GRID #7052668 Report a problem | ||
| 6/22/2026 | Price change | $689,900-2.8%$169/sqft |
Source: NorthstarMLS as distributed by MLS GRID #7052668 Report a problem | ||
| 5/14/2026 | Price change | $709,500-2.1%$174/sqft |
Source: NorthstarMLS as distributed by MLS GRID #7052668 Report a problem | ||
| 4/16/2026 | Listed for sale | $724,900+27.3%$178/sqft |
Source: NorthstarMLS as distributed by MLS GRID #7052668 Report a problem | ||
| 11/4/2022 | Sold | $569,300-0.1%$140/sqft |
Source: NorthstarMLS as distributed by MLS GRID #6229174 Report a problem | ||
| 7/18/2022 | Listing removed | -- |
Source: NorthstarMLS as distributed by MLS GRID #6229174 Report a problem | ||
| 7/1/2022 | Listed for sale | $569,900$140/sqft |
Source: NorthstarMLS as distributed by MLS GRID #6229174 Report a problem | ||
Public tax history
| Year | Property taxes | Tax assessment |
|---|---|---|
| 2024 | $1,208 -64.3% | $188,000 -5.8% |
| 2023 | $3,384 +26.8% | $199,500 -51.5% |
| 2022 | $2,668 -6.4% | $411,186 +19.7% |
| 2021 | $2,850 -1.9% | $343,400 +0.7% |
| 2020 | $2,904 | $341,000 |
| 2019 | $2,904 +3.4% | $341,000 +4.3% |
| 2018 | $2,808 +2.6% | $326,800 +1.2% |
| 2016 | $2,738 +8.1% | $322,900 +1.9% |
| 2015 | $2,534 +18.2% | $317,000 +8.8% |
| 2014 | $2,144 +8.1% | $291,300 -2.1% |
| 2011 | $1,984 -9.5% | $297,600 -13.7% |
| 2010 | $2,192 | $344,900 |
Find assessor info on the county website
Monthly payment
Est. payment
Payment breakdown
Explore the cost of this home by adjusting the details. Changes won't be saved.Climate risks
Neighborhood: 56467
Nearby schools
GreatSchools rating
- 4/10W.H.A. Elementary SchoolGrades: PK-6Distance: 19.3 mi
- 4/10Walker-Hackensack-Akeley Sec.Grades: 7-12Distance: 19.3 mi
- $489,9001 bd1 ba1.8k sqft13300 Boonstra Dr, Nevis, MN 56467Off Market
- $978,7003 bd2 ba2.6k sqft13146 Boonstra Dr, Nevis, MN 56467Off Market
- $520,3002 bd1 ba2.2k sqft13366 Boonstra Dr, Nevis, MN 56467Off Market
- $342,7001 bd1 ba1k sqft13080 Boonstra Dr, Nevis, MN 56467Off Market
- $165,300-- bd-- ba937 sqft13044 Boonstra Dr, Nevis, MN 56467Off Market
- $437,600-- bd-- ba974 sqft28574 Brayton Rd, Nevis, MN 56467Off Market
- $486,2003 bd2 ba1.2k sqft13434 Boonstra Dr, Nevis, MN 56467Off Market
- $499,9004 bd2 ba2.1k sqft13215 County Road 110, Nevis, MN 56467Sold
A local agent can set up tours, give advice and negotiate with sellers.
A local lender can help you make sure your offer is ready when you are.
Similar homes
- $750,0004 bd4 ba2.8k sqft12284 Bayberry Dr, Menahga, MN 56464For Sale

 MLS ID #7087067, Keegan Curtiss, Coldwell Banker Crown Realtors. NorthstarMLS as distributed by MLS GRID
 - $489,9004 bd2 ba2.4k sqft24544 State #87, Nevis, MN 56467For Sale
 MLS ID #7096309, Christopher Cullen, Coldwell Banker Realty. NorthstarMLS as distributed by MLS GRID
 - $599,8004 bd3 ba3.3k sqft26450 State #34, Nevis, MN 56467For Sale
 MLS ID #7083713, Michael Mead, eXp Realty. NorthstarMLS as distributed by MLS GRID
 - $440,0006 bd3 ba3.8k sqft27622 County Road 119, Nevis, MN 56467For Sale
 MLS ID #7095276, Brandon Gartner, Keller Williams Realty Professionals. NorthstarMLS as distributed by MLS GRID
 - $619,9004 bd4 ba2.1k sqft23020 Glenhaven Dr, Nevis, MN 56467For SaleMLS ID #7055081, Heather Hauser, Bill Hansen Realty/Walker. NorthstarMLS as distributed by MLS GRID
- $625,0003 bd3 ba3.1k sqft25315 Heartland Dr, Nevis, MN 56467For SaleMLS ID #7041269, Douglas Mitchell, Dane Arthur Real Estate Agency-Crosslake. NorthstarMLS as distributed by MLS GRID
- $799,9003 bd3 ba2.8k sqft22186 Glacial Ridge Trl, Nevis, MN 56467For SaleMLS ID #7100817, Brian Halik, Wolff & Simon Real Estate. NorthstarMLS as distributed by MLS GRID
- $599,9004 bd4 ba3.6k sqft28540 190th St, Akeley, MN 56433For SaleMLS ID #7082170, Jack Brann, Affinity Real Estate Inc.. NorthstarMLS as distributed by MLS GRID
- $650,0004 bd4 ba3.7k sqft18280 County Road 11, Park Rapids, MN 56470For SaleMLS ID #7082739, Michael Mead, eXp Realty. NorthstarMLS as distributed by MLS GRID
- $599,0004 bd3 ba3.9k sqft11672 147th Ave, Menahga, MN 56464For SaleMLS ID #7078682, Janelle Lake, National Realty Guild. NorthstarMLS as distributed by MLS GRID
- $699,9004 bd3 ba2.6k sqft22984 County Road 7, Park Rapids, MN 56470For SaleMLS ID #7093315, Eric Wolff, Wolff & Simon Real Estate. NorthstarMLS as distributed by MLS GRID
- $755,0002 bd2 ba2.4k sqft25006 Great Pine Dr, Nevis, MN 56467For SaleMLS ID #6704904, Lisa Piche, Better Homes and Gardens Real. NorthstarMLS as distributed by MLS GRID
- $679,9003 bd3 ba3.4k sqft25918 Indigo Dr, Park Rapids, MN 56470For SaleMLS ID #7101165, Jack Brann, Affinity Real Estate Inc.. NorthstarMLS as distributed by MLS GRID
- $629,9004 bd4 ba3k sqft18619 340th St, Menahga, MN 56464For SaleMLS ID #7082921, Rachel Eberhart, Keller Williams Realty Professionals. NorthstarMLS as distributed by MLS GRID
- $439,9003 bd2 ba2.3k sqft29846 State #87, Akeley, MN 56433For SaleMLS ID #7089576, Eric Wolff, Wolff & Simon Real Estate. NorthstarMLS as distributed by MLS GRID
- $895,0003 bd2 ba2.5k sqft393 West Ave, Nevis, MN 56467For SaleMLS ID #7033920, Brandon Gartner, Keller Williams Realty Professionals. NorthstarMLS as distributed by MLS GRID
- $899,9002 bd3 ba2.4k sqft22780 County Road 80, Nevis, MN 56467For SaleMLS ID #7094954, Thomas Wormley, Wolff & Simon Real Estate. NorthstarMLS as distributed by MLS GRID
- $359,9004 bd2 ba2.5k sqft30007 150th St, Akeley, MN 56433For SaleMLS ID #7089487, Tyler Johnson, LPT Realty, LLC.. NorthstarMLS as distributed by MLS GRID
- $550,0003 bd3 ba2.5k sqft19815 Envoy Dr, Park Rapids, MN 56470For SaleMLS ID #7101703, Kelli Johnson, Coldwell Banker Crown Realtors. NorthstarMLS as distributed by MLS GRID
- $679,9004 bd2 ba2.4k sqft24996 Horseshoe Rd, Akeley, MN 56433For SaleMLS ID #7052785, Brian Halik, Wolff & Simon Real Estate. NorthstarMLS as distributed by MLS GRID
