Skip main navigation
Off market
  • $296,800

    13290 Laurel Rd NE, Thornville, OH 43076

    3beds
    1,220sqft
    SingleFamily
    Built in 1960
    0.28 Acres Lot
    $296,800 Zestimate®
    $243/sqft
    $2,242 Estimated rent

    Home value

    $296,800

    $276,000 - $318,000

    $2,242/mo

    Zestimate® history
    Loading
    Loading...

    Owner options

    List your home for rent

    $2,242/mo

    Rent Zestimate®

    Find your next renter with Zillow Rental Manager. Plus, with online applications, you can quickly screen prospective tenants – for free.

    Learn more

    $2,242/mo

    Rent Zestimate®

    Refinance and save

    $1,873/mo

    Est. payment

    Refinancing to a lower rate could help reduce your monthly payments and save thousands over the life of the loan.

    See today's rates

    $1,873/mo

    Est. payment

    Explore your selling options

    Work with a Zillow partner agent

    Leverage their expertise and Zillow's premium Showcase listings to get your home seen by more buyers.

    Get started

    List with your own agent

    Get your home in front of millions of buyers by listing it on Zillow.

    Learn how to do it

    Sell it yourself

    Take full control of how buyers see your home on Zillow by listing For Sale by Owner (FSBO).

    List your home

    What's special

    Boat rampsInterior wallsLight fixturesNew marathon gas stationLuxury vinyl plank flooringGranite countertopsTiled bathtub

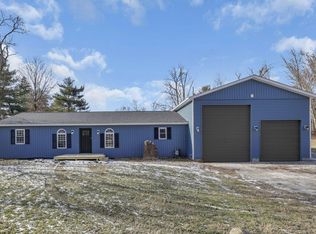
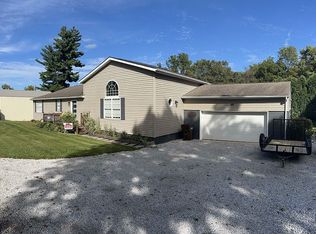
    DARLING COTTAGE within walking distance to Buckeye Lake, beach, boat ramps, docks & Winery! Total Remodeled 3BR, 2 full baths, 2 car det garage w/huge parcel with 6 lots 1582-1587, enough room for a pole barn! Auditor info is incorrect due to the updated floor plan. Back addition added w/sealed block, new floor joists, subflooring, interior walls & vapor barrier! New: roof, soffit, gutters, shutters, siding, windows, gravel, landscaping, well pump, well-holding tank, water softener, on-demand hot water, furnace, AC, plumbing, electric, duct work, vapor moisture barrier, carpet, Luxury Vinyl Plank flooring, tiled bathtub & tiled stand up shower, toilets, vanities, light fixtures. Anything you can think of is new! The kitchen has new Klearvue slow shut cabinets, granite countertops, black Granite sink, tiled backsplash, new no-print black SS appliance package! Golf cart-friendly neighborhood, new Marathon gas station to fuel your boat, 2 parks, beach, boat ramps/docks, shelter house, fishing and so much more! Call 614-949-0896 for your private showing! Not co-oping with agents at this time. MUST SEE THIS DARLING HOME WITH AWESOME NEIGHBORS!!

    This property is off market, which means it's not currently listed for sale or rent on Zillow. This may be different from what's available on other websites or public sources.
    Facts & features

    Interior

    Bedrooms & bathrooms
    • Bedrooms: 3
    • Bathrooms: 2
    • Full bathrooms: 2
    • Main level bathrooms: 1
    • Main level bedrooms: 3
    Heating
    • Forced air, Gas
    Cooling
    • Central
    Appliances
    • Included: Dishwasher, Garbage disposal, Microwave, Range / Oven, Refrigerator
    • Laundry: 1st Flr Laundry
    Features
    • Eat Space/Kit, Family Rm/Non Bsmt, 1st Flr Owner Suite, 1st Flr Laundry
    • Flooring: Other, Carpet
    Interior area
    • Total interior livable area: 1,220 sqft

    Property

    Parking
    • Total spaces: 6
    • Parking features: Garage - Detached
    Features
    • Exterior features: Vinyl, Cement / Concrete
    Lot
    • Size: 0.28 Acres
    Details
    • Parcel number: 0461047300

    Construction

    Type & style
    • Home type: SingleFamily
    • Architectural style: 1 STORY
    Materials
    • steel
    • Foundation: Crawl/Raised
    • Roof: Shake / Shingle
    Condition
    • Year built: 1960

    Community & neighborhood

    Location
    • Region: Thornville

    Other

    Other facts
    • Flooring: Carpet, Laminate
    • Heating: Forced Air
    • GarageYN: true
    • BuildingFeatures: Laundry Facility, 1st Flr Owner Suite, Eat Space/Kit, Family Rm/Non Bsmt
    • HeatingYN: true
    • StoriesTotal: 1
    • MainLevelBathrooms: 1
    • ParkingFeatures: Detached, Garage, Garage Door Opener
    • CoveredSpaces: 2
    • LivingAreaSource: Realist
    • ArchitecturalStyle: 1 STORY
    • MainLevelBedrooms: 3
    • RoomFamilyRoomLevel: 1
    • RoomKitchenLevel: 1
    • InteriorFeatures: Eat Space/Kit, Family Rm/Non Bsmt, 1st Flr Owner Suite, 1st Flr Laundry
    • LaundryFeatures: 1st Flr Laundry
    • MlsStatus: Active

    Price history

    DateEventPrice
    7/29/2022Sold$285,000$234/sqft
    Source: Columbus and Central Ohio Regional MLS #222023565 Report a problem
    7/5/2022Pending sale$285,000$234/sqft
    Source: Columbus and Central Ohio Regional MLS #222023565 Report a problem
    6/28/2022Price change$285,000-4.7%$234/sqft
    Source: Columbus and Central Ohio Regional MLS #222023565 Report a problem
    6/7/2022Listed for sale$299,000+398.3%$245/sqft
    Source: Owner Report a problem
    10/28/2019Sold$60,000+20%$49/sqft
    Source: Columbus and Central Ohio Regional MLS #219034089 Report a problem
    9/9/2019Listed for sale$50,000-16.7%$41/sqft
    Source: Coldwell Banker King Thompson #219034089 Report a problem
    8/27/2019Sold$60,000-22.1%$49/sqft
    Source: Public Record Report a problem
    7/9/2009Sold$77,000+71.1%$63/sqft
    Source: Public Record Report a problem
    3/11/2009Sold$45,000$37/sqft
    Source: Public Record Report a problem
    1/23/2009Listed for sale$45,000$37/sqft
    Source: Real Living #2900036 Report a problem

    Public tax history

    YearProperty taxesTax assessment
    2025$3,996 +83.5%$99,300 +137.8%
    2024$2,178 +4.8%$41,760
    2023$2,078 -30%$41,760
    2022$2,967 +57%$41,760 +50.2%
    2021$1,890 +12.1%$27,810
    2020$1,686 +34%$27,810
    2019$1,258 +12.9%$27,810 +43.4%
    2018$1,115 +11%$19,390 -3.4%
    2017$1,004 +10.9%$20,070
    2016$906 +4.3%$20,070 +6.1%
    2015$868 +23.9%$18,920
    2014$701 -3.7%$18,920
    2013$727 -16.3%$18,920
    2012$869 +0.1%$18,920 -14.9%
    2011$868 +0.9%$22,220
    2010$861 -8.4%$22,220 -5%
    2009$940 +69.3%$23,390 +0%
    2008$555 -0.9%$23,387 +0%
    2007$560 -20.2%$23,380 +4.3%
    2006$702 -2%$22,415
    2005$716 +4.7%$22,415 -0.2%
    2004$684 +4.6%$22,467 +7.2%
    2003$654 +0.1%$20,951
    2002$653 -1.8%$20,951
    2001$665 -5.1%$20,951 +1.3%
    2000$700 $20,675

    Find assessor info on the county website

    Neighborhood: 43076

    Nearby schools

    GreatSchools rating
    Schools provided by the listing agent
    • District: WALNUT TOWNSHIP LSD 2308 FAI CO.

    Source: The MLS. This data may not be complete. We recommend contacting the local school district to confirm school assignments for this home.

    Get a cash offer in 3 minutes
    Find out how much your home could sell for in as little as 3 minutes with a no-obligation cash offer.
    Estimated market value
    $296,800
    Get a cash offer in 3 minutes
    Find out how much your home could sell for in as little as 3 minutes with a no-obligation cash offer.
    Estimated market value
    $296,800