Home is move in ready! The popular Potomac model, located on a wonderful lot near the clubhouse and lots of amenities! Move in ready with some nice touches throughout! This home offers 2 Bed + Den/Office, 2 full baths and 2 car garage. Brick front with no neighbors to one side of you for extra privacy! Many new gardens and beds added around the exterior! 9' ceilings help make this home feel bright & airy. Newer flooring & carpeting throughout most areas! The kitchen is nicely updated with freshly painted 42" maple cabinets, new backsplash, corian solid surface countertops, stainless appliances (new fridge!) Opens to family room with lots of space! Fresh paint throughout the home. Spacious bedrooms. The owner's suite has a generous sized walk in closet with private bath. Newer roof (2013) and newer water heater (2018). Head out to your backyard to enjoy the oversized patio! Lots of newer touches throughout with lighting, cabinets added, kitchen faucet new, extended patio, landscaping touches... Del Webb at Sun City offers so many amenities in the community - championship golf course, clubhouse, Jameson's restaurant, pickleball, swimming, softball, all kinds of clubs, and more! Right of Rte 47 and minutes to i90. There's a Jewel and Walmart nearby, with more restaurants in booming downtown Huntley!
Closed
$365,000
13290 Red Alder Ave, Huntley, IL 60142
2beds
1,564sqft
Single Family Residence
Built in 2008
5,760 Square Feet Lot
$400,200 Zestimate®
$233/sqft
$2,632 Estimated rent
Home value
$400,200
$380,000 - $420,000
$2,632/mo
Zestimate® history
Owner options
List your home for rent
$2,632/mo
Rent Zestimate®
Find your next renter with Zillow Rental Manager. Plus, with online applications, you can quickly screen prospective tenants – for free.
$2,632/mo
Rent Zestimate®
Refinance and save
$2,800/mo
Est. payment
Refinancing to a lower rate could help reduce your monthly payments and save thousands over the life of the loan.
$2,800/mo
Est. payment
Explore your selling options
Work with a Zillow partner agent
Leverage their expertise and Zillow's premium Showcase listings to get your home seen by more buyers.
Get startedList with your own agent
Get your home in front of millions of buyers by listing it on Zillow.
Learn how to do itSell it yourself
Take full control of how buyers see your home on Zillow by listing For Sale by Owner (FSBO).
List your homeWhat's special
Brick frontLandscaping touchesSpacious bedroomsNew gardensChampionship golf courseExtended patioOversized patio
Zillow last checked:
Listing updated:
Listed by:
Pat Kalamatas 312-217-4398,
103 Realty LLC
Bought with:
Jamie Lange
Huntley Realty
Source: MRED as distributed by MLS GRID,MLS#: 12037421
Facts & features
Interior
Bedrooms & bathrooms
- Bedrooms: 2
- Bathrooms: 2
- Full bathrooms: 2
Rooms
- Room types: Den
Primary bedroom
- Features: Flooring (Carpet), Window Treatments (All), Bathroom (Full)
- Level: Main
- Area: 168 Square Feet
- Dimensions: 14X12
Bedroom 2
- Features: Flooring (Carpet), Window Treatments (All)
- Level: Main
- Area: 110 Square Feet
- Dimensions: 11X10
Den
- Features: Flooring (Carpet), Window Treatments (All)
- Level: Main
- Area: 140 Square Feet
- Dimensions: 14X10
Dining room
- Features: Flooring (Carpet), Window Treatments (All)
- Level: Main
- Area: 168 Square Feet
- Dimensions: 14X12
Family room
- Features: Flooring (Hardwood), Window Treatments (All)
- Level: Main
- Area: 140 Square Feet
- Dimensions: 14X10
Kitchen
- Features: Kitchen (Eating Area-Table Space, Island, Pantry-Closet), Flooring (Hardwood), Window Treatments (All)
- Level: Main
- Area: 187 Square Feet
- Dimensions: 17X11
Laundry
- Features: Flooring (Vinyl)
- Level: Main
- Area: 48 Square Feet
- Dimensions: 8X6
Living room
- Features: Flooring (Carpet), Window Treatments (All)
- Level: Main
- Area: 168 Square Feet
- Dimensions: 14X12
Heating
- Natural Gas, Forced Air
Cooling
- Central Air
Appliances
- Included: Range, Microwave, Dishwasher, Refrigerator, Washer, Disposal, Stainless Steel Appliance(s)
- Laundry: Main Level
Features
- 1st Floor Bedroom, 1st Floor Full Bath, High Ceilings
- Flooring: Hardwood
- Basement: None
Interior area
- Total structure area: 1,564
- Total interior livable area: 1,564 sqft
Property
Parking
- Total spaces: 2
- Parking features: Garage Door Opener, Yes, Garage Owned, Attached, Garage
- Attached garage spaces: 2
- Has uncovered spaces: Yes
Accessibility
- Accessibility features: Main Level Entry, No Interior Steps, Disability Access
Features
- Stories: 1
- Patio & porch: Patio, Porch
Lot
- Size: 5,760 Square Feet
- Dimensions: 48X120
Details
- Parcel number: 0207133019
- Special conditions: None
- Other equipment: TV-Cable
Construction
Type & style
- Home type: SingleFamily
- Architectural style: Ranch
- Property subtype: Single Family Residence
Materials
- Vinyl Siding, Brick
Condition
- New construction: No
- Year built: 2008
Details
- Builder model: POTOMAC
Utilities & green energy
- Sewer: Public Sewer
- Water: Public
Community & HOA
Community
- Features: Clubhouse, Park, Pool, Tennis Court(s), Lake, Sidewalks
- Security: Fire Sprinkler System, Carbon Monoxide Detector(s)
- Subdivision: Del Webb Sun City
HOA
- Has HOA: Yes
- Services included: Insurance, Clubhouse, Exercise Facilities, Pool
- HOA fee: $132 monthly
Location
- Region: Huntley
Financial & listing details
- Price per square foot: $233/sqft
- Tax assessed value: $289,431
- Annual tax amount: $5,542
- Date on market: 6/5/2024
- Listing terms: Conventional
- Ownership: Fee Simple w/ HO Assn.
Price history
| Date | Event | Price |
|---|---|---|
| 7/5/2024 | Sold | $365,000+4.3%$233/sqft |
Source:  MRED as distributed by MLS GRID #12037421 Report a problem MRED as distributed by MLS GRID #12037421 Report a problem | ||
| 6/11/2024 | Contingent | $349,900$224/sqft |
Source: MRED as distributed by MLS GRID #12037421 Report a problem | ||
| 6/5/2024 | Listed for sale | $349,900+62%$224/sqft |
Source: MRED as distributed by MLS GRID #12037421 Report a problem | ||
| 11/27/2018 | Sold | $216,000-1.8%$138/sqft |
Source: MRED as distributed by MLS GRID #10071880 Report a problem | ||
| 10/17/2018 | Pending sale | $219,900$141/sqft |
Source: RE/MAX Central #10071880 Report a problem | ||
| 10/3/2018 | Price change | $219,900-2.3%$141/sqft |
Source: RE/MAX Central #10071880 Report a problem | ||
| 9/5/2018 | Listed for sale | $225,000+16%$144/sqft |
Source: RE/MAX Central Inc. #10071880 Report a problem | ||
| 12/15/2008 | Sold | $194,000$124/sqft |
Source: Public Record Report a problem | ||
Public tax history
| Year | Property taxes | Tax assessment |
|---|---|---|
| 2024 | $5,630 +3.9% | $96,477 +10.6% |
| 2023 | $5,421 -2.2% | $87,246 +8.5% |
| 2022 | $5,542 +6.7% | $80,441 +6.3% |
| 2021 | $5,192 -8.8% | $75,659 +2.6% |
| 2020 | $5,694 +5.7% | $73,728 +4.2% |
| 2019 | $5,385 +19.5% | $70,763 +11.6% |
| 2018 | $4,505 +32.2% | $63,395 +5% |
| 2017 | $3,407 -28% | $60,371 +5% |
| 2016 | $4,734 +33.6% | $57,475 +5.9% |
| 2015 | $3,544 | $54,283 +3.4% |
| 2014 | $3,544 | $52,474 -1.8% |
| 2013 | $3,544 | $53,436 +4.1% |
| 2012 | -- | $51,356 -9.4% |
| 2011 | -- | $56,684 -6.1% |
| 2010 | -- | $60,392 -4.3% |
| 2009 | -- | $63,092 +3332.6% |
| 2008 | -- | $1,838 +4.4% |
| 2007 | -- | $1,761 +17.5% |
| 2006 | -- | $1,499 +2% |
| 2005 | -- | $1,470 |
Find assessor info on the county website
Neighborhood: 60142
Nearby homes
- $341,4002 bd2 ba1.2k sqft13280 Red Alder Ave, Huntley, IL 60142Off Market
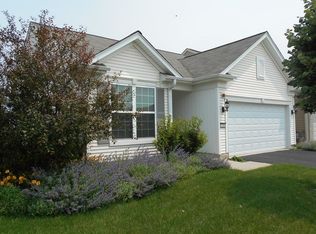
- $313,200-- bd2 ba1.1k sqft13306 Red Alder Ave, Huntley, IL 60142Off Market
- $353,3002 bd2 ba1.4k sqft13270 Red Alder Ave, Huntley, IL 60142Off Market
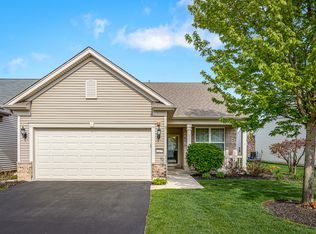
- $292,2002 bd2 ba1.1k sqft13302 Red Alder Ave, Huntley, IL 60142Off Market
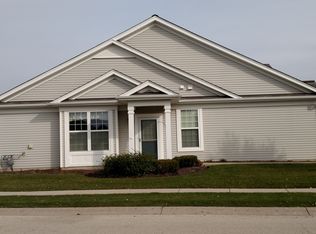
- $442,200-- bd2 ba1.9k sqft13287 Silver Birch Dr, Huntley, IL 60142Off Market
- $376,8002 bd2 ba1.4k sqft13299 Cedar Crest Ln, Huntley, IL 60142Off Market
- $374,100-- bd2 ba1.6k sqft13310 Red Alder Ave, Huntley, IL 60142Off Market
- $366,500-- bd2 ba1.4k sqft13271 Red Alder Ave, Huntley, IL 60142Off Market
Nearby schools
GreatSchools rating
- 9/10Leggee Elementary SchoolGrades: K-5Distance: 1.9 mi
- 7/10Heineman Middle SchoolGrades: 6-8Distance: 4.9 mi
- 8/10Huntley High SchoolGrades: 9-12Distance: 1.8 mi
Schools provided by the listing agent
- Elementary: Leggee Elementary School
- Middle: Huntley Middle School
- High: Huntley High School
- District: 158
Source: MRED as distributed by MLS GRID. This data may not be complete. We recommend contacting the local school district to confirm school assignments for this home.
Get a cash offer in 3 minutes
Find out how much your home could sell for in as little as 3 minutes with a no-obligation cash offer.
Estimated market value
$400,200
Get a cash offer in 3 minutes
Find out how much your home could sell for in as little as 3 minutes with a no-obligation cash offer.
Estimated market value
$400,200
- Illinois
- Kane County
- Huntley
- 60142
- 13290 Red Alder Ave
Nearby cities
Nearby zip codes
Other Huntley Topics
