Welcome home to this lovely 4-bedroom, 3.5-bath split-level residence tucked away on a peaceful cul-de-sac in the desirable Broxton Square subdivision of Overland Park. Conveniently located just minutes from highways, shopping, dining, and entertainment, this home offers the perfect blend of comfort and accessibility.
The main level features a spacious kitchen with a center island that flows seamlessly into the dining area, creating an ideal space for everyday living and entertaining while overlooking the backyard. A versatile bonus room on this level provides endless possibilities as a sitting room, home office, playroom, or non-conforming bedroom.
Just a few steps down, you'll find a warm and inviting family room filled with natural light and highlighted by a charming corner brick fireplace. Upstairs, the private bedroom level offers three generously sized bedrooms, including the primary suite, along with two full bathrooms.
The lower level expands your living options with a fourth bedroom and an additional full bath, perfect for guests, teens, or multi-generational living.
Step outside to the spacious back deck and enjoy the backyard oasis—ideal for relaxing, entertaining, gardening, or providing plenty of room for kids and pets to play. This well-maintained home offers flexible living spaces and a fantastic location, making it a must-see!
Sold
Price Unknown
13290 W 113th St, Overland Park, KS 66210
4beds
1,957sqft
Single Family Residence
Built in 1985
10,377 Square Feet Lot
$420,100 Zestimate®
$--/sqft
$2,834 Estimated rent
Home value
$420,100
$395,000 - $445,000
$2,834/mo
Zestimate® history
Owner options
List your home for rent
$2,834/mo
Rent Zestimate®
Find your next renter with Zillow Rental Manager. Plus, with online applications, you can quickly screen prospective tenants – for free.
$2,834/mo
Rent Zestimate®
Refinance and save
Refinancing to a lower rate could help reduce your monthly payments and save thousands over the life of the loan.
Explore your selling options
Work with a Zillow partner agent
Leverage their expertise and Zillow's premium Showcase listings to get your home seen by more buyers.
Get startedList with your own agent
Get your home in front of millions of buyers by listing it on Zillow.
Learn how to do itSell it yourself
Take full control of how buyers see your home on Zillow by listing For Sale by Owner (FSBO).
List your homeWhat's special
Charming corner brick fireplacePrimary suiteSpacious back deckThree generously sized bedroomsPeaceful cul-de-sacVersatile bonus room
Zillow last checked:
Listing updated:
Listed by:
Chris Austin 913-522-9546,
KW KANSAS CITY METRO,
Jim Montemayor 913-593-9237,
KW KANSAS CITY METRO
Bought with:
Judy Brax, 2023044311
ReeceNichols- Leawood Town Center
Source: Heartland MLS as distributed by MLS GRID,MLS#: 2623408
Facts & features
Interior
Bedrooms & bathrooms
- Bedrooms: 4
- Bathrooms: 4
- Full bathrooms: 3
- 1/2 bathrooms: 1
Primary bedroom
- Features: All Carpet
- Level: Second
- Area: 168 Square Feet
- Dimensions: 14 x 12
Bedroom 2
- Features: All Carpet, Ceiling Fan(s)
- Level: Second
- Area: 110 Square Feet
- Dimensions: 11 x 10
Bedroom 3
- Features: All Carpet, Ceiling Fan(s)
- Level: Upper
- Area: 144 Square Feet
- Dimensions: 12 x 12
Bedroom 4
- Features: Luxury Vinyl, Walk-In Closet(s)
- Level: Basement
- Area: 280 Square Feet
- Dimensions: 20 x 14
Primary bathroom
- Features: Ceramic Tiles, Double Vanity, Separate Shower And Tub
- Level: Second
Bathroom 2
- Features: Ceramic Tiles, Shower Over Tub
- Level: Second
Bathroom 3
- Features: Ceramic Tiles, Double Vanity, Shower Only
- Level: Basement
Dining room
- Level: Main
- Area: 168 Square Feet
- Dimensions: 14 x 12
Family room
- Features: Ceiling Fan(s), Fireplace, Luxury Vinyl
- Level: Lower
- Area: 286 Square Feet
- Dimensions: 22 x 13
Half bath
- Features: Luxury Vinyl
- Level: First
Kitchen
- Features: Kitchen Island
- Level: Main
- Area: 117 Square Feet
- Dimensions: 13 x 9
Office
- Level: Main
- Area: 132 Square Feet
- Dimensions: 11 x 12
Heating
- Natural Gas
Cooling
- Electric
Appliances
- Included: Dishwasher, Dryer, Refrigerator, Washer
- Laundry: In Bathroom
Features
- Ceiling Fan(s), Kitchen Island
- Flooring: Carpet, Ceramic Tile, Luxury Vinyl, Wood
- Basement: Partial
- Number of fireplaces: 1
- Fireplace features: Family Room, Masonry
Interior area
- Total structure area: 1,957
- Total interior livable area: 1,957 sqft
- Finished area above ground: 1,487
- Finished area below ground: 470
Property
Parking
- Total spaces: 2
- Parking features: Attached, Other
- Attached garage spaces: 2
Features
- Patio & porch: Deck
- Fencing: Wood
Lot
- Size: 10,377 Square Feet
- Features: Cul-De-Sac
Details
- Parcel number: Np07500000 0055
Construction
Type & style
- Home type: SingleFamily
- Property subtype: Single Family Residence
Materials
- Brick Veneer, Vinyl Siding
- Roof: Composition
Condition
- Year built: 1985
Utilities & green energy
- Sewer: Public Sewer
- Water: Public
Community & HOA
Community
- Subdivision: Broxton Square
HOA
- Has HOA: No
Location
- Region: Overland Park
Financial & listing details
- Tax assessed value: $360,600
- Annual tax amount: $4,430
- Date on market: 6/5/2026
- Listing terms: Cash,Conventional,FHA,VA Loan
- Exclusions: See Disclosures
- Ownership: Private
Price history
| Date | Event | Price |
|---|---|---|
| 7/16/2026 | Sold | -- |
Source:  Heartland MLS as distributed by MLS GRID #2623408 Report a problem Heartland MLS as distributed by MLS GRID #2623408 Report a problem | ||
| 6/7/2026 | Contingent | $389,950$199/sqft |
Source: Heartland MLS as distributed by MLS GRID #2623408 Report a problem | ||
| 6/5/2026 | Listed for sale | $389,950$199/sqft |
Source: Heartland MLS as distributed by MLS GRID #2623408 Report a problem | ||
Public tax history
| Year | Property taxes | Tax assessment |
|---|---|---|
| 2025 | $4,430 +11.9% | $41,469 +13.1% |
| 2024 | $3,957 -8.4% | $36,673 -6.2% |
| 2023 | $4,319 +18.5% | $39,077 +20.8% |
| 2022 | $3,646 | $32,338 +7% |
| 2021 | -- | $30,234 +3.9% |
| 2020 | $3,457 | $29,107 +4.8% |
| 2019 | -- | $27,784 +6.8% |
| 2018 | -- | $26,024 +8.4% |
| 2017 | $2,914 +8.8% | $24,000 +6.1% |
| 2016 | $2,679 +6.6% | $22,620 +5.4% |
| 2015 | $2,514 +3.5% | $21,459 +5.2% |
| 2013 | $2,429 +4.7% | $20,401 +0.2% |
| 2012 | $2,321 +0.7% | $20,366 |
| 2010 | $2,305 +4.6% | $20,366 -1% |
| 2009 | $2,204 -8.2% | $20,573 -2.2% |
| 2008 | $2,400 -0.9% | $21,031 -4.2% |
| 2007 | $2,421 +9.7% | $21,953 +4.9% |
| 2006 | $2,207 | $20,930 +5.9% |
| 2005 | -- | $19,757 |
Find assessor info on the county website
Neighborhood: 66210
Nearby homes
- $384,9003 bd3 ba1.9k sqft13294 W 113th St, Overland Park, KS 66210Off Market
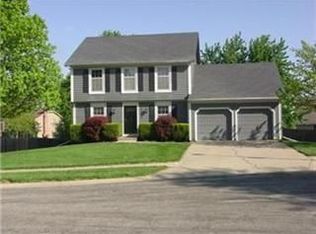
- $443,1003 bd3 ba2.1k sqft13286 W 113th St, Overland Park, KS 66210Off Market
- $403,0004 bd2 ba1.9k sqft13289 W 112th Ter, Overland Park, KS 66210Off Market
- $395,8003 bd2 ba1.5k sqft13285 W 112th Ter, Overland Park, KS 66210Off Market
- $399,0003 bd3 ba1.6k sqft13298 W 113th St, Overland Park, KS 66210Off Market
- $391,9004 bd2 ba2.3k sqft13284 W 113th, Overland Park, KS 66021Off Market
- $--4 bd2 ba2.3k sqft13284 W 113th St, Overland Park, KS 66210Sold
- $420,6003 bd2 ba1.6k sqft13282 W 112th Ter, Overland Park, KS 66210Off Market
Nearby schools
GreatSchools rating
- 9/10Walnut Grove Elementary SchoolGrades: PK-5Distance: 0.8 mi
- 5/10Pioneer Trail Middle SchoolGrades: 6-8Distance: 2.2 mi
- 9/10Olathe East Sr High SchoolGrades: 9-12Distance: 2.2 mi
Schools provided by the listing agent
- Elementary: Walnut Grove
- Middle: Pioneer Trail
Source: Heartland MLS as distributed by MLS GRID. This data may not be complete. We recommend contacting the local school district to confirm school assignments for this home.
Get a cash offer in 3 minutes
Find out how much your home could sell for in as little as 3 minutes with a no-obligation cash offer.
Estimated market value
$420,100
Get a cash offer in 3 minutes
Find out how much your home could sell for in as little as 3 minutes with a no-obligation cash offer.
Estimated market value
$420,100
- Kansas
- Johnson County
- Overland Park
- 66210
- 13290 W 113th St
Nearby cities
Nearby neighborhoods
Nearby zip codes
Other Overland Park Topics
