Skip main navigation
Contingent
  • $210,000

    13291 N 300 East Rd, Stanford, IL 61774

    4beds
    1,631sqft
    : 
    $1,515/mo
    Get pre-qualified
    Single Family Residence
    Built in 1879
    3.12 Acres Lot
    $-- Zestimate®
    $129/sqft
    $-- HOA

    What's special

    Large dining room spaceBeautiful wood trim
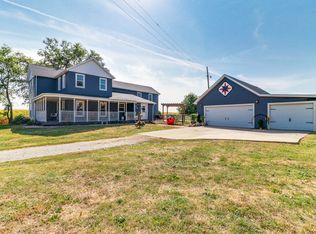
    Spectacular Farmhouse just 5 minutes outside of Stanford, 20 minutes from Rivian, 20 minutes from Bloomington, and 22 minutes from Uptown Normal. Built in 1879, this serene homestead is situated on just over 3 acres with a massive 48x32 barn with an equally sized second level & 46x27 lead-to, a one & a half car detached garage, and breathtaking views with mature nature surrounding the home including apple trees, mulberry trees, a gorgeous weeping willow tree, and a wildflower field. Entering the home, you will notice many aspects of the original character remain in this historic home including the original hardwood floors in the living room & 1st floor bedroom, beautiful wood trim, & pocket doors that remain in tact between the living room and 1st floor bedroom. The large dining room space offers new vinyl flooring in 2023, and the original double sided built-in cabinets which connect from the kitchen to the dining room. Full bathroom is right off the dining room. The kitchen features a greenhouse window, bringing nature right to your kitchen window and the laundry room with washer & dryer is right off the kitchen. An enclosed back/side porch with additional fridge offer a comfortable space to make your own. Heading up the steps to the second level of the home are three additional appropriately sized bedrooms with day light views of the entire property right outside each of the windows. Many updates to the home include house roof repairs in 2015, Barn Metal Roof installed around 2015, HVAC in 2019, newer well pump, and newer vinyl flooring on main level in 2023. Floor plan is available through the virtual tour. With so many possibilities, this home is being sold in as-is condition & we invite you to come tour the home today.
    33 days
    |
    154
    |
    9
    |

    Zillow last checked:

    Listing updated:

    Listed by:

    Garrett VonDerHeide, AHWD 309-613-3543,

    BHHS Central Illinois, REALTORS

    Source: MRED as distributed by MLS GRID,MLS#: 12701119MLS Logo

      Facts & features

      Interior

      Bedrooms & bathrooms
      • Bedrooms: 4
      • Bathrooms: 1
      • Full bathrooms: 1
      Rooms
      • Room types: Enclosed Porch
      Primary bedroom
      • Features: Flooring (Hardwood)
      • Level: Main
      • Area: 195 Square Feet
      • Dimensions: 13X15
      Bedroom 2
      • Features: Flooring (Carpet)
      • Level: Second
      • Area: 180 Square Feet
      • Dimensions: 15X12
      Bedroom 3
      • Features: Flooring (Hardwood)
      • Level: Second
      • Area: 156 Square Feet
      • Dimensions: 12X13
      Bedroom 4
      • Level: Second
      • Area: 180 Square Feet
      • Dimensions: 12X15
      Dining room
      • Features: Flooring (Wood Laminate)
      • Level: Main
      • Area: 280 Square Feet
      • Dimensions: 20X14
      Enclosed porch
      • Level: Main
      • Area: 175 Square Feet
      • Dimensions: 25X7
      Kitchen
      • Features: Kitchen (Pantry-Closet), Flooring (Linoleum)
      • Level: Main
      • Area: 143 Square Feet
      • Dimensions: 11X13
      Laundry
      • Features: Flooring (Wood Laminate)
      • Level: Main
      • Area: 12 Square Feet
      • Dimensions: 3X4
      Living room
      • Features: Flooring (Hardwood)
      • Level: Main
      • Area: 195 Square Feet
      • Dimensions: 13X15
      Heating
      • Propane, Forced Air
      Cooling
      • Central Air
      Appliances
      • Included: Range, Refrigerator, Washer, Dryer, Water Softener Rented
      • Laundry: In Kitchen
      Features
      • Basement: Unfinished,Partial
      Interior area
      • Total structure area: 2,144
      • Total interior livable area: 1,631 sqft

      Property

      Parking
      • Total spaces: 1.5
      • Parking features: Gravel, Yes, Garage Owned, Detached, Garage
      • Garage spaces: 1.5
      Accessibility
      • Accessibility features: No Disability Access
      Features
      • Stories: 2
      • Patio & porch: Deck
      Lot
      • Size: 3.12 Acres
      • Dimensions: 463x294
      • Features: Mature Trees
      Details
      • Additional structures: Barn(s)
      • Parcel number: 1903300003
      • Special conditions: None
      • Other equipment: Water-Softener Rented, Sump Pump

      Construction

      Type & style
      • Home type: SingleFamily
      • Architectural style: Farmhouse
      • Property subtype: Single Family Residence
      Materials
      • Vinyl Siding
      • Foundation: Brick/Mortar
      • Roof: Asphalt
      Condition
      • New construction: No
      • Year built: 1879

      Utilities & green energy

      • Sewer: Septic Tank
      • Water: Well

      Community & HOA

      Community
      • Subdivision: Not Applicable
      HOA
      • Services included: None
      Location
      • Region: Stanford

      Financial & listing details

      • Price per square foot: $129/sqft
      • Tax assessed value: $142,983
      • Annual tax amount: $3,710
      • Date on market: 7/10/2026
      • Ownership: Fee Simple

        Estimated market value

        Not available

        Estimated sales range

        Not available

        Not available

        Price history

        DateEventPrice
        7/12/2026Contingent$210,000$129/sqft
        Source: MRED as distributed by MLS GRID #12701119 Report a problem
        7/10/2026Listed for sale$210,000$129/sqft
        Source: MRED as distributed by MLS GRID #12701119 Report a problem

        Public tax history

        YearProperty taxesTax assessment
        2024$3,040 +3.7%$47,661 +10.3%
        2023$2,932 -1.2%$43,199
        2022$2,969 +7.3%$43,199 +5.3%
        2021$2,767 $41,021 +3.7%
        2020-- $39,546
        2019-- $39,546 +4.9%
        2018-- $37,688
        2017$2,288 -16.6%$37,688 -1.9%
        2016$2,742 -1.2%$38,414
        2015$2,775 $38,414
        2014$2,775 +9.6%$38,414 +2.3%
        2013$2,533 -0.7%$37,543
        2012$2,552 $37,543 -1.9%
        2011$2,552 +0.2%$38,258
        2010$2,547 +1.5%$38,258 +1%
        2009$2,510 -3%$37,890 +3.9%
        2008$2,589 +5.1%$36,468 +4.4%
        2007$2,464 $34,921 +4.4%
        2006-- $33,443
        2005-- $33,443
        Find assessor info on the county website

        Monthly payment

        Est. payment

        Payment breakdown

        Explore the cost of this home by adjusting the details. Changes won't be saved.
        All calculations are estimates and provided by Zillow, Inc. for informational purposes only. Actual amounts may vary.
        HOA fees may include property taxes on listings classified as Co-Ops. Contact the listing agent and/or owner for fee details.
        See how much you could borrow to make a competitive offer.

        Climate risks

        Neighborhood: 61774

        Getting around

        0 / 100
        Car-Dependent
        27 / 100
        Somewhat Bikeable

        Nearby schools

        GreatSchools rating
        Schools provided by the listing agent
        • Elementary: Olympia Elementary
        • Middle: Olympia Jr High School
        • High: Olympia High School
        • District: 16

        Source: MRED as distributed by MLS GRID. This data may not be complete. We recommend contacting the local school district to confirm school assignments for this home.

        A local agent can set up tours, give advice and negotiate with sellers.

        Browse local experts

        Similar homes