Set on just under a half acre cul-de-sac lot in Hadley Grove, this beautifully maintained ranch offers the perfect balance of comfort, functionality, and flexible living spaces. The main level is thoughtfully designed with a split-bedroom floor plan, providing both privacy and ease of everyday living. Three bedrooms, two full baths, and a half bath are all conveniently located on the main floor. The primary suite serves as a true retreat, featuring a cathedral ceiling, spacious walk-in closet, dual vanities, and a large walk-in shower. The heart of the home is the main living area, where raised and tray ceilings create a sense of openness and architectural interest. A gas fireplace anchors the family room, while new engineered hardwood flooring flows throughout the main spaces, combining durability with a modern aesthetic. New flooring, carpeting and fresh interior paint (2026) further enhance the home's move-in ready appeal. The kitchen is well-equipped for both everyday living and entertaining, offering a center island, gas cooktop, double ovens, microwave, disposal, and a newly replaced dishwasher (2026). The adjacent breakfast room connects seamlessly to the main living area and opens to a covered patio, ideal for outdoor dining and relaxation. Upstairs, an enclosed loft creates a private secondary living space, complete with a fourth bedroom, full bath, and flex room-perfect for guests, a home office, or multi-generational living. The exterior features a combination of brick and cement siding for lasting durability and curb appeal, along with a side-load three-car garage that provides additional storage and functionality. Built in 2016 and offering almost 2800 square feet, this home is located within Carmel Clay Schools and just minutes from shopping, dining, and major roadways. It offers the ease of ranch-style living with the added flexibility of an upper-level retreat on a nearly half-acre homesite.
Sold
$675,000
13291 Regina Ct, Carmel, IN 46074
4beds
2,748sqft
Residential, Single Family Residence
Built in 2016
0.47 Acres Lot
$681,400 Zestimate®
$246/sqft
$3,673 Estimated rent
Home value
$681,400
$647,000 - $715,000
$3,673/mo
Zestimate® history
Owner options
List your home for rent
$3,673/mo
Rent Zestimate®
Find your next renter with Zillow Rental Manager. Plus, with online applications, you can quickly screen prospective tenants – for free.
$3,673/mo
Rent Zestimate®
Refinance and save
$4,264/mo
Est. payment
Refinancing to a lower rate could help reduce your monthly payments and save thousands over the life of the loan.
$4,264/mo
Est. payment
Explore your selling options
Work with a Zillow partner agent
Leverage their expertise and Zillow's premium Showcase listings to get your home seen by more buyers.
Get startedList with your own agent
Get your home in front of millions of buyers by listing it on Zillow.
Learn how to do itSell it yourself
Take full control of how buyers see your home on Zillow by listing For Sale by Owner (FSBO).
List your homeWhat's special
Split-bedroom floor planSpacious walk-in closetDual vanitiesDouble ovensGas cooktopLarge walk-in shower
Zillow last checked:
Listing updated:
Listed by:
Michelle Armstrong 317-531-5046,
Encore Sotheby's International
Bought with:
Guangsheng Yang
Sunshine Realty, LLC
Source: MIBOR as distributed by MLS GRID,MLS#: 22085541
Facts & features
Interior
Bedrooms & bathrooms
- Bedrooms: 4
- Bathrooms: 4
- Full bathrooms: 3
- 1/2 bathrooms: 1
- Main level bathrooms: 3
- Main level bedrooms: 3
Primary bedroom
- Level: Main
- Area: 255 Square Feet
- Dimensions: 17x15
Bedroom 2
- Level: Main
- Area: 143 Square Feet
- Dimensions: 13x11
Bedroom 3
- Level: Main
- Area: 144 Square Feet
- Dimensions: 12x12
Bedroom 4
- Level: Upper
- Area: 204 Square Feet
- Dimensions: 17x12
Bonus room
- Level: Upper
- Area: 143 Square Feet
- Dimensions: 11x13
Breakfast room
- Level: Main
- Area: 156 Square Feet
- Dimensions: 13x12
Family room
- Level: Main
- Area: 380 Square Feet
- Dimensions: 19x20
Kitchen
- Level: Main
- Area: 144 Square Feet
- Dimensions: 12x12
Heating
- Forced Air, Natural Gas
Cooling
- Central Air, Heat Pump
Appliances
- Included: Gas Cooktop, Dishwasher, Disposal, Microwave, Double Oven, Electric Water Heater
- Laundry: Main Level
Features
- High Ceilings, Tray Ceiling(s), Walk-In Closet(s), Hardwood Floors, Kitchen Island
- Flooring: Hardwood
- Has basement: No
- Number of fireplaces: 1
- Fireplace features: Family Room, Gas Log, Gas Starter
Interior area
- Total structure area: 2,748
- Total interior livable area: 2,748 sqft
Property
Parking
- Total spaces: 3
- Parking features: Attached
- Attached garage spaces: 3
- Details: Garage Parking Other(Keyless Entry)
Features
- Levels: One and One Half
- Stories: 1
- Patio & porch: Patio
Lot
- Size: 0.47 Acres
Details
- Parcel number: 290929041032000018
- Horse amenities: None
Construction
Type & style
- Home type: SingleFamily
- Architectural style: Ranch
- Property subtype: Residential, Single Family Residence
Materials
- Brick, Cement Siding
- Foundation: Slab
Condition
- New construction: No
- Year built: 2016
Details
- Builder name: Mi Homes
Utilities & green energy
- Water: Public
Community & HOA
Community
- Subdivision: Hadley Grove
HOA
- Has HOA: Yes
- Services included: Association Builder Controls
- HOA fee: $904 annually
Location
- Region: Carmel
Financial & listing details
- Price per square foot: $246/sqft
- Tax assessed value: $492,200
- Annual tax amount: $4,650
- Date on market: 3/26/2026
- Cumulative days on market: 3 days
Price history
| Date | Event | Price |
|---|---|---|
| 5/22/2026 | Sold | $675,000+4%$246/sqft |
Source:  MIBOR as distributed by MLS GRID #22085541 Report a problem MIBOR as distributed by MLS GRID #22085541 Report a problem | ||
| 3/30/2026 | Pending sale | $649,000$236/sqft |
Source: MIBOR as distributed by MLS GRID #22085541 Report a problem | ||
| 3/26/2026 | Listed for sale | $649,000+65%$236/sqft |
Source: MIBOR as distributed by MLS GRID #22085541 Report a problem | ||
| 2/10/2017 | Sold | $393,235$143/sqft |
Source: MIBOR as distributed by MLS GRID #21467389 Report a problem | ||
Public tax history
| Year | Property taxes | Tax assessment |
|---|---|---|
| 2025 | $4,948 +7.9% | $492,200 +10.8% |
| 2024 | $4,584 -1.1% | $444,300 +4.1% |
| 2023 | $4,634 +7.2% | $427,000 +4.8% |
| 2022 | $4,324 | $407,600 +6.3% |
| 2021 | $4,324 -0.8% | $383,600 |
| 2020 | $4,358 +3.1% | $383,600 -0.8% |
| 2019 | $4,228 +38.7% | $386,500 +2.8% |
| 2018 | $3,049 +6705.3% | $376,000 +36.3% |
| 2017 | $45 +260.7% | $275,900 +45883.3% |
| 2016 | $12 | $600 |
Find assessor info on the county website
Neighborhood: 46074
Nearby homes
- $669,2004 bd3 ba2.7k sqft13292 Regina Ct, Carmel, IN 46074Off Market
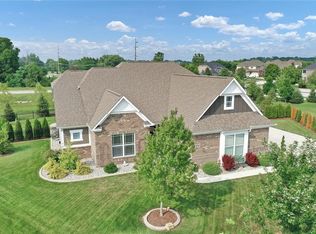
- $687,0004 bd3 ba2.5k sqft13283 Regina Ct, Carmel, IN 46074Off Market
- $737,0004 bd2 ba3.3k sqft13284 Regina Ct, Carmel, IN 46074Off Market
- $667,4004 bd2 ba2.3k sqft13267 Regina Ct, Carmel, IN 46074Off Market
- $700,7003 bd2 ba2.6k sqft13266 Regina Ct, Carmel, IN 46074Off Market
- $---- bd-- ba-- sqftAlexandra Dr, Carmel, IN 46074Off Market
- $---- bd-- ba-- sqftAlexandra Dr, Carmel, IN 46074Off Market
- $668,0003 bd2 ba2.5k sqft13251 Regina Ct, Carmel, IN 46074Off Market
Nearby schools
GreatSchools rating
- 9/10West Clay ElementaryGrades: PK-5Distance: 1 mi
- 10/10Creekside Middle SchoolGrades: 6-8Distance: 1.2 mi
- 10/10Carmel High SchoolGrades: 9-12Distance: 4.4 mi
Schools provided by the listing agent
- Elementary: West Clay Elementary School
- Middle: Creekside Middle School
- High: Carmel High School
Source: MIBOR as distributed by MLS GRID. This data may not be complete. We recommend contacting the local school district to confirm school assignments for this home.
Get a cash offer in 3 minutes
Find out how much your home could sell for in as little as 3 minutes with a no-obligation cash offer.
Estimated market value
$681,400
Get a cash offer in 3 minutes
Find out how much your home could sell for in as little as 3 minutes with a no-obligation cash offer.
Estimated market value
$681,400
- Indiana
- Hamilton County
- Carmel
- 46074
- 13291 Regina Ct
Nearby cities
Nearby neighborhoods
Nearby zip codes
Other Carmel Topics
