Skip main navigation
Sold
  • $345,000

    13292 E Lieder Way, Fishers, IN 46037

    3beds
    1,727sqft
    Residential, Single Family Residence
    Built in 2018
    1,742.4 Square Feet Lot
    $347,400 Zestimate®
    $200/sqft
    $2,034 Estimated rent

    Home value

    $347,400

    $330,000 - $365,000

    $2,034/mo

    Zestimate® history
    Loading
    Loading...

    Owner options

    List your home for rent

    $2,034/mo

    Rent Zestimate®

    Find your next renter with Zillow Rental Manager. Plus, with online applications, you can quickly screen prospective tenants – for free.

    Learn more

    $2,034/mo

    Rent Zestimate®

    Refinance and save

    $2,329/mo

    Est. payment

    Refinancing to a lower rate could help reduce your monthly payments and save thousands over the life of the loan.

    See today's rates

    $2,329/mo

    Est. payment

    Explore your selling options

    Work with a Zillow partner agent

    Leverage their expertise and Zillow's premium Showcase listings to get your home seen by more buyers.

    Get started

    List with your own agent

    Get your home in front of millions of buyers by listing it on Zillow.

    Learn how to do it

    Sell it yourself

    Take full control of how buyers see your home on Zillow by listing For Sale by Owner (FSBO).

    List your home

    What's special

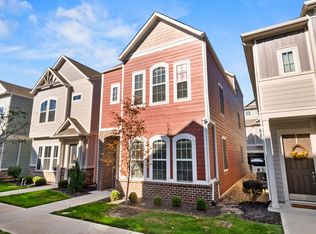
    Low maintenance living! Why worry about yardwork when you can be having fun instead? This home has an open floorplan with 10' ceilings, tons of natural light, a large living room, half bath, & huge kitchen island making this main level ideal for entertaining. Upstairs boasts an enormous owner's suite with a huge walk in closet & luxurious tiled bath, plus two secondary bedrooms that share a Jack & Jill bathroom with double sinks. Take advantage of the neighborhood pool, Witten & Zimmer Parks, plus walking trails & a firepit just steps from your front door. For added walkability living, there's a coffee & donuts shop, pizza place, the Fishers Farmers Market at Saxony, & more just 1.5 blocks away. Or jump in your car for easy access to I-69 & all the additional restaurants, shopping, & amenities at Hamilton Town Center & Ruoff (*ahem* Deer Creek) Music Center. This home is ready for you!

    Zillow last checked:

    Listing updated:

    Listing Provided by:

    Heidi Kienholz 704-458-1382,

    Trueblood Real Estate

    Bought with:

    John Long

    Coldwell Banker - Kaiser

    Source: MIBOR as distributed by MLS GRID,MLS#: 21981593MLS Logo

    Facts & features

    Interior

    Bedrooms & bathrooms
    • Bedrooms: 3
    • Bathrooms: 3
    • Full bathrooms: 2
    • 1/2 bathrooms: 1
    • Main level bathrooms: 1
    Primary bedroom
    • Features: Carpet
    • Level: Upper
    • Area: 230 Square Feet
    • Dimensions: 11.5x20
    Bedroom 2
    • Features: Carpet
    • Level: Upper
    • Area: 144 Square Feet
    • Dimensions: 12x12
    Bedroom 3
    • Features: Carpet
    • Level: Upper
    • Area: 144 Square Feet
    • Dimensions: 12x12
    Dining room
    • Features: Engineered Hardwood
    • Level: Main
    • Area: 90 Square Feet
    • Dimensions: 10x9
    Kitchen
    • Features: Engineered Hardwood
    • Level: Main
    • Area: 156 Square Feet
    • Dimensions: 13x12
    Living room
    • Features: Laminate Hardwood
    • Level: Main
    • Area: 224 Square Feet
    • Dimensions: 16x14
    Heating
    • Forced Air, High Efficiency (90%+ AFUE )
    Cooling
    • High Efficiency (SEER 16 +)
    Appliances
    • Included: Dishwasher, Disposal, MicroHood, Electric Oven, Tankless Water Heater, Water Heater, Water Softener Owned
    • Laundry: Laundry Closet, Upper Level
    Features
    • Attic Access, Double Vanity, High Ceilings, Kitchen Island, High Speed Internet, Smart Thermostat, Walk-In Closet(s)
    • Windows: Windows Vinyl
    • Has basement: No
    • Attic: Access Only
    Interior area
    • Total structure area: 1,727
    • Total interior livable area: 1,727 sqft

    Property

    Parking
    • Total spaces: 2
    • Parking features: Attached
    • Attached garage spaces: 2
    Features
    • Levels: Two
    • Stories: 2
    Lot
    • Size: 1,742 sqft
    Details
    • Parcel number: 291126054050000020
    • Horse amenities: None

    Construction

    Type & style
    • Home type: SingleFamily
    • Architectural style: Traditional
    • Property subtype: Residential, Single Family Residence
    Materials
    • Cement Siding, Stone
    • Foundation: Slab
    Condition
    • New construction: No
    • Year built: 2018

    Utilities & green energy

    • Electric: 200+ Amp Service
    • Water: Municipal/City
    • Utilities for property: Electricity Connected

    Community & neighborhood

    Community
    • Community features: Low Maintenance Lifestyle
    Location
    • Region: Fishers
    • Subdivision: Saxony

    HOA & financial

    HOA
    • Has HOA: Yes
    • HOA fee: $195 monthly
    • Amenities included: Pool
    • Services included: Association Home Owners, Entrance Common, Insurance, Irrigation, Lawncare, Maintenance Grounds, Maintenance, Nature Area, ParkPlayground, Snow Removal, Walking Trails
    • Association phone: 317-570-4358

    Price history

    DateEventPrice
    7/12/2024Sold$345,000-4.2%$200/sqft
    Source: MIBOR as distributed by MLS GRID #21981593 Report a problem
    6/29/2024Pending sale$360,000$208/sqft
    Source: MIBOR as distributed by MLS GRID #21981593 Report a problem
    5/30/2024Listed for sale$360,000+3.2%$208/sqft
    Source: MIBOR as distributed by MLS GRID #21981593 Report a problem
    4/30/2024Listing removed--
    Source: MIBOR as distributed by MLS GRID #21966897 Report a problem
    3/7/2024Listed for sale$349,000+15.9%$202/sqft
    Source: MIBOR as distributed by MLS GRID #21966897 Report a problem
    12/16/2021Sold$301,000-4.4%$174/sqft
    Source: MIBOR as distributed by MLS GRID #21819958 Report a problem
    11/17/2021Pending sale$315,000$182/sqft
    Source: MIBOR as distributed by MLS GRID #21819958 Report a problem
    11/13/2021Listed for sale$315,000$182/sqft
    Source: MIBOR as distributed by MLS GRID #21819958 Report a problem
    11/10/2021Pending sale$315,000$182/sqft
    Source: MIBOR as distributed by MLS GRID #21819958 Report a problem
    11/6/2021Listed for sale$315,000$182/sqft
    Source: MIBOR as distributed by MLS GRID #21819958 Report a problem

    Public tax history

    Tax history is unavailable.

    Neighborhood: 46037

    Nearby schools

    GreatSchools rating
    Schools provided by the listing agent
    • Elementary: Thorpe Creek Elementary
    • Middle: Hamilton SE Int and Jr High Sch
    • High: Hamilton Southeastern HS

    Source: MIBOR as distributed by MLS GRID. This data may not be complete. We recommend contacting the local school district to confirm school assignments for this home.

    Get a cash offer in 3 minutes
    Find out how much your home could sell for in as little as 3 minutes with a no-obligation cash offer.
    Estimated market value
    $347,400
    Get a cash offer in 3 minutes
    Find out how much your home could sell for in as little as 3 minutes with a no-obligation cash offer.
    Estimated market value
    $347,400