Luxury Living in Grayhawk – 13293 Bavarian Dr, Frisco, TX OPEN HOUSE CANCELLED DUE TO WEATHER
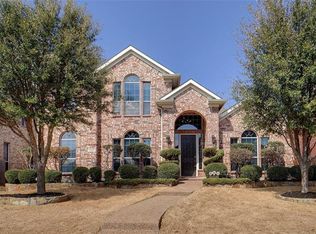
Experience the perfect blend of elegance and modern design in this fully remodeled 5-bedroom, 3.5-bath residence offering more than 3,700 sq. ft. of thoughtfully designed living space in the highly sought-after Grayhawk community of Frisco.
Step inside to soaring ceilings and updated designer finishes throughout, including engineered hardwood flooring, quartz countertops, sleek gold and black fixtures, and statement chandeliers. The gourmet kitchen is a chef’s dream, featuring a gas range, quartz surfaces, custom cabinetry, and a pot filler with updated shutoff system. Each bathroom has been transformed into a spa-like retreat with quartz vanities, luxury tile, and a frameless glass shower in the primary suite. With five spacious bedrooms and a versatile game-flex room, this home offers endless options for entertaining, a theater setup, or multi-purpose living. A long driveway provides ample parking, while fresh landscaping adds curb appeal. Major updates include: dual HVAC systems with 10-year warranty after buyer registers, roof (2021), Sprinkler heads and Control System updated and foundation with lifetime transferable warranty.
Outside your door, Grayhawk offers resort-style amenities with walking trails, multiple pools, playgrounds, and a scenic hilltop gazebo. Families enjoy access to top-rated Frisco ISD schools: Mary M. Boals Elementary, Stafford Middle, and Lone Star High.
Located just minutes from the PGA of America headquarters and the highly anticipated Universal Kids Resort (opening 2026), this home combines luxury living with unmatched convenience, plus easy access to major highways, shopping, and dining.
This residence is more than a home—it’s a lifestyle.
Sold
Street View
Price Unknown
13293 Bavarian Dr, Frisco, TX 75033
5beds
3,709sqft
Single Family Residence
Built in 2006
7,579 Square Feet Lot
$617,500 Zestimate®
$--/sqft
$3,542 Estimated rent
Home value
$617,500
$587,000 - $655,000
$3,542/mo
Zestimate® history
Owner options
List your home for rent
$3,542/mo
Rent Zestimate®
Find your next renter with Zillow Rental Manager. Plus, with online applications, you can quickly screen prospective tenants – for free.
$3,542/mo
Rent Zestimate®
Refinance and save
$450/mo
Est. payment
Refinancing to a lower rate could help reduce your monthly payments and save thousands over the life of the loan.
$450/mo
Est. payment
Explore your selling options
Work with a Zillow partner agent
Leverage their expertise and Zillow's premium Showcase listings to get your home seen by more buyers.
Get startedList with your own agent
Get your home in front of millions of buyers by listing it on Zillow.
Learn how to do itSell it yourself
Take full control of how buyers see your home on Zillow by listing For Sale by Owner (FSBO).
List your homeWhat's special
Luxury tileEngineered hardwood flooringFive spacious bedroomsQuartz surfacesQuartz countertopsQuartz vanitiesUpdated designer finishes throughout
Zillow last checked:
Listing updated:
Listed by:
Christine De Vivo 0743512 972-270-2100,
CENTURY 21 Judge Fite Co. 972-270-2100
Bought with:
RJ Jakhu, 0737301
Keller Williams Realty-FM
Source: NTREIS,MLS#: 21222433
Facts & features
Interior
Bedrooms & bathrooms
- Bedrooms: 5
- Bathrooms: 4
- Full bathrooms: 3
- 1/2 bathrooms: 1
Primary bedroom
- Features: Ceiling Fan(s), Dual Sinks, Double Vanity, En Suite Bathroom, Hollywood Bath, Separate Shower, Walk-In Closet(s)
- Level: First
- Dimensions: 15 x 18
Bedroom
- Features: Ceiling Fan(s), Walk-In Closet(s)
- Level: Second
- Dimensions: 15 x 15
Bedroom
- Features: Ceiling Fan(s), Walk-In Closet(s)
- Level: Second
- Dimensions: 16 x 12
Bedroom
- Features: Ceiling Fan(s), Walk-In Closet(s)
- Level: Second
- Dimensions: 11 x 16
Bedroom
- Features: Ceiling Fan(s), Walk-In Closet(s)
- Level: Second
- Dimensions: 14 x 13
Primary bathroom
- Features: Dual Sinks, En Suite Bathroom, Granite Counters, Hollywood Bath
- Level: First
- Dimensions: 11 x 16
Breakfast room nook
- Features: Eat-in Kitchen, Kitchen Island
- Level: First
- Dimensions: 12 x 13
Dining room
- Level: First
- Dimensions: 21 x 14
Other
- Features: Dual Sinks, Jack and Jill Bath
- Level: Second
- Dimensions: 9 x 10
Other
- Level: Second
- Dimensions: 10 x 5
Game room
- Features: Ceiling Fan(s)
- Level: Second
- Dimensions: 19 x 18
Half bath
- Level: First
- Dimensions: 5 x 5
Kitchen
- Features: Eat-in Kitchen, Kitchen Island, Pot Filler, Walk-In Pantry
- Level: First
- Dimensions: 14 x 15
Laundry
- Features: Built-in Features, Utility Sink
- Level: First
- Dimensions: 6 x 9
Living room
- Features: Fireplace
- Level: First
- Dimensions: 22 x 16
Heating
- Central, Natural Gas
Cooling
- Central Air, Ceiling Fan(s), Electric
Appliances
- Included: Some Gas Appliances, Dishwasher, Disposal, Gas Oven, Gas Range, Gas Water Heater, Plumbed For Gas, Vented Exhaust Fan, Water Purifier
Features
- Chandelier, Decorative/Designer Lighting Fixtures, Eat-in Kitchen, Kitchen Island, Open Floorplan, Pantry, Cable TV, Vaulted Ceiling(s), Walk-In Closet(s)
- Flooring: Carpet, Wood
- Has basement: No
- Number of fireplaces: 1
- Fireplace features: Gas
Interior area
- Total interior livable area: 3,709 sqft
Property
Parking
- Total spaces: 2
- Parking features: Door-Single, Driveway
- Attached garage spaces: 2
Features
- Levels: Two
- Stories: 2
- Pool features: Fenced, None
- Fencing: Wood
Lot
- Size: 7,579 Square Feet
- Features: Back Yard, Lawn, Landscaped, Few Trees
Details
- Parcel number: R248554
Construction
Type & style
- Home type: SingleFamily
- Architectural style: Traditional,Detached
- Property subtype: Single Family Residence
Materials
- Brick
- Foundation: Slab
- Roof: Composition
Condition
- Year built: 2006
Utilities & green energy
- Sewer: Public Sewer
- Water: Public
- Utilities for property: Electricity Available, Natural Gas Available, Sewer Available, Separate Meters, Water Available, Cable Available
Community & HOA
Community
- Subdivision: Grayhawk Ph Vi & Vii
HOA
- Has HOA: Yes
- Services included: All Facilities, Association Management
- HOA fee: $450 semi-annually
- HOA name: Sbb Mft
- HOA phone: 972-960-2808
Location
- Region: Frisco
Financial & listing details
- Tax assessed value: $634,972
- Annual tax amount: $8,926
- Date on market: 3/30/2026
- Cumulative days on market: 14 days
- Listing terms: Cash,Conventional,FHA,Owner Will Carry,VA Loan
Price history
| Date | Event | Price |
|---|---|---|
| 5/8/2026 | Sold | -- |
Source: NTREIS #21222433 Report a problem | ||
| 4/17/2026 | Pending sale | $659,990$178/sqft |
Source: NTREIS #21222433 Report a problem | ||
| 4/15/2026 | Contingent | $659,990$178/sqft |
Source: NTREIS #21222433 Report a problem | ||
| 3/30/2026 | Listed for sale | $659,990-5.7%$178/sqft |
Source: NTREIS #21222433 Report a problem | ||
| 2/24/2026 | Listing removed | $699,999$189/sqft |
Source: NTREIS #21143304 Report a problem | ||
| 1/3/2026 | Price change | $699,999+0%$189/sqft |
Source: NTREIS #21143304 Report a problem | ||
| 12/17/2025 | Price change | $699,990-3.4%$189/sqft |
Source: NTREIS #21050938 Report a problem | ||
| 11/21/2025 | Price change | $725,000-0.5%$195/sqft |
Source: NTREIS #21050938 Report a problem | ||
| 11/11/2025 | Price change | $728,990-0.1%$197/sqft |
Source: NTREIS #21050938 Report a problem | ||
| 10/20/2025 | Price change | $729,990-0.7%$197/sqft |
Source: NTREIS #21050938 Report a problem | ||
| 10/6/2025 | Listed for sale | $735,000-1.3%$198/sqft |
Source: NTREIS #21050938 Report a problem | ||
| 10/2/2025 | Contingent | $745,000$201/sqft |
Source: NTREIS #21050938 Report a problem | ||
| 9/4/2025 | Listed for sale | $745,000$201/sqft |
Source: NTREIS #21050938 Report a problem | ||
Public tax history
| Year | Property taxes | Tax assessment |
|---|---|---|
| 2025 | $1,081 +9% | $587,837 +10% |
| 2024 | $992 +9.2% | $534,397 +10% |
| 2023 | $908 -4.2% | $485,815 +10% |
| 2022 | $949 +0.5% | $441,650 +5.8% |
| 2021 | $944 +16.6% | $417,292 +14.3% |
| 2020 | $810 -8.3% | $365,000 -6.9% |
| 2019 | $883 -1.4% | $392,000 -1.3% |
| 2018 | $896 -86.8% | $397,000 +9% |
| 2017 | $6,781 | $364,210 +10% |
| 2016 | $6,781 +13.4% | $331,100 +10% |
| 2015 | $5,979 | $301,000 +6.5% |
| 2014 | $5,979 | $282,733 +3.7% |
| 2013 | $5,979 | $272,741 +3.8% |
| 2012 | -- | $262,767 +1% |
| 2011 | -- | $260,284 -1.2% |
| 2010 | -- | $263,482 -0.8% |
| 2009 | -- | $265,590 -2.5% |
| 2007 | -- | $272,425 +684.3% |
| 2005 | $89 | $34,734 |
Find assessor info on the county website
Neighborhood: Grayhawk
Nearby homes
- $566,7004 bd3 ba3k sqft13311 Bavarian Dr, Frisco, TX 75033Off Market
- $589,6004 bd3 ba3.9k sqft13275 Bavarian Dr, Frisco, TX 75033Off Market
- $598,9004 bd4 ba3.8k sqft13329 Bavarian Dr, Frisco, TX 75033Off Market

- $602,3004 bd3 ba3k sqft13257 Bavarian Dr, Frisco, TX 75033Off Market
- $630,0004 bd4 ba4.2k sqft13396 Grayhawk Blvd, Frisco, TX 75033Off Market
- $616,1005 bd4 ba3.8k sqft13378 Grayhawk Blvd, Frisco, TX 75033Off Market
- $497,5004 bd3 ba2.8k sqft13294 Bavarian Dr, Frisco, TX 75033Off Market
- $517,4004 bd2 ba3k sqft13276 Bavarian Dr, Frisco, TX 75033Off Market
Nearby schools
GreatSchools rating
- 9/10Boals Elementary SchoolGrades: K-5Distance: 0.3 mi
- 9/10Trent MiddleGrades: 6-8Distance: 1.9 mi
- 8/10Lone Star High SchoolGrades: 9-12Distance: 0.7 mi
Schools provided by the listing agent
- Elementary: Boals
- Middle: Trent
- High: Lone Star
- District: Frisco ISD
Source: NTREIS. This data may not be complete. We recommend contacting the local school district to confirm school assignments for this home.
Get a cash offer in 3 minutes
Find out how much your home could sell for in as little as 3 minutes with a no-obligation cash offer.
Estimated market value
$617,500
Get a cash offer in 3 minutes
Find out how much your home could sell for in as little as 3 minutes with a no-obligation cash offer.
Estimated market value
$617,500
- Texas
- Denton County
- Frisco
- 75033
- Grayhawk
- 13293 Bavarian Dr
Nearby cities
Nearby neighborhoods
Nearby zip codes
Other Frisco Topics
