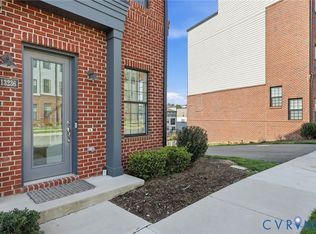
Rare Reuben floorplan in Coalfield Station featuring true one-level living, plus a walkout lower level with bonus room and garage overlooking the community courtyard.
Rare opportunity to own the highly desirable Reuben floorplan in Coalfield Station, offering true one-level living with additional flexible space below in a prime Midlothian location.
The main level includes all primary living spaces — living room, kitchen, primary suite with private bath, guest bedroom, laundry, and an additional full bathroom — all on the same ground-floor level, creating an easy and functional layout ideal for both everyday living and entertaining. The open-concept living area features an upgraded 55" electric fireplace with adjustable flame colors and flows seamlessly into the kitchen and dining space.
The kitchen is finished with Arctic White quartz countertops, a mosaic tile backsplash, upgraded lighting, and soft-close cabinetry, creating a clean and modern design. The primary suite bathroom includes granite countertops and a radiant heated towel rack, adding a spa-like touch.
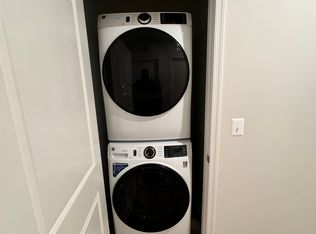
Additional upgrades include custom closets by Closet Design, custom window shades throughout, and a full-size Maytag front-load washer and dryer.
The walkout lower level provides a spacious bonus room, storage area, and attached garage, offering flexible space ideal for a home office, media room, fitness area, or guest space.
This unit enjoys a desirable setting within the community, with the balcony overlooking the central courtyard and the garage walkout facing the landscaped courtyard with grills, fire pits, gathering areas, and a playground.
Coalfield Station offers low-maintenance condominium living just minutes from Midlothian Turnpike, shopping, restaurants, and major commuter routes.
Enjoy Low Condo fees @ just $185.23/month
This home offers the benefits of newer construction with premium upgrades already completed in one of Midlothian’s most convenient communities.
For sale
$365,000
13294 Coalfield Station Ln, Midlothian, VA 23114
2beds
1,538sqft
Condominium
Built in 2023
-- sqft lot
$363,500 Zestimate®
$237/sqft
$185/mo HOA
What's special
True one-level livingAttached garageSpacious bonus roomCustom window shades throughoutUpgraded lightingMosaic tile backsplashRadiant heated towel rack
- 4 days |
- 106 |
- 5 |
Zillow last checked:
Listing updated:
Listed by:
Brent Samuel 804-307-8151,
Capital Real Estate Services 804-566-1419
Source: CVRMLS,MLS#: 2619383 Originating MLS: Central Virginia Regional MLS
Originating MLS: Central Virginia Regional MLSLoading...
Facts & features
Interior
Bedrooms & bathrooms
- Bedrooms: 2
- Bathrooms: 2
- Full bathrooms: 2
Other
- Description: Tub & Shower
- Level: First
Heating
- Electric, Heat Pump
Cooling
- Heat Pump
Appliances
- Included: Dishwasher, Exhaust Fan, Electric Water Heater, Microwave, Refrigerator, Stove, Washer
Features
- Bedroom on Main Level, Ceiling Fan(s), Dining Area, Granite Counters, Bath in Primary Bedroom, Pantry, Track Lighting, Walk-In Closet(s)
- Flooring: Ceramic Tile, Partially Carpeted, Vinyl
- Basement: Full
- Attic: None
- Number of fireplaces: 1
- Fireplace features: Electric
Interior area
- Total interior livable area: 1,538 sqft
- Finished area above ground: 1,332
- Finished area below ground: 206
Property
Parking
- Total spaces: 1
- Parking features: Attached, Driveway, Garage, Off Street, Paved
- Attached garage spaces: 1
- Has uncovered spaces: Yes
Features
- Levels: One
- Stories: 1
- Patio & porch: Balcony
- Exterior features: Lighting, Paved Driveway
- Pool features: None
- Fencing: None
Details
- Parcel number: 731706067900100
- Zoning description: R9
Construction
Type & style
- Home type: Condo
- Architectural style: Modern
- Property subtype: Condominium
- Attached to another structure: Yes
Materials
- Brick, Drywall, Vinyl Siding
- Roof: Asphalt,Shingle
Condition
- Resale
- New construction: No
- Year built: 2023
Utilities & green energy
- Sewer: Public Sewer
- Water: Public
Community & HOA
Community
- Features: Common Grounds/Area, Home Owners Association, Maintained Community, Playground, Park
- Subdivision: Coalfield Station
HOA
- Has HOA: Yes
- Services included: Common Areas, Maintenance Structure
- HOA fee: $185 monthly
Location
- Region: Midlothian
Financial & listing details
- Price per square foot: $237/sqft
- Tax assessed value: $360,300
- Annual tax amount: $3,012
- Date on market: 7/15/2026
- Ownership: Individuals
- Ownership type: Sole Proprietor
Estimated market value
$363,500
$345,000 - $382,000
$2,212/mo
Price history
| Date | Event | Price |
|---|---|---|
| 7/16/2026 | Listed for sale | $365,000-1.3%$237/sqft |
Source:  CVRMLS #2619383 Report a problem CVRMLS #2619383 Report a problem | ||
| 7/11/2026 | Listing removed | $369,950$241/sqft |
Source: CVRMLS #2605899 Report a problem | ||
| 6/26/2026 | Price change | $369,950-4.6%$241/sqft |
Source: CVRMLS #2605899 Report a problem | ||
| 6/10/2026 | Price change | $387,950-1.8%$252/sqft |
Source: CVRMLS #2605899 Report a problem | ||
| 5/22/2026 | Price change | $394,950-1.3%$257/sqft |
Source: CVRMLS #2605899 Report a problem | ||
| 4/30/2026 | Price change | $399,950-2.4%$260/sqft |
Source: CVRMLS #2605899 Report a problem | ||
| 4/16/2026 | Price change | $409,950-2.4%$267/sqft |
Source: CVRMLS #2605899 Report a problem | ||
| 3/23/2026 | Price change | $419,950-2.3%$273/sqft |
Source: CVRMLS #2605899 Report a problem | ||
| 3/17/2026 | Price change | $429,950-2.3%$280/sqft |
Source: CVRMLS #2605899 Report a problem | ||
| 3/10/2026 | Listed for sale | $439,950$286/sqft |
Source: CVRMLS #2605899 Report a problem | ||
Public tax history
| Year | Property taxes | Tax assessment |
|---|---|---|
| 2025 | $3,013 +4% | $338,500 +5.2% |
| 2024 | $2,897 | $321,900 |
Find assessor info on the county website
Monthly payment
Est. payment
Payment breakdown
Explore the cost of this home by adjusting the details. Changes won't be saved.Climate risks
Neighborhood: 23114
Nearby schools
GreatSchools rating
- 10/10J B Watkins Elementary SchoolGrades: PK-5Distance: 0.5 mi
- 9/10Midlothian Middle SchoolGrades: 6-8Distance: 0.2 mi
- 8/10Midlothian High SchoolGrades: 9-12Distance: 0.9 mi
Schools provided by the listing agent
- Elementary: Watkins
- Middle: Midlothian
- High: Midlothian
Source: CVRMLS. This data may not be complete. We recommend contacting the local school district to confirm school assignments for this home.

- $--3 bd3 ba1.5k sqft13223 Coalfield Station Ln #411, Midlothian, VA 23114Off Market
- $--3 bd3 ba1.5k sqft13323 Coalfield Station Ln #13323, Midlothian, VA 23114Off Market

- $423,0003 bd3 ba2.4k sqft13321 Coalfield Station Ln, Midlothian, VA 23114Off Market
- $373,1003 bd2 ba1.7k sqft13238 Coalfield Station Ln, Midlothian, VA 23114Off Market
- $1,300-- bd-- ba-- sqft13371 Coalfield Station Ln, Midlothian, VA 23114Off Market
- $436,1003 bd2 ba2.4k sqft13253 Coalfield Station Ln, Midlothian, VA 23114Off Market
- $353,7002 bd2 ba1.4k sqft13240 Coalfield Station Ln, Midlothian, VA 23114Off Market
- $414,7003 bd2 ba2.2k sqft13269 Coalfield Station Ln, Midlothian, VA 23114Off Market
- $373,1003 bd2 ba1.7k sqft13290 Coalfield Station Ln, Midlothian, VA 23114Off Market
A local agent can set up tours, give advice and negotiate with sellers.
Similar homes
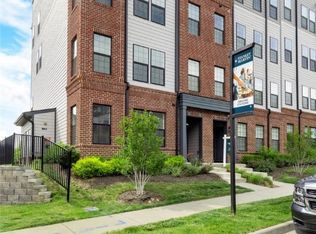
- $369,0003 bd3 ba1.6k sqft222 Brattice Dr, Midlothian, VA 23114For Sale
 MLS ID #2616637, Rebeca Lopez Campos, Long & Foster REALTORS. CVRMLS
 - $429,0003 bd3 ba1.8k sqft13224 Coalfield Station Ln, Midlothian, VA 23114For Sale
 MLS ID #2616252, Ann Mitchell, The Kerzanet Group LLC. CVRMLS
 - $325,0002 bd2 ba1.7k sqft1221 Westwood Village Ln Unit 402, Midlothian, VA 23114For Sale
 MLS ID #2616173, Emily Hughes, Providence Hill Real Estate. CVRMLS
 - $432,0003 bd3 ba2.1k sqft13236 Coalfield Station Ln, Midlothian, VA 23114For Sale
 MLS ID #2606930, Melissa Yeary, Central Virginia Realty Inc. CVRMLS
 - $306,0002 bd2 ba1.4k sqft1201 Westwood Village Ln Unit 202, Midlothian, VA 23114For SaleMLS ID #2614507, Jenny Maraghy, Compass. CVRMLS
- $459,0003 bd3 ba2.2k sqft216 Brattice Dr, Midlothian, VA 23114For SaleMLS ID #2604882, Joy Montrief, Nest Realty Group. CVRMLS
- $439,0003 bd3 ba1.8k sqft13322 Coalfield Station Ln, Midlothian, VA 23114For SaleMLS ID #2612939, Jaime Ebanks, Long & Foster REALTORS. CVRMLS
- $350,0003 bd3 ba1.5k sqft4120 Jefferson Ridge Dr, Midlothian, VA 23112For SaleMLS ID #2618668, Richard Eason, EXP Realty, LLC. CVRMLS
- $399,9502 bd3 ba1.5k sqft17 Flatwater Row Unit A, Henrico, VA 23231For SaleMLS ID #2618433, Ernie Chamberlain, Hometown Realty. CVRMLS
- $399,0002 bd3 ba1.5k sqft1041 N Lombardy St #A, Richmond, VA 23220For SaleMLS ID #2619081, James Strum, Long & Foster REALTORS. CVRMLS
- $385,0003 bd3 ba2.2k sqft14431 Hancock Towns Dr, Chesterfield, VA 23832For SaleMLS ID #2619099, Latoya Pryor, KW Metro Center. CVRMLS
- $387,9352 bd3 ba1.5k sqft319 Heights Ridge Aly, Midlothian, VA 23113New ConstructionCVRMLS
- $415,0003 bd4 ba1.7k sqft14067 Millpointe Rd, Midlothian, VA 23114For SaleMLS ID #2617474, Mark Fleisher, M K Joyce Realty, Inc. CVRMLS
- $334,9502 bd3 ba1.5k sqft2685 Saint Elias Dr #A, Henrico, VA 23294For SaleMLS ID #2618085, Aekta Chawla, Zriliant. CVRMLS
- $380,8452 bd3 ba1.5k sqft333 Heights Ridge Aly, Midlothian, VA 23113New ConstructionCVRMLS
- $356,5753 bd4 ba1.6k sqft12426 Wescott Ave, Midlothian, VA 23112New ConstructionCVRMLS
- $400,0003 bd2 ba1.5k sqft1716 Summit Ave Unit 20, Richmond, VA 23230For SaleMLS ID #2615055, Nate Simon, Samson Properties. CVRMLS
- $419,9003 bd4 ba1.6k sqft1231 Ewing Park Loop, Midlothian, VA 23113For SaleMLS ID #2616863, Melissa Crim, Real Broker LLC. CVRMLS
- $364,2453 bd4 ba1.6k sqft12442 Wescott Ave, Midlothian, VA 23112New ConstructionCVRMLS
- $324,9502 bd3 ba1.5k sqft2749 Acadia Dr Unit A, Henrico, VA 23294For SaleMLS ID #2617809, Rick Cox, The Rick Cox Realty Group. CVRMLS
