Skip main navigation
Closed
  • $375,000

    13294 Meadowlark Ln, Huntley, IL 60142

    2beds
    1,389sqft
    Single Family Residence
    Built in 2012
    6,970 Square Feet Lot
    $388,200 Zestimate®
    $270/sqft
    $2,676 Estimated rent

    Home value

    $388,200

    $369,000 - $408,000

    $2,676/mo

    Zestimate® history
    Loading
    Loading...

    Owner options

    List your home for rent

    $2,676/mo

    Rent Zestimate®

    Find your next renter with Zillow Rental Manager. Plus, with online applications, you can quickly screen prospective tenants – for free.

    Learn more

    $2,676/mo

    Rent Zestimate®

    Refinance and save

    $2,850/mo

    Est. payment

    Refinancing to a lower rate could help reduce your monthly payments and save thousands over the life of the loan.

    See today's rates

    $2,850/mo

    Est. payment

    Explore your selling options

    Work with a Zillow partner agent

    Leverage their expertise and Zillow's premium Showcase listings to get your home seen by more buyers.

    Get started

    List with your own agent

    Get your home in front of millions of buyers by listing it on Zillow.

    Learn how to do it

    Sell it yourself

    Take full control of how buyers see your home on Zillow by listing For Sale by Owner (FSBO).

    List your home

    What's special

    Oversized family roomCrown moldingUpdated kitchenArched doorwaysTennis courtsGranite countertopsHardwood floors
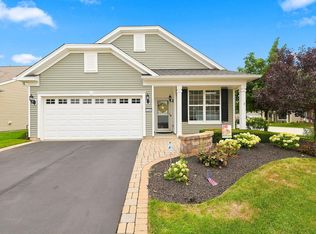
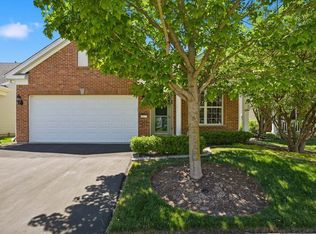
    Come visit this beauty ready for it's new owners! Journey/James model ranch with so many features, you'll fall in love. As soon as you enter, you're greeted by hardwood floors, crown molding and a hallway with wainscoting leading you into the updated kitchen. The eat in kitchen features staggered cabinets with crown molding, granite countertops, a passthrough opening to the dining room and an eat in area with plenty of sunlight! Continue into the dining room paying attention to the details such as the arched doorways, crown molding and an effortless flow into the oversized family room. The family room is the perfect space for entertaining, or just enjoying some time to yourself. The primary bedroom is large enough toe fit a King size bed and features a large walk in closet and private bath suite. The 2nd bedroom is perfect for guests or to use as an office space with access to a 2nd full bath. Don't forget to enjoy the resort style living that Del Webb 55+ community offers such as indoor/outdoor pool, tennis courts, pickleball, exercise room, restaurant, clubs and all sorts of activities! Estate sale, being sold AS IS but move in ready!

    Zillow last checked:

    Listing updated:

    Listed by:

    Fel Salgado 224-699-5002,

    Redfin Corporation

    Bought with:

    Vince Romano

    Keller Williams Success Realty

    Source: MRED as distributed by MLS GRID,MLS#: 12321049MLS Logo

    Facts & features

    Interior

    Bedrooms & bathrooms
    • Bedrooms: 2
    • Bathrooms: 2
    • Full bathrooms: 2
    Rooms
    • Room types: No additional rooms
    Primary bedroom
    • Features: Flooring (Carpet), Bathroom (Full)
    • Level: Main
    • Area: 192 Square Feet
    • Dimensions: 12X16
    Bedroom 2
    • Features: Flooring (Carpet)
    • Level: Main
    • Area: 121 Square Feet
    • Dimensions: 11X11
    Dining room
    • Features: Flooring (Hardwood)
    • Level: Main
    • Area: 150 Square Feet
    • Dimensions: 15X10
    Kitchen
    • Features: Kitchen (Eating Area-Table Space, Pantry-Closet, Granite Counters, Updated Kitchen), Flooring (Hardwood)
    • Level: Main
    • Area: 180 Square Feet
    • Dimensions: 9X20
    Laundry
    • Features: Flooring (Ceramic Tile)
    • Level: Main
    • Area: 49 Square Feet
    • Dimensions: 7X7
    Living room
    • Features: Flooring (Hardwood)
    • Level: Main
    • Area: 315 Square Feet
    • Dimensions: 21X15
    Heating
    • Natural Gas, Forced Air
    Cooling
    • Central Air
    Appliances
    • Included: Range, Microwave, Dishwasher, Washer, Dryer, Disposal, Stainless Steel Appliance(s)
    • Laundry: Gas Dryer Hookup, In Unit
    Features
    • Walk-In Closet(s)
    • Flooring: Hardwood
    • Windows: Skylight(s)
    • Basement: None
    • Attic: Pull Down Stair
    Interior area
    • Total structure area: 0
    • Total interior livable area: 1,389 sqft

    Property

    Parking
    • Total spaces: 2
    • Parking features: Asphalt, Garage Door Opener, On Site, Garage Owned, Attached, Garage
    • Attached garage spaces: 2
    • Has uncovered spaces: Yes
    Accessibility
    • Accessibility features: No Disability Access
    Features
    • Stories: 1
    • Patio & porch: Patio
    Lot
    • Size: 6,970 Square Feet
    Details
    • Parcel number: 0207281044
    • Special conditions: None
    • Other equipment: Ceiling Fan(s)

    Construction

    Type & style
    • Home type: SingleFamily
    • Property subtype: Single Family Residence
    Materials
    • Vinyl Siding
    Condition
    • New construction: No
    • Year built: 2012

    Utilities & green energy

    • Sewer: Public Sewer
    • Water: Public

    Community & HOA

    Community
    • Features: Park, Pool, Tennis Court(s), Lake, Curbs, Sidewalks, Street Lights, Street Paved, Other
    • Subdivision: Del Webb Sun City
    HOA
    • Has HOA: Yes
    • Services included: Insurance, Clubhouse, Pool, Scavenger, Snow Removal
    • HOA fee: $155 monthly
    Location
    • Region: Huntley

    Financial & listing details

    • Price per square foot: $270/sqft
    • Tax assessed value: $272,757
    • Annual tax amount: $2,906
    • Date on market: 4/3/2025
    • Listing terms: Cash
    • Ownership: Fee Simple w/ HO Assn.

    Price history

    DateEventPrice
    4/21/2025Sold$375,000+1.4%$270/sqft
    Source: MRED as distributed by MLS GRID #12321049 Report a problem
    4/8/2025Contingent$369,900$266/sqft
    Source: MRED as distributed by MLS GRID #12321049 Report a problem
    4/3/2025Listed for sale$369,900+112.6%$266/sqft
    Source: MRED as distributed by MLS GRID #12321049 Report a problem
    11/7/2012Sold$174,000$125/sqft
    Source: MRED as distributed by MLS GRID #08121045 Report a problem

    Public tax history

    YearProperty taxesTax assessment
    2024$2,673 -8%$90,919 +10.6%
    2023$2,907 -15.7%$82,220 +8.5%
    2022$3,448 -3.6%$75,807 +6.3%
    2021$3,576 -1.5%$71,301 +2.6%
    2020$3,632 +1.1%$69,481 +4.2%
    2019$3,592 -3.3%$66,687 +5.3%
    2018$3,714 +1.8%$63,302 +5%
    2017$3,647 -22.8%$60,282 +5%
    2016$4,727 $57,390 +5.9%
    2015-- $54,203 -3.2%
    2014-- $56,001 -1.8%
    2013-- $57,028 +3586.4%
    2012-- $1,547 -9.4%
    2011-- $1,708 -6.2%
    2010-- $1,820 -4.3%
    2009-- $1,901 +3.4%
    2008-- $1,838 +4.4%
    2007-- $1,761
    Find assessor info on the county website

    Neighborhood: 60142

    Nearby schools

    GreatSchools rating
    Schools provided by the listing agent
    • Elementary: Leggee Elementary School
    • Middle: Heineman Middle School
    • High: Huntley High School
    • District: 158

    Source: MRED as distributed by MLS GRID. This data may not be complete. We recommend contacting the local school district to confirm school assignments for this home.

    Get a cash offer in 3 minutes
    Find out how much your home could sell for in as little as 3 minutes with a no-obligation cash offer.
    Estimated market value
    $388,200
    Get a cash offer in 3 minutes
    Find out how much your home could sell for in as little as 3 minutes with a no-obligation cash offer.
    Estimated market value
    $388,200