Tucked at the end of a quiet cul-de-sac on Old Mission Peninsula, 13295 Blue Shore Dr is a 3 bed, 2.5 bath home that offers 160' of premium sandy shared frontage and the slow, scenic living that draws people to the Peninsula. The drive alone — cherry orchards, vineyards, bay views — sets the tone before you even reach the driveway. This stately home sits on a nearly acre lot with great curb appeal. Inside: 3 bedrooms, 2.5 baths, and a main floor office that could serve as a non-conforming 4th bedroom. Recently refreshed with new paint and Arhaus light fixtures, the home feels bright & welcoming from the moment you step in. Cherry hardwood floors lead to a sunlit living room with a hand-laid stone gas fireplace. The kitchen features a large island and granite counters, opening to a casual eating space with gorgeous custom built-ins including wet bar and mini fridge. A formal dining room and light-filled sitting room round out the main floor. Upstairs, the primary suite includes a large alcove walk-in shower and generous walk-in closet, plus two guest bedrooms and an additional full bath. The 1,300 sqft unfinished basement currently serves as a gym, workshop, & storage space; Leave it as-is or finish it out to your liking! Outside, the private backyard backs up to open land for an unobstructed countryside view. A short neighborhood trail leads to the shared beach: 160' of frontage with picnic tables and a fire pit. Blue Water Bluffs is a smaller association than many OMP shared-waterfront neighborhoods, meaning a quieter beach. Located halfway up the Peninsula on a road popular with cyclists and walkers, this spot puts you near Brys Winery, Mission Proper, Right Bower, Bowers Harbor Park, Bowers Harbor Vineyards, The Boathouse, and OMP charter elementary. All of this just located just a 15 minute drive to town. Idyllic OMP living at its finest! Note: Seller obtained a recent appraisal which valued the home at $1,050,000.
Sold for $960,000
$960,000
13295 Blue Shore Dr, Traverse City, MI 49686
3beds
2,500sqft
Single Family Residence
Built in 2005
0.8 Acres Lot
$960,600 Zestimate®
$384/sqft
$3,880 Estimated rent
Home value
$960,600
$893,000 - $1.04M
$3,880/mo
Zestimate® history
Owner options
List your home for rent
$3,880/mo
Rent Zestimate®
Find your next renter with Zillow Rental Manager. Plus, with online applications, you can quickly screen prospective tenants – for free.
$3,880/mo
Rent Zestimate®
Refinance and save
$5,898/mo
Est. payment
Refinancing to a lower rate could help reduce your monthly payments and save thousands over the life of the loan.
$5,898/mo
Est. payment
Explore your selling options
Work with a Zillow partner agent
Leverage their expertise and Zillow's premium Showcase listings to get your home seen by more buyers.
Get startedList with your own agent
Get your home in front of millions of buyers by listing it on Zillow.
Learn how to do itSell it yourself
Take full control of how buyers see your home on Zillow by listing For Sale by Owner (FSBO).
List your homeWhat's special
Hand-laid stone gas fireplaceQuieter beachLarge islandCasual eating spaceNew paintNearly acre lotCherry hardwood floors
Zillow last checked:
Listing updated:
Listed by:
Carly Petrucci Cell:231-649-3137,
Coldwell Banker Schmidt Traverse City 231-922-2350
Bought with:
Lynne Moon, 6501147242
REO-TCRandolph-233022
Source: NGLRMLS,MLS#: 1946748
Facts & features
Interior
Bedrooms & bathrooms
- Bedrooms: 3
- Bathrooms: 3
- Full bathrooms: 2
- 1/2 bathrooms: 1
- Main level bathrooms: 1
Rooms
- Room types: Dining Room
Primary bedroom
- Level: Upper
- Area: 210.36
- Dimensions: 19.02 x 11.06
Bedroom 2
- Level: Upper
- Area: 110.87
- Dimensions: 11.01 x 10.07
Bedroom 3
- Level: Upper
- Area: 110.87
- Dimensions: 11.01 x 10.07
Primary bathroom
- Features: Private
Dining room
- Level: Main
- Area: 166.38
- Dimensions: 15.03 x 11.07
Family room
- Level: Main
- Area: 165.52
- Dimensions: 15.02 x 11.02
Kitchen
- Level: Main
- Area: 390
- Dimensions: 30 x 13
Living room
- Level: Main
- Area: 406.35
- Dimensions: 27 x 15.05
Heating
- Forced Air, Natural Gas, Fireplace(s)
Cooling
- Central Air, Zoned
Appliances
- Included: Refrigerator, Oven/Range, Disposal, Dishwasher, Microwave, Gas Water Heater
- Laundry: Main Level
Features
- Cathedral Ceiling(s), Bookcases, Entrance Foyer, Walk-In Closet(s), Wet Bar, Pantry, Breakfast Nook, Granite Bath Tops, Granite Counters, Kitchen Island, Den/Study, Drywall, Cable TV, High Speed Internet, DSL
- Flooring: Wood, Carpet
- Windows: Bay Window(s)
- Basement: Full,Bath/Stubbed
- Has fireplace: Yes
- Fireplace features: Gas
Interior area
- Total structure area: 2,500
- Total interior livable area: 2,500 sqft
- Finished area above ground: 2,500
- Finished area below ground: 0
Property
Parking
- Total spaces: 2
- Parking features: Attached, Garage Door Opener, Paved, Asphalt
- Attached garage spaces: 2
- Has uncovered spaces: Yes
Accessibility
- Accessibility features: None
Features
- Levels: Two
- Stories: 2
- Patio & porch: Deck, Covered, Porch
- Exterior features: Sidewalk
- Fencing: Fenced
- Has view: Yes
- View description: Seasonal View
- Waterfront features: All Sports, Sandy Bottom, Deeded Easement, Great Lake, Sandy Shoreline
- Body of water: East Bay
- Frontage length: 160
Lot
- Size: 0.8 Acres
- Dimensions: 114 x 316
- Features: Level, Landscaped, Subdivided
Details
- Additional structures: Shed(s)
- Parcel number: 1142000900
- Zoning description: Residential,Building-Use Restrictions
Construction
Type & style
- Home type: SingleFamily
- Architectural style: Contemporary,French Provincial
- Property subtype: Single Family Residence
Materials
- Frame, Cement Siding
- Foundation: Poured Concrete
- Roof: Asphalt
Condition
- New construction: No
- Year built: 2005
Utilities & green energy
- Sewer: Private Sewer
- Water: Private
Community & HOA
Community
- Features: None
- Subdivision: Blue Water Bluffs
HOA
- Services included: Other
- HOA fee: $100 annually
Location
- Region: Traverse City
Financial & listing details
- Price per square foot: $384/sqft
- Tax assessed value: $425,545
- Annual tax amount: $11,192
- Price range: $960K - $960K
- Date on market: 6/17/2026
- Cumulative days on market: 35 days
- Listing agreement: Exclusive Right Sell
- Listing terms: Conventional,Cash
- Ownership type: Private Owner
Price history
| Date | Event | Price |
|---|---|---|
| 7/22/2026 | Sold | $960,000$384/sqft |
Source:  NGLRMLS #1946748 Report a problem NGLRMLS #1946748 Report a problem | ||
| 6/17/2026 | Price change | $960,000+20%$384/sqft |
Source: NGLRMLS #1946748 Report a problem | ||
| 7/15/2023 | Listed for sale | $799,900+95.1%$320/sqft |
Source: NGLRMLS #1913407 Report a problem | ||
| 8/4/2015 | Sold | $410,000-3.5%$164/sqft |
Source: Agent Provided Report a problem | ||
| 7/2/2015 | Pending sale | $425,000$170/sqft |
Source: Coldwell Banker Schmidt, Realtors #1799041 Report a problem | ||
| 5/6/2015 | Listed for sale | $425,000+12.4%$170/sqft |
Source: Coldwell Banker Schmidt, Realtors #1799041 Report a problem | ||
| 12/19/2013 | Sold | $378,000-5.5%$151/sqft |
Source: Public Record Report a problem | ||
| 9/10/2013 | Price change | $399,900-2.4%$160/sqft |
Source: Real Estate One-randolph #1736764 Report a problem | ||
| 2/20/2013 | Price change | $409,900-4.7%$164/sqft |
Source: Real Estate One-randolph #1736764 Report a problem | ||
| 8/22/2012 | Price change | $429,900-4.3%$172/sqft |
Source: Real Estate One-randolph #1736764 Report a problem | ||
| 6/7/2012 | Listed for sale | $449,000$180/sqft |
Source: Real Estate One, Inc. #1736764 Report a problem | ||
Public tax history
| Year | Property taxes | Tax assessment |
|---|---|---|
| 2025 | $11,192 +68.2% | $440,000 +9.5% |
| 2024 | $6,655 +5% | $401,900 +18% |
| 2023 | $6,338 +7.1% | $340,600 +14.3% |
| 2022 | $5,916 +1% | $298,100 +5.4% |
| 2021 | $5,856 -0.5% | $282,900 +12.6% |
| 2020 | $5,887 | $251,300 +2.2% |
| 2019 | $5,887 +1.9% | $245,800 +13.5% |
| 2018 | $5,776 | $216,600 +1.4% |
| 2017 | -- | $213,700 +5% |
| 2016 | -- | $203,500 +8.5% |
| 2014 | -- | $187,500 -1.3% |
| 2012 | -- | $190,000 +17% |
| 2011 | -- | $162,400 -9.6% |
| 2010 | -- | $179,600 +5.5% |
| 2009 | -- | $170,300 -1.4% |
| 2008 | -- | $172,700 +2.6% |
| 2007 | -- | $168,300 +367.5% |
| 2005 | -- | $36,000 +7.3% |
| 2004 | -- | $33,566 |
| 2003 | -- | $33,566 +6.6% |
| 2002 | -- | $31,500 +10.1% |
| 2001 | -- | $28,613 +25.9% |
| 2000 | -- | $22,723 |
Find assessor info on the county website
Neighborhood: 49686
Nearby homes
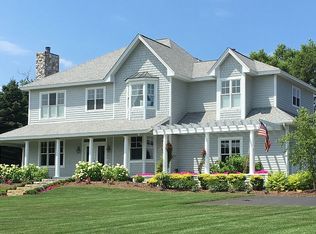
- $1,173,7005 bd5 ba4.7k sqft13313 Blue Shore Dr, Traverse City, MI 49686Off Market
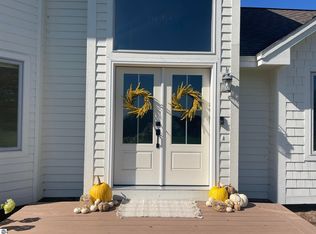
- $685,0004 bd4 ba3.9k sqft13277 Blue Shore Dr, Traverse City, MI 49686Sold
- $1,246,8003 bd3 ba2.1k sqft13355 Blue Shore Dr, Traverse City, MI 49686Off Market
- $848,8005 bd4 ba2k sqft13259 Blue Shore Dr, Traverse City, MI 49686Off Market
- $919,8004 bd2 ba2.3k sqft13298 Blue Shore Dr, Traverse City, MI 49686Off Market
- $824,2004 bd4 ba2.5k sqft13361 Blue Shore Dr, Traverse City, MI 49686Off Market
- $1,062,9003 bd2 ba-- sqft13316 Blue Shore Dr, Traverse City, MI 49686Off Market
- $1,571,4003 bd3 ba3.7k sqft13264 Blue Shore Dr, Traverse City, MI 49686Off Market
Nearby schools
GreatSchools rating
- 7/10Eastern Elementary SchoolGrades: PK-5Distance: 8.9 mi
- 7/10Central High SchoolGrades: 8-12Distance: 9 mi
- 7/10East Middle SchoolGrades: 6-8Distance: 12.1 mi
Schools provided by the listing agent
- District: Traverse City Area Public Schools
Source: NGLRMLS. This data may not be complete. We recommend contacting the local school district to confirm school assignments for this home.


Get pre-qualified for a loan
At Zillow Home Loans, we can pre-qualify you in as little as 5 minutes with no impact to your credit score.An equal housing lender. NMLS #10287.
Sell for more on Zillow
Get a Zillow Showcase℠ listing at no additional cost and you could sell for .
$960,600
2% more
+$19,212
With Zillow Showcase(estimated)
$979,812
- Michigan
- Grand Traverse County
- Traverse City
- 49686
- 13295 Blue Shore Dr
Nearby cities
Nearby neighborhoods
Nearby zip codes
Other Traverse City Topics
