Nestled on nearly two private acres overlooking a picturesque pond, this unique property offers a rare opportunity to enjoy peaceful waterfront living in one of Alpharetta's most desirable locations. Surrounded by mature pecan, magnolia, and other established trees, the setting provides exceptional privacy while remaining just minutes from Downtown Alpharetta, Avalon, Crabapple Market District, GA-400, Highway 9, Windward Parkway, and North Point. The spacious floor plan offers a wonderful foundation for comfortable living and future updates. The vaulted great room features a striking floor-to-ceiling fireplace and large windows that frame views of the backyard and 4 acre pond, creating a warm and inviting gathering space. The eat-in kitchen offers ample cabinetry and workspace with direct access to the expansive rear deck overlooking the pool. The main level includes a private owner's suite, 2 additional bedrooms, and a formal dining room, providing a flexible layout for everyday living, guests, or a home office. Directly off the owner’s suite and accessible from the living room is a Florida room with direct access to the expansive rear deck overlooking the property. Upstairs is one additional bedroom connected by a full bath, along with a bonus room that could serve as an office, playroom or could be converted into a 5th bedroom. Step outside to enjoy the natural beauty of the property. The spacious deck overlooks the large backyard, in-ground swimming pool, offering the perfect setting to relax, fish, kayak, or simply enjoy the peaceful views. The pool is ready for your personal updates, allowing you to create your own outdoor retreat. An extended drive-under garage provides space for up to three vehicles, along with room for a workshop, storage, or recreational equipment. Located in the highly sought-after Cambridge High School district, including Cogburn Woods Elementary and Hopewell Middle School, this property presents an exceptional opportunity for buyers looking to personalize a home in an outstanding location. Whether you choose to enjoy it as it is, update over time, or create your dream home, the combination of acreage, pond frontage, mature trees, and proximity to Alpharetta's premier shopping, dining, parks, and entertainment is truly hard to find.
Active
$1,395,000
13295 Cogburn Rd, Milton, GA 30004
4beds
4,572sqft
Single Family Residence, Residential
Built in 1982
1.93 Acres Lot
$1,346,500 Zestimate®
$305/sqft
$-- HOA
What's special
- 57 days
- 816
- 41
Zillow last checked:
Listing updated:
Listed by:
Doug Harden,
Atlanta Fine Homes Sotheby's International 404-931-5090
Source: FMLS GA,MLS#: 7807935
Facts & features
Interior
Bedrooms & bathrooms
- Bedrooms: 4
- Bathrooms: 4
- Full bathrooms: 4
- Main level bathrooms: 2
- Main level bedrooms: 3
Rooms
- Room types: Family Room, Living Room
Primary bedroom
- Features: Master on Main, Other
- Level: Master on Main, Other
Bedroom
- Features: Master on Main, Other
Primary bathroom
- Features: Other
Dining room
- Features: Separate Dining Room
Kitchen
- Features: Cabinets Other, Eat-in Kitchen, Stone Counters
Heating
- Central, Electric, Propane, Other
Cooling
- Ceiling Fan(s), Central Air, Heat Pump
Appliances
- Included: Dishwasher, Electric Range
- Laundry: Laundry Room, Main Level
Features
- Entrance Foyer 2 Story, Walk-In Closet(s)
- Flooring: Carpet, Hardwood
- Windows: Double Pane Windows
- Basement: Full,Unfinished
- Number of fireplaces: 1
- Fireplace features: Factory Built, Family Room, Gas Log, Gas Starter
- Common walls with other units/homes: 2+ Common Walls
Interior area
- Total structure area: 4,572
- Total interior livable area: 4,572 sqft
- Finished area above ground: 4,572
Video & virtual tour
Property
Parking
- Total spaces: 2
- Parking features: Garage, Garage Faces Side
- Garage spaces: 2
Accessibility
- Accessibility features: None
Features
- Levels: Two
- Stories: 2
- Patio & porch: Patio
- Exterior features: Other
- Pool features: In Ground, Vinyl
- Spa features: None
- Fencing: Back Yard
- Has view: Yes
- View description: Lake
- Has water view: Yes
- Water view: Lake
- Waterfront features: Lake Front, Pond
- Body of water: None
Lot
- Size: 1.93 Acres
- Features: Back Yard, Other
Details
- Additional structures: None
- Parcel number: 22 510009770209
- Other equipment: None
- Horse amenities: None
Construction
Type & style
- Home type: SingleFamily
- Architectural style: Traditional
- Property subtype: Single Family Residence, Residential
Materials
- Other
- Foundation: Slab
- Roof: Composition
Condition
- Resale
- New construction: No
- Year built: 1982
Utilities & green energy
- Electric: 110 Volts
- Sewer: Septic Tank
- Water: Well
- Utilities for property: Cable Available, Electricity Available, Sewer Available, Water Available, Other
Green energy
- Energy efficient items: None
- Energy generation: None
Community & HOA
Community
- Features: None
- Security: Fire Alarm, Security System Owned, Smoke Detector(s)
- Subdivision: None
HOA
- Has HOA: No
Location
- Region: Milton
Financial & listing details
- Price per square foot: $305/sqft
- Tax assessed value: $1,487,100
- Annual tax amount: $9,395
- Date on market: 7/31/2026
- Cumulative days on market: 57 days
- Listing terms: Cash,Conventional
- Electric utility on property: Yes
- Road surface type: Paved
Estimated market value
$1,346,500
$1.28M - $1.41M
$5,876/mo
Price history
| Date | Event | Price |
|---|---|---|
| 8/1/2026 | Listed for sale | $1,395,000$305/sqft |
Source:  FMLS GA #7807935 Report a problem FMLS GA #7807935 Report a problem | ||
Public tax history
| Year | Property taxes | Tax assessment |
|---|---|---|
| 2025 | $9,395 +3% | $594,840 -0.5% |
| 2024 | $9,125 +8.7% | $597,600 +22.7% |
| 2023 | $8,393 -2.5% | $487,200 +41.3% |
| 2022 | $8,611 +0.1% | $344,760 +3% |
| 2021 | $8,607 -7.8% | $334,680 +1.2% |
| 2020 | $9,335 +33.2% | $330,720 +1.8% |
| 2019 | $7,009 | $324,920 +39.4% |
| 2018 | $7,009 | $233,160 +60.7% |
| 2017 | $7,009 +54.3% | $145,120 |
| 2016 | $4,543 +0.6% | $145,120 |
| 2015 | $4,516 +11.3% | $145,120 |
| 2014 | $4,058 | $145,120 |
| 2013 | -- | $145,120 |
| 2012 | -- | $145,120 |
| 2011 | -- | $145,120 |
| 2010 | $3,919 | $145,120 |
| 2009 | -- | $145,120 |
| 2008 | -- | $145,120 -13.4% |
| 2007 | $4,378 +8497.1% | $167,560 0% |
| 2005 | $51 | $167,600 +3.9% |
| 2004 | -- | $161,320 +2.8% |
| 2003 | $4,928 +30.5% | $157,000 +30.9% |
| 2002 | $3,776 -5.2% | $119,960 |
| 2001 | $3,983 | $119,960 |
Find assessor info on the county website
Monthly payment
Est. payment
Payment breakdown
Explore the cost of this home by adjusting the details. Changes won't be saved.Climate risks
Neighborhood: 30004
Nearby schools
Schools provided by the listing agent
- Elementary: Summit Hill
- Middle: Hopewell
- High: Cambridge
Source: FMLS GA. This data may not be complete. We recommend contacting the local school district to confirm school assignments for this home.
Similar homes

- $1,399,0003 bd3 ba2.7k sqft15970 Freemanville Rd, Milton, GA 30004For Sale
 MLS ID #7817705, Norris Bishop, Norris Bishop Realty, LLC. FMLS GA
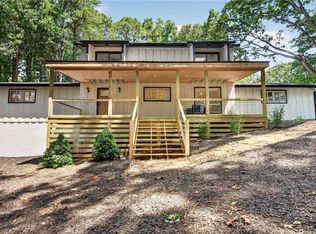
 - $899,9005 bd5 ba4.6k sqft2090 Double Creek Ln, Milton, GA 30004Active
 MLS ID #10840616, Amanda Cutts, Atlanta Communities. GAMLS
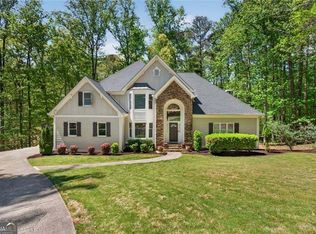
 - $750,0004 bd3 ba2.8k sqft910 Freemanwood Ln, Milton, GA 30004For Sale
 MLS ID #7817061, JENNY DOYLE, Atlanta Fine Homes Sotheby's International. FMLS GA
 - $1,495,0005 bd4 ba4.3k sqft35 Green Chase Ct, Roswell, GA 30075Active Under Contract
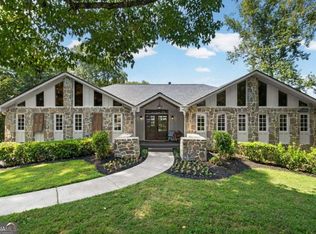 MLS ID #10847576, Meghan Busch, Atlanta Communities. GAMLS
 - $1,175,0005 bd5 ba6.2k sqft350 Waters Bend Way, Johns Creek, GA 30022ActiveMLS ID #10851822, Regan Maki Team, Ansley RE | Christie's Int'l RE. GAMLS
- $1,250,0004 bd4 ba5.3k sqft2678 N Bogan Rd, Buford, GA 30519For SaleMLS ID #7795555, Jacob Osorio-Velasquez, Virtual Properties Realty. Biz. FMLS GA
- $700,0004 bd4 ba2.5k sqft125 Birmingham Walk, Alpharetta, GA 30004For SaleMLS ID #7824638, Bonnie Smith, Atlanta Fine Homes Sotheby's International. FMLS GA
- $1,500,0004 bd4 ba5k sqft200 McClure Dr, Cumming, GA 30028ActiveMLS ID #10775054, Todd Kroupa, BHHS Georgia Properties. GAMLS
- $1,325,0005 bd5 ba6.1k sqft9835 Autry Falls Dr, Johns Creek, GA 30022For SaleMLS ID #7832230, TRACI WILENSKY, Atlanta Fine Homes Sotheby's International. FMLS GA
- $995,0005 bd6 ba4.8k sqft8180 Tynecastle Dr, Sandy Springs, GA 30350For SaleMLS ID #7843831, Joe Crochet, Crochet Real Estate LLC. FMLS GA
- $1,299,9005 bd6 ba6.8k sqft10380 Royal Ter, Johns Creek, GA 30022ActiveMLS ID #10846939, Rizwan Jivraj, Chapman Hall Realtors. GAMLS
- $699,9994 bd3 ba3.6k sqft4770 Hamptons Dr, Alpharetta, GA 30004For SaleMLS ID #7832803, Teresa Gale, The Rezerve, LLC. FMLS GA
- $1,474,0004 bd5 ba4.4k sqft3880 Stratford Walk Cir NE, Atlanta, GA 30342For SaleMLS ID #7841251, Shawn Davis, Atlanta Fine Homes Sotheby's International. FMLS GA
- $849,0004 bd3 ba3.5k sqft740 Windsor Ct, Alpharetta, GA 30009For SaleMLS ID #7774281, Julie M Martin, Atlanta Fine Homes Sotheby's International. FMLS GA
- $1,150,0006 bd5 ba4.3k sqft5170 Edgerton Dr, Peachtree Corners, GA 30092ActiveMLS ID #10853322, Natalie Blalock, The Rezerve. GAMLS
- $1,550,0005 bd6 ba5.1k sqft1092 Old Lathemtown Rd, Canton, GA 30115ActiveMLS ID #10597299, Path & Post Team, Path & Post. GAMLS
- $1,325,0005 bd7 ba5.5k sqft806 Waterford Estates Mnr, Canton, GA 30115For SaleMLS ID #7751971, BRYAN ROACH, ERA Sunrise Realty. FMLS GA
- $1,689,0004 bd5 ba5.3k sqft135 Amy Ln, Canton, GA 30115ActiveMLS ID #10801738, Anita Corsini, RB Realty. GAMLS
- $1,200,0003 bd4 ba6.1k sqft6640 Shady Grove Rd, Cumming, GA 30041ActiveMLS ID #10849061, Mary Beth Cook, Keller Williams Realty Atl. Partners. GAMLS
- $1,175,0005 bd3 ba4.2k sqft851 Lacy Rd, Canton, GA 30115ActiveMLS ID #10805882, The Johnson Brokers Team, Atlanta Communities. GAMLS
