Skip main navigation
Sold for $799,999
  • Listing Provided by: Star Max Realty
    Bought with: IRN REALTY
    $799,999

    13295 Flagstaff Dr, Rancho Cucamonga, CA 91739

    4beds
    2,366sqft
    Single Family Residence
    Built in 2015
    5,469 Square Feet Lot
    $833,000 Zestimate®
    $338/sqft
    $3,955 Estimated rent

    Home value

    $833,000

    $791,000 - $875,000

    $3,955/mo

    Zestimate® history
    Loading
    Loading...

    Owner options

    List your home for rent

    $3,955/mo

    Rent Zestimate®

    Find your next renter with Zillow Rental Manager. Plus, with online applications, you can quickly screen prospective tenants – for free.

    Learn more

    $3,955/mo

    Rent Zestimate®

    Refinance and save

    $5,123/mo

    Est. payment

    Refinancing to a lower rate could help reduce your monthly payments and save thousands over the life of the loan.

    See today's rates

    $5,123/mo

    Est. payment

    Explore your selling options

    Work with a Zillow partner agent

    Leverage their expertise and Zillow's premium Showcase listings to get your home seen by more buyers.

    Get started

    List with your own agent

    Get your home in front of millions of buyers by listing it on Zillow.

    Learn how to do it

    Sell it yourself

    Take full control of how buyers see your home on Zillow by listing For Sale by Owner (FSBO).

    List your home

    What's special

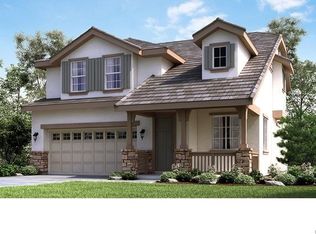
    Embrace the allure of this pristine 4-bedroom, 3-bathroom residence, meticulously constructed in 2015 by the esteemed Lennar Homes. The home unfolds across a well-conceived two-story plan, with ample space for relaxation, entertainment, and work. An inviting entryway ushers you into the voluminous family room graced by open floor plan, recessed lighting, and a cozy fireplace. Adjoining, a lavish dining area seamlessly melds with a gourmet kitchen, graced by a large center island, stainless steel appliances, granite countertops and full splash over the range, and plentiful cabinet storage. The main floor has a good size bedroom and additionally an office/den that can be repurposed as a bedroom, plus a full bath for convenience. Upstairs, a capacious loft emanates warmth and vibrancy, flanked by two well-appointed guest bedrooms. The crown jewel is the master suite, radiating tranquility, boasting a dual-sink vanity, and hosting a vast walk-in closet. Rounding off the upper floor is the practical laundry room. Exterior features include an expansive, professionally landscaped yard and an attached two-car garage. Energy efficiency is prioritized with the inclusion of solar panels using PPA program, simplifying their transfer to new owners. The home is nestled within the gated Cornerstone Community, renowned for its amenities like a state-of-the-art community center, sparkling pool, rejuvenating spa, fun-filled playground, and communal BBQ area. The low homeowner's association dues cover these exclusive amenities. Nestled just minutes from the vibrant Victoria Gardens Shopping and quick access to highway 15, the home resides in the highly acclaimed Etiwanda School District, offering an ideal balance of leisure, convenience, and quality education. Experience unparalleled elegance in this hidden gem, promising a lifestyle steeped in comfort and sophistication. This home has been freshly painted, offering a turn-key experience to its new owners. Don’t miss the opportunity to make this dreamy haven your own "Home-Sweet-Home"!

    Zillow last checked:

    Listing updated:

    Listing Provided by:

    Pak Leung DRE #01705353 909-989-9788,

    Star Max Realty

    Bought with:

    Luke Lin Lee, DRE #01850558

    IRN REALTY

    Source: CRMLS,MLS#: TR23115021MLS LogoOriginating MLS: California Regional MLS

    Facts & features

    Interior

    Bedrooms & bathrooms
    • Bedrooms: 4
    • Bathrooms: 3
    • Full bathrooms: 3
    • Main level bathrooms: 1
    • Main level bedrooms: 1
    Primary bedroom
    • Features: Primary Suite
    Bedroom
    • Features: Bedroom on Main Level
    Bedroom
    • Features: Multi-Level Bedroom
    Bathroom
    • Features: Bathroom Exhaust Fan, Bathtub, Dual Sinks, Linen Closet, Quartz Counters, Solid Surface Counters, Separate Shower, Tub Shower
    Kitchen
    • Features: Granite Counters, Kitchen Island, Kitchen/Family Room Combo
    Heating
    • Central
    Cooling
    • Central Air
    Appliances
    • Included: Double Oven, Dishwasher, Exhaust Fan, Free-Standing Range, Disposal, Gas Oven, Gas Range, Gas Water Heater, Microwave, VentedExhaust Fan, Water To Refrigerator
    • Laundry: Washer Hookup, Gas Dryer Hookup, Laundry Room
    Features
    • Block Walls, Eat-in Kitchen, Granite Counters, Open Floorplan, Pantry, Recessed Lighting, Solid Surface Counters, Bedroom on Main Level, Loft, Primary Suite, Walk-In Closet(s)
    • Flooring: Carpet, Tile
    • Windows: Double Pane Windows
    • Has fireplace: Yes
    • Fireplace features: Family Room, Gas, Gas Starter
    • Common walls with other units/homes: No Common Walls
    Interior area
    • Total interior livable area: 2,366 sqft

    Property

    Parking
    • Total spaces: 2
    • Parking features: Door-Multi, Direct Access, Driveway Level, Driveway, Garage Faces Front, Garage, Garage Door Opener, Paved
    • Attached garage spaces: 2
    Features
    • Levels: Two
    • Stories: 2
    • Entry location: First Floor
    • Patio & porch: Front Porch
    • Pool features: In Ground, Association
    • Has spa: Yes
    • Spa features: Association, In Ground
    • Fencing: Block
    • Has view: Yes
    • View description: Neighborhood
    Lot
    • Size: 5,469 sqft
    • Features: 6-10 Units/Acre, Cul-De-Sac, Sprinklers In Rear, Sprinklers In Front, Irregular Lot, Sprinklers Timer, Sprinkler System, Street Level
    Details
    • Parcel number: 0229462180000
    • Special conditions: Standard

    Construction

    Type & style
    • Home type: SingleFamily
    • Property subtype: Single Family Residence
    Materials
    • Roof: Tile
    Condition
    • Turnkey
    • New construction: No
    • Year built: 2015

    Utilities & green energy

    • Sewer: Public Sewer
    • Water: Public
    • Utilities for property: Cable Available, Electricity Available, Electricity Connected, Natural Gas Available, Natural Gas Connected, Phone Available, Sewer Available, Sewer Connected, Water Available, Water Connected

    Community & neighborhood

    Security
    • Security features: Carbon Monoxide Detector(s), Gated Community, Smoke Detector(s)
    Community
    • Community features: Park, Storm Drain(s), Street Lights, Sidewalks, Gated
    Location
    • Region: Rancho Cucamonga

    HOA & financial

    HOA
    • Has HOA: Yes
    • HOA fee: $120 monthly
    • Amenities included: Outdoor Cooking Area, Barbecue, Picnic Area, Playground, Pool, Spa/Hot Tub
    • Association name: The Community Association of Cornerstone
    • Association phone: 800-428-5588

    Other

    Other facts
    • Listing terms: Cash,Cash to New Loan,Conventional
    • Road surface type: Paved

    Price history

    DateEventPrice
    8/17/2023Listing removed--
    Source: Zillow Rentals Report a problem
    8/4/2023Listed for rent$3,600$2/sqft
    Source: Zillow Rentals Report a problem
    8/1/2023Sold$799,999$338/sqft
    Source: CRMLS #TR23115021 Report a problem
    7/14/2023Contingent$799,999$338/sqft
    Source: CRMLS #TR23115021 Report a problem
    6/29/2023Listed for sale$799,999+29529.6%$338/sqft
    Source: CRMLS #TR23115021 Report a problem
    7/30/2017Sold$2,700-99.5%$1/sqft
    Source: CRMLS #TR17167969 Report a problem
    10/19/2015Sold$526,500$223/sqft
    Source: Public Record Report a problem

    Public tax history

    YearProperty taxesTax assessment
    2025$9,173 +2.8%$815,999 +2%
    2024$8,923 +32.6%$799,999 +33.6%
    2023$6,728 +1.2%$598,714 +2%
    2022$6,650 +1.7%$586,975 +2%
    2021$6,541 +1.3%$575,466 +1%
    2020$6,457 +2.8%$569,565 +2%
    2019$6,283 +0.2%$558,397 +2%
    2018$6,271 +4.7%$547,448 +2%
    2017$5,990 $536,714 +2%
    2016$5,990 +5.4%$526,190 +784.4%
    2015$5,681 $59,500

    Find assessor info on the county website

    Neighborhood: 91739

    Nearby schools

    GreatSchools rating
    Get a cash offer in 3 minutes
    Find out how much your home could sell for in as little as 3 minutes with a no-obligation cash offer.
    Estimated market value
    $833,000
    Get a cash offer in 3 minutes
    Find out how much your home could sell for in as little as 3 minutes with a no-obligation cash offer.
    Estimated market value
    $833,000