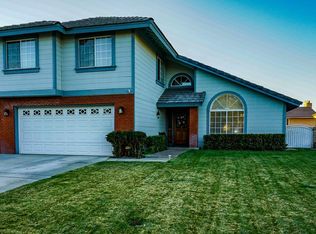
Welcome Home! READY TO MOVE-IN CONDITION. Come in and have a look at this beautiful SINGLE-STORY home in the heart of Spring Valley Lake.FRESH PAINTED BOTH EXTERIOR AND INTERIOR.This four bedroom, two and a half bath has everything. Upon entry you will find a formal living room with a wood burning fire stove sure to heat up the entire home during the cold winter months. The sleek wood grain porcelain tile throughout the home gives a modern but classic feel. Continue to which is open to the great room with mixed tile flooring, wood grain porcelain, super high 10-foot ceilings and plenty of windows which bring in the natural light with REPLACED WITH NEW COMBO BLINDS ARE GREAT FOR CONTROLLING THE LIGHT ALL OF THE WINDOWS. The kitchen features stainless steel appliances with NEW 'LG' BRAND RANGE OVEN, spacious the NEW UPDATED QUARTZ KITCHEN COUNTER TOPS AND PAINTED NEUTRAL COLOR CABINETS, food pantry and breakfast bar. A gas fireplace accents the large living area. The master bedroom ensuite features a gas fireplace and plenty of room for a king size bed and sitting area. The master bath features a large sitting tub and a dual shower, his and her sinks and a walk-in closet. Enjoy the sunset on the front porch or leisure privately on the back patio. Both front and back are landscaped and ready to enjoy.
Sold for $536,250
Listed by: RE/MAX Galaxy • Eunice Park • Contact: 909-973-0799
Bought with: Inhabit Collective
$536,250
13295 Sea Gull Dr, Victorville, CA 92395
4beds
2,459sqft
Single Family Residence
Built in 2002
7,551 Square Feet Lot
$536,200 Zestimate®
$218/sqft
$2,872 Estimated rent
Home value
$536,200
$488,000 - $590,000
$2,872/mo
Zestimate® history
Owner options
List your home for rent
$2,872/mo
Rent Zestimate®
Find your next renter with Zillow Rental Manager. Plus, with online applications, you can quickly screen prospective tenants – for free.
$2,872/mo
Rent Zestimate®
Refinance and save
$3,564/mo
Est. payment
Refinancing to a lower rate could help reduce your monthly payments and save thousands over the life of the loan.
$3,564/mo
Est. payment
Explore your selling options
Work with a Zillow partner agent
Leverage their expertise and Zillow's premium Showcase listings to get your home seen by more buyers.
Get startedList with your own agent
Get your home in front of millions of buyers by listing it on Zillow.
Learn how to do itSell it yourself
Take full control of how buyers see your home on Zillow by listing For Sale by Owner (FSBO).
List your homeWhat's special
Zillow last checked:
Listing updated:
Listed by:
Eunice Park DRE #01359352 909-973-0799,
RE/MAX Galaxy
Bought with:
Ken Ross, DRE #01393033
Inhabit Collective
Doug Echelberger, DRE #01176379
Inhabit Collective
Source: CRMLS,MLS#: TR26135540 Originating MLS: California Regional MLS
Originating MLS: California Regional MLSFacts & features
Interior
Bedrooms & bathrooms
- Bedrooms: 4
- Bathrooms: 3
- Full bathrooms: 2
- 3/4 bathrooms: 1
- Main level bathrooms: 3
- Main level bedrooms: 4
Rooms
- Room types: Bedroom, Entry/Foyer, Family Room, Kitchen, Laundry, Living Room, Primary Bedroom, Other, Pantry
Primary bedroom
- Features: Main Level Primary
Bedroom
- Features: All Bedrooms Down
Bedroom
- Features: Bedroom on Main Level
Bathroom
- Features: Bathroom Exhaust Fan, Bathtub, Closet, Dual Sinks, Separate Shower, Tile Counters, Tub Shower, Walk-In Shower
Kitchen
- Features: Kitchen Island, Quartz Counters, Remodeled, Updated Kitchen, Walk-In Pantry
Other
- Features: Walk-In Closet(s)
Pantry
- Features: Walk-In Pantry
Heating
- Central, Solar
Cooling
- Central Air, Electric, Whole House Fan
Appliances
- Included: Dishwasher, Gas Oven, Gas Range, Gas Water Heater, Microwave, Refrigerator, Water Heater
- Laundry: Electric Dryer Hookup, Gas Dryer Hookup, Laundry Room
Features
- Brick Walls, Breakfast Area, Ceiling Fan(s), Eat-in Kitchen, Pantry, Quartz Counters, Recessed Lighting, Tile Counters, All Bedrooms Down, Bedroom on Main Level, Main Level Primary, Walk-In Pantry, Walk-In Closet(s)
- Flooring: Tile
- Windows: Double Pane Windows, Skylight(s)
- Has fireplace: Yes
- Fireplace features: Family Room, Gas Starter, Pellet Stove
- Common walls with other units/homes: No Common Walls
Interior area
- Total interior livable area: 2,459 sqft
Property
Parking
- Total spaces: 2
- Parking features: Door-Multi, Driveway, Garage, Garage Door Opener
- Attached garage spaces: 2
Features
- Levels: One
- Stories: 1
- Entry location: front
- Patio & porch: Rear Porch, Covered
- Pool features: None
- Spa features: None
- Fencing: Brick
- Has view: Yes
- View description: Neighborhood
- Waterfront features: Across the Road from Lake/Ocean
Lot
- Size: 7,551 Square Feet
- Features: 0-1 Unit/Acre, Back Yard, Front Yard, Sprinklers In Rear, Sprinklers In Front
Details
- Additional structures: Boat House
- Parcel number: 3088331090000
- Special conditions: Standard,Trust
Construction
Type & style
- Home type: SingleFamily
- Architectural style: Modern
- Property subtype: Single Family Residence
Materials
- Stucco
- Roof: Tile
Condition
- New construction: No
- Year built: 2002
Utilities & green energy
- Electric: 220 Volts in Garage, Standard
- Sewer: Public Sewer
- Water: Public
Community & HOA
Community
- Features: Fishing, Golf, Lake
HOA
- Has HOA: Yes
- Amenities included: Boat House, Clubhouse, Golf Course, Barbecue, Picnic Area, Playground
- HOA fee: $139 monthly
- HOA name: Spring Valley Lake Association
- HOA phone: 760-245-9756
Location
- Region: Victorville
Financial & listing details
- Price per square foot: $218/sqft
- Date on market: 6/22/2026
- Cumulative days on market: 16 days
- Listing terms: Submit
- Inclusions: 4 sheds
- Exclusions: Buyer to assume Solar Lease as of 2019
Price history
| Date | Event | Price |
|---|---|---|
| 8/1/2026 | Sold | $536,250-5.1%$218/sqft |
Source:  CRMLS #TR26135540 Report a problem CRMLS #TR26135540 Report a problem | ||
| 7/29/2026 | Pending sale | $564,900$230/sqft |
Source: CRMLS #TR26135540 Report a problem | ||
| 7/10/2026 | Contingent | $564,900$230/sqft |
Source: CRMLS #TR26135540 Report a problem | ||
| 6/22/2026 | Listed for sale | $564,900$230/sqft |
Source: CRMLS #TR26135540 Report a problem | ||
Public tax history
Tax history is unavailable.
Neighborhood: 92395
Nearby homes
- $536,5004 bd3 ba2.4k sqft13295 Seagull Dr, Victorville, CA 92395Sold

- $445,0003 bd2 ba1.8k sqft13299 Seagull Dr, Victorville, CA 92395Sold

- $466,3003 bd2 ba2.2k sqft13291 Seagull Dr, Victorville, CA 92395Off Market

- $489,2003 bd3 ba2.1k sqft13338 Country Club Dr, Victorville, CA 92395Off Market
- $507,6004 bd3 ba2.3k sqft13334 Country Club Dr, Victorville, CA 92395Off Market
- $71,0917,535 Square Feet13301 Sea Gull Dr, Victorville, CA 92395Off Market
- $490,0003 bd2 ba1.9k sqft13287 Sea Gull Dr, Victorville, CA 92395Sold
- $505,7004 bd2 ba2.7k sqft13340 Country Club Dr, Victorville, CA 92395Off Market
Nearby schools
GreatSchools rating
- 7/10Endeavour School Of ExplorationGrades: K-6Distance: 1.5 mi
- 3/10Lakeview Leadership AcademyGrades: 7-12Distance: 1.3 mi
- 3/10Lomitas Elementary SchoolGrades: K-6Distance: 2.2 mi
Get a cash offer in 3 minutes
Find out how much your home could sell for in as little as 3 minutes with a no-obligation cash offer.
Estimated market value
$536,200
Get a cash offer in 3 minutes
Find out how much your home could sell for in as little as 3 minutes with a no-obligation cash offer.
Estimated market value
$536,200
- California
- San Bernardino County
- Victorville
- 92395
- 13295 Sea Gull Dr
Nearby cities
Nearby zip codes
Other Victorville Topics
