Spacious home on 3 acres in Clarksville. HUGE detached garage is the added bonus to this property. The well thought out, free standing building has 2 oversized bays in the front and a 3rd bay on the side specifically designed to park the RV. Inside the ceiling height accommodates the large vehicles. There is a workshop, an office with powder room. Set up for a car enthusiast but could be a great space for other hobbies. The home has been recently updated with new carpeting and fresh paint. The entire kitchen had been remodeled with upgraded cabinets, granite counters, top of the line Kitchenaid SS appliances. Formal living room and separate dining room with wood floors. Family room with pellet stove insert in the brick fireplace. An oversized 1st floor laundry room with double door storage closets and a powder room with another double closet. The 2 car garage attached is extra large with high ceiling and storage above accessed by pull down stairs. The french doors in the breakfast nook lead out to the wood 2 tier deck overlooking the inground pool. Extensive concrete patio areas around the pool. The pool has a diving well and built in seating. Upstairs are 4 generous bedrooms including the primary suite with it's own bath, separate soaking tub, shower, vanity and walk in closet with built ins. The hall bath was also remodeled with tiled walls around tub and large vanity. The basement is finished with several rooms, one of which has been used as a 5th bedroom with a window and closet. The rec room has sliding glass door to the side yard. Other features are the covered front porch, brick walkway and very large paved driveway and parking lot in the rear. Perfect home for a car person, traveler with RV, boater or all 3! There is room for everything! Set in a very country surrounding but minutes to River Hill shopping area with plenty of restaurants and shops. The lot is a lush grassy, flat 3 acres. Room to enjoy the outdoors! Call your agent to set up a private tour.
Pending
$1,100,000
13295 Triadelphia Mill Rd, Clarksville, MD 21029
5beds
3,788sqft
Single Family Residence
Built in 1987
3 Acres Lot
$1,119,500 Zestimate®
$290/sqft
$-- HOA
What's special
- 26 days
- 942
- 54
Zillow last checked:
Listing updated:
Listed by:
Patty Smallwood 301-332-3876,
Maryland Real Estate Network (240) 456-0016,
Listing Team: The Smallwood Team, Co-Listing Agent: Kelly M Renfro Mcneill 301-943-8808,
Maryland Real Estate Network
Source: Bright MLS,MLS#: MDHW2073420
Facts & features
Interior
Bedrooms & bathrooms
- Bedrooms: 5
- Bathrooms: 3
- Full bathrooms: 2
- 1/2 bathrooms: 1
- Main level bathrooms: 1
Basement
- Description: Percent Finished: 90.0
- Area: 1344
Heating
- Heat Pump, Zoned, Electric
Cooling
- Other, Ceiling Fan(s), Central Air, Heat Pump, Electric
Appliances
- Included: Microwave, Cooktop, Dishwasher, Disposal, Dryer, Exhaust Fan, Extra Refrigerator/Freezer, Freezer, Self Cleaning Oven, Refrigerator, Stainless Steel Appliance(s), Washer, Electric Water Heater
- Laundry: Main Level
Features
- Soaking Tub, Breakfast Area, Ceiling Fan(s), Floor Plan - Traditional, Formal/Separate Dining Room, Eat-in Kitchen, Kitchen - Gourmet, Kitchen Island, Kitchen - Table Space, Pantry, Primary Bath(s), Upgraded Countertops, Wainscotting, Walk-In Closet(s)
- Flooring: Carpet, Hardwood, Ceramic Tile, Wood
- Basement: Full,Connecting Stairway,Finished,Heated,Improved,Walk-Out Access,Windows
- Number of fireplaces: 1
- Fireplace features: Insert, Mantel(s), Pellet Stove
Interior area
- Total structure area: 4,032
- Total interior livable area: 3,788 sqft
- Finished area above ground: 2,688
- Finished area below ground: 1,100
Property
Parking
- Total spaces: 26
- Parking features: Storage, Garage Faces Front, Garage Door Opener, Oversized, Asphalt, Driveway, Paved, Attached, Detached
- Attached garage spaces: 6
- Uncovered spaces: 20
Accessibility
- Accessibility features: None
Features
- Levels: Three
- Stories: 3
- Patio & porch: Deck, Patio, Porch
- Exterior features: Extensive Hardscape, Lighting, Flood Lights, Sidewalks
- Has private pool: Yes
- Pool features: Gunite, In Ground, Private
- Fencing: Partial,Privacy,Wood
Lot
- Size: 3 Acres
Details
- Additional structures: Above Grade, Below Grade, Outbuilding
- Parcel number: 1405402425
- Zoning: RRDEO
- Special conditions: Standard
Construction
Type & style
- Home type: SingleFamily
- Architectural style: Colonial
- Property subtype: Single Family Residence
Materials
- Combination, HardiPlank Type, Vinyl Siding
- Foundation: Block
- Roof: Architectural Shingle,Metal
Condition
- Very Good
- New construction: No
- Year built: 1987
- Major remodel year: 2010
Utilities & green energy
- Sewer: Septic Exists
- Water: Private, Well
Community & HOA
Community
- Subdivision: None Available
HOA
- Has HOA: No
Location
- Region: Clarksville
Financial & listing details
- Price per square foot: $290/sqft
- Tax assessed value: $838,967
- Annual tax amount: $11,084
- Date on market: 9/10/2026
- Listing agreement: Exclusive Right To Sell
- Ownership: Fee Simple
Estimated market value
$1,119,500
$1.06M - $1.18M
$5,502/mo
Price history
| Date | Event | Price |
|---|---|---|
| 9/21/2026 | Pending sale | $1,100,000$290/sqft |
Source:  Bright MLS #MDHW2073420 Report a problem Bright MLS #MDHW2073420 Report a problem | ||
| 9/14/2026 | Contingent | $1,100,000$290/sqft |
Source: Bright MLS #MDHW2073420 Report a problem | ||
| 9/11/2026 | Listed for sale | $1,100,000+1660%$290/sqft |
Source: Bright MLS #MDHW2073420 Report a problem | ||
| 3/13/1987 | Sold | $62,500$16/sqft |
Source: Agent Provided Report a problem | ||
Public tax history
| Year | Property taxes | Tax assessment |
|---|---|---|
| 2025 | $11,084 +30.5% | $802,000 +6.4% |
| 2024 | $8,491 +6.8% | $754,067 +6.8% |
| 2023 | $7,951 +7.3% | $706,133 +7.3% |
| 2022 | $7,411 | $658,200 |
| 2021 | $7,411 | $658,200 |
| 2020 | $7,411 -3% | $658,200 -3% |
| 2019 | $7,643 -7.4% | $678,800 |
| 2018 | $8,254 -14.9% | $678,800 |
| 2017 | $9,696 | $678,800 -0.8% |
| 2016 | -- | $684,100 +1.8% |
| 2015 | -- | $672,200 +1.8% |
| 2014 | -- | $660,300 +1.8% |
| 2013 | -- | $648,400 |
| 2012 | -- | $648,400 |
| 2011 | -- | $648,400 -21.4% |
| 2010 | -- | $825,000 +8.4% |
| 2009 | -- | $761,250 +9.1% |
| 2008 | -- | $697,500 +10.1% |
| 2007 | -- | $633,750 +11.3% |
| 2006 | -- | $569,252 +12.8% |
| 2005 | -- | $504,756 +14.6% |
| 2004 | -- | $440,260 +7.8% |
| 2003 | -- | $408,542 +8.4% |
| 2002 | -- | $376,826 +35.9% |
| 2001 | -- | $277,370 +150% |
| 2000 | -- | $110,940 |
Find assessor info on the county website
Monthly payment
Est. payment
Payment breakdown
Explore the cost of this home by adjusting the details. Changes won't be saved.Climate risks
Neighborhood: 21029
Nearby schools
Schools provided by the listing agent
- District: Howard County Public Schools
Source: Bright MLS. This data may not be complete. We recommend contacting the local school district to confirm school assignments for this home.
- $1,488,40013 bd10 ba8.5k sqft13331 Triadelphia Mill Rd, Clarksville, MD 21029Off Market
- $925,400-- bd2 ba2.9k sqft13341 Triadelphia Mill Rd, Clarksville, MD 21029Off Market
- $1,190,6004 bd3 ba3.7k sqft5509 Jacks Landing Way, Clarksville, MD 21029Off Market
- $1,289,7004 bd5 ba4.8k sqft13306 Elliott Dr, Clarksville, MD 21029Off Market
Similar homes
- $749,9004 bd3 ba2k sqft3281 Sharp Rd, Glenwood, MD 21738For Sale
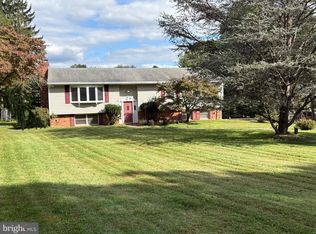
 MLS ID #MDHW2074850, Henry Oh, Fairfax Realty Premier. Bright MLS
 - $938,0005 bd5 ba4.5k sqft11421 Barrow Downs, Columbia, MD 21044For Sale
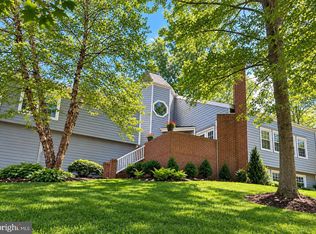 MLS ID #MDHW2073842, Kimberly Kepnes, Monument Sotheby's International Realty. Bright MLS
 - $970,0004 bd3 ba4.8k sqft22340 Flintridge Dr, Brookeville, MD 20833For Sale
 MLS ID #MDMC2214264, Nadia Moreira, Samson Properties. Bright MLS
 - $889,0005 bd4 ba3.2k sqft608 Hoods Mill Rd, Woodbine, MD 21797For Sale
 MLS ID #MDCR2037682, Vicki Eisenhardt, ExecuHome Realty. Bright MLS
 - $1,099,0005 bd4 ba4.8k sqft1687 Village Green Dr, Woodbine, MD 21797For SaleMLS ID #MDCR2032162, Cinthia Avila, Smart Realty, LLC. Bright MLS
- $917,0006 bd6 ba4.4k sqft7401 Pindell School Rd, Fulton, MD 20759For SaleMLS ID #MDHW2066854, Laleh Alemzadeh, Long & Foster Real Estate, Inc.. Bright MLS
- $985,0004 bd3 ba3.2k sqft600 Turf Farm Dr, Sykesville, MD 21784For SaleMLS ID #MDCR2036924, Stanley Groves, RE/MAX Advantage Realty. Bright MLS
- $1,135,0004 bd4 ba5.6k sqft3110 Krista Ct, Ellicott City, MD 21042For SaleMLS ID #MDHW2073902, Amy Liu, Samson Properties. Bright MLS
- $875,0005 bd4 ba3.5k sqft8825 Cardinal Forest Cir, Laurel, MD 20723For SaleMLS ID #MDHW2072074, Erica O'Neill, RLAH @properties. Bright MLS
- $1,499,0004 bd4 ba4.7k sqft18905 Celebrity Ln, Sandy Spring, MD 20860For SaleMLS ID #MDMC2248470, Ninja Nissen, Compass. Bright MLS
- $875,0004 bd4 ba3.4k sqft6885 Caravan Ct, Columbia, MD 21044For SaleMLS ID #MDHW2072928, Mark Sykes, Samson Properties. Bright MLS
- $875,0005 bd5 ba3.6k sqft1024 Briggs Chaney Rd, Silver Spring, MD 20905For SaleMLS ID #MDMC2246150, Rima Tannous, Long & Foster Real Estate, Inc.. Bright MLS
- $1,175,0004 bd4 ba4k sqft4 Talley Ct, Gaithersburg, MD 20878For SaleMLS ID #MDMC2254792, Tom Betz, RE/MAX Town Center. Bright MLS
- $899,0004 bd4 ba5k sqft727 Weller Dr, Mount Airy, MD 21771For SaleMLS ID #MDHW2068426, Karen Hecht, Heritage Realty Services. Bright MLS
- $1,099,9005 bd5 ba3.2k sqft7 Turley Ct, North Potomac, MD 20878For SaleMLS ID #MDMC2240188, Mike McDermitt, Long & Foster Real Estate, Inc.. Bright MLS
- $975,0004 bd5 ba4.6k sqft10809 Avonlea Ridge Pl, Damascus, MD 20872For SaleMLS ID #MDMC2252356, Marco Novillo, Spring Hill Real Estate, LLC.. Bright MLS
- $949,9005 bd5 ba4.3k sqft11201 Midvale Rd, Kensington, MD 20895For SaleMLS ID #MDMC2254682, Sabina Emerson, Corcoran McEnearney. Bright MLS
- $1,390,0006 bd6 ba5.4k sqft14542 Monticello Dr, Cooksville, MD 21723For SaleMLS ID #MDHW2071568, Deanna Rippeon, Charis Realty Group. Bright MLS
